
Save
Ask
Tour
Hide
$499,990
553 Days On Site
1001 N Atkins DriveCeleste, TX 75423
For Sale|Single Family Residence|Active
5
Beds
4
Total Baths
3
Full Baths
1
Partial Bath
2,807
SqFt
$178
/SqFt
2004
Built
Subdivision:
Atkins Acres
County:
Hunt
Due to the health concerns created by Coronavirus we are offering personal 1-1 online video walkthough tours where possible.
Call Now: 214-620-0411
Is this the listing for you? We can help make it yours.
214-620-0411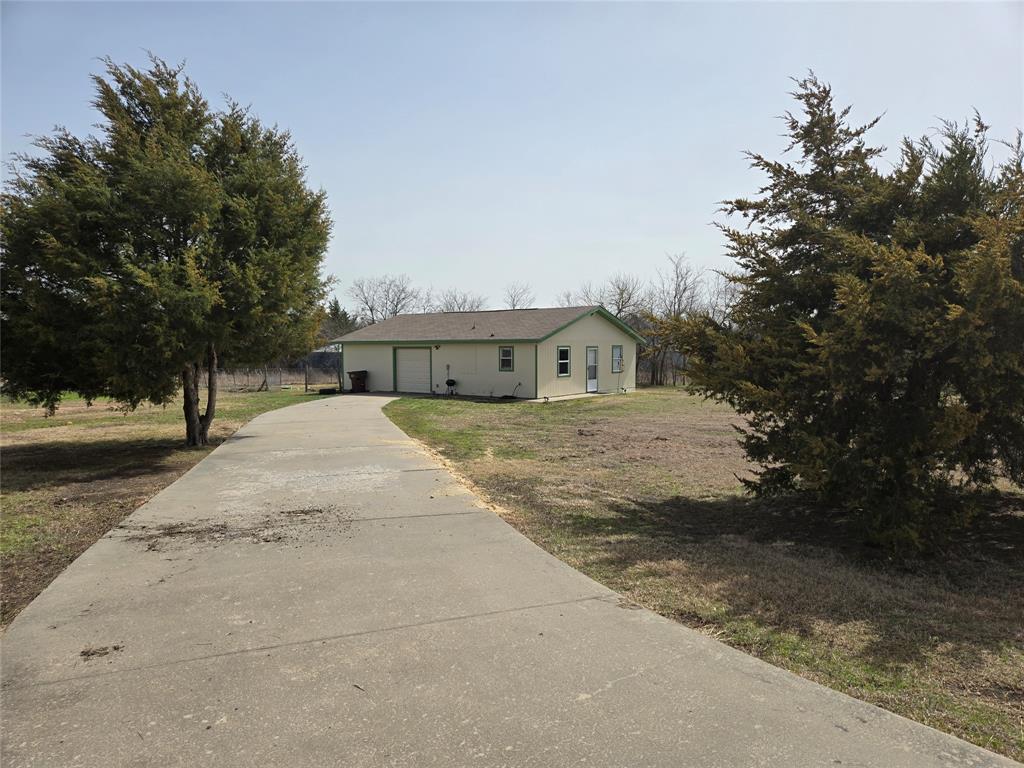
Save
Ask
Tour
Hide
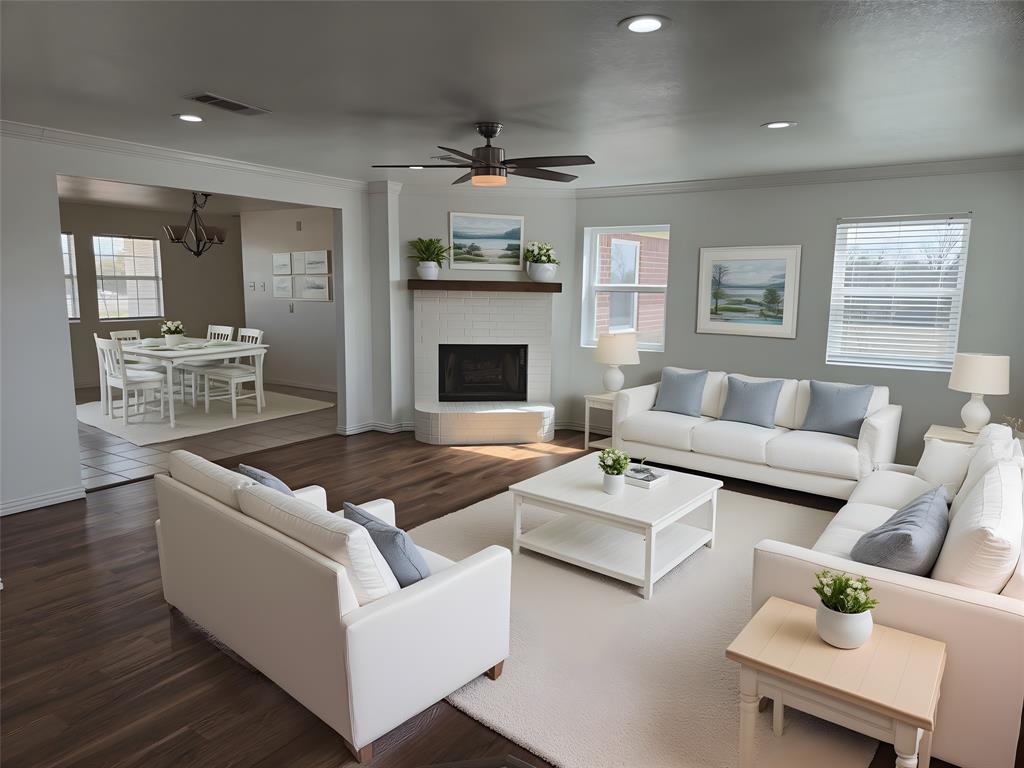
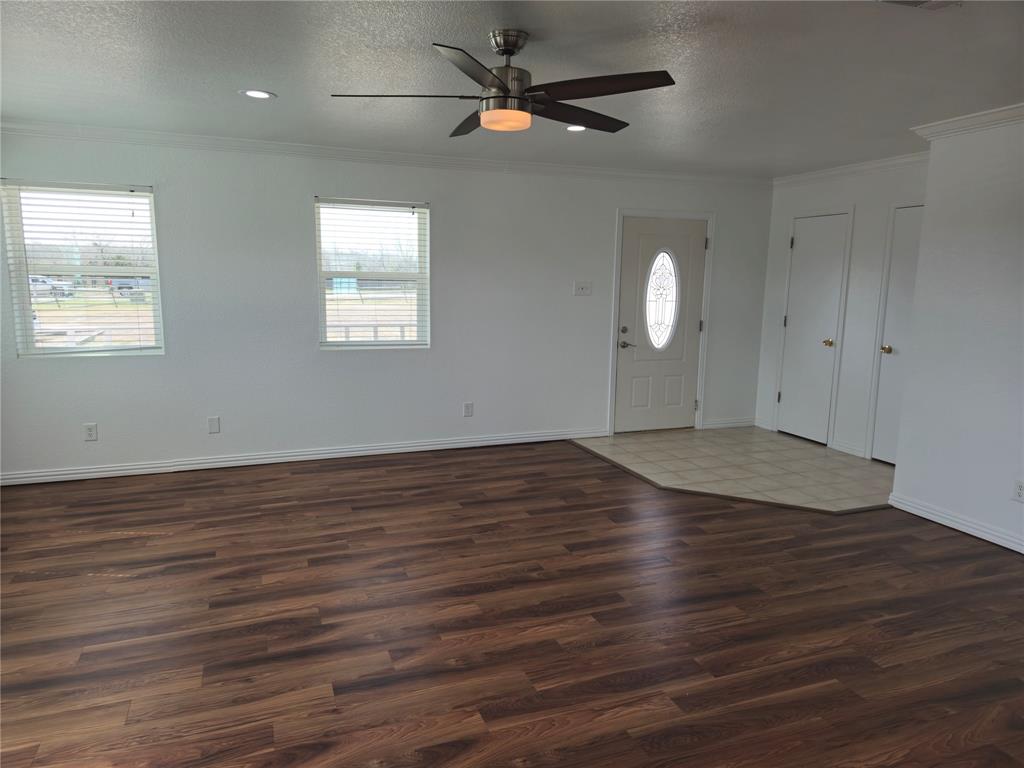
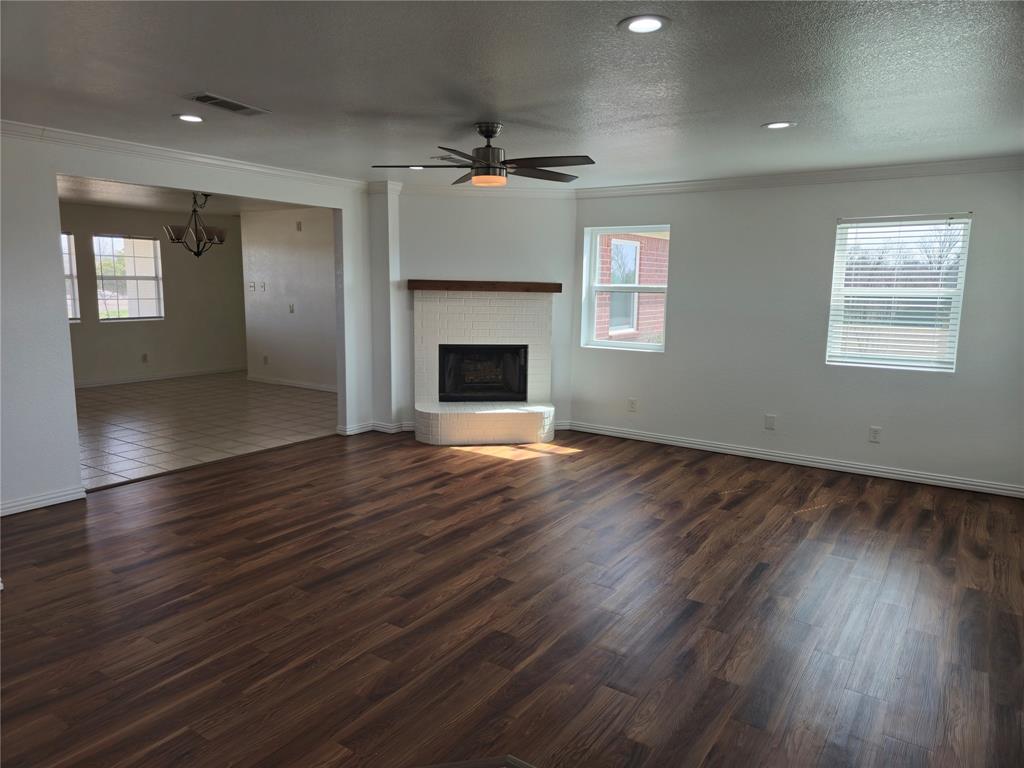
Welcome to country living! Newly remodeled home on almost 5 acres is move in ready, and includes new roof, new AC, and new flooring. Split BR design. Includes 918 sq ft guest house. 312 sq ft attached garage-shop is attached to guest house. Property has a small new 32-16 barn, and stocked pond at the back of the land. Listing includes parcel IDs 25316,25317 1889 sq ft primary home. 918 sqft guest house has 1 bed 1 bath kitchen and living and garage. propane is installed in guest house buyer would assume rent on tank' Information deemed reliable, but not guaranteed.
Save
Ask
Tour
Hide
Listing Snapshot
Price
$499,990
Days On Site
553 Days
Bedrooms
5
Inside Area (SqFt)
2,807 sqft
Total Baths
4
Full Baths
3
Partial Baths
1
Lot Size
4.77 Acres
Year Built
2004
MLS® Number
20867237
Status
Active
Property Tax
$807
HOA/Condo/Coop Fees
N/A
Sq Ft Source
N/A
Friends & Family
Recent Activity
| a month ago | Listing updated with changes from the MLS® | |
| a month ago | Price changed to $499,990 | |
| 2 years ago | Listing first seen on site |
General Features
Acres
4.77
Attached Garage
Yes
Foundation
Slab
Garage
Yes
Levels
One
Parking
Additional ParkingDrivewayGarage Door OpenerAttached
Property Sub Type
Single Family Residence
Sewer
Septic Tank
Special Circumstances
Standard
Utilities
Electricity ConnectedPropane
Interior Features
Appliances
DishwasherElectric CooktopElectric OvenMicrowave
Cooling
Ceiling Fan(s)Central AirElectricHeat Pump
Fireplace
Yes
Fireplace Features
Wood Burning
Fireplaces
1
Flooring
CarpetVinyl
Heating
CentralElectricENERGY STAR Qualified EquipmentFireplace(s)
Interior
Eat-in KitchenOpen FloorplanWalk-In Closet(s)
Laundry Features
Electric Dryer HookupWasher Hookup
Bedroom
Dimensions - 11 x 11Level - FirstFeatures - Ceiling Fan(s)
Dining Room
Dimensions - 16 x 14Level - First
Kitchen
Dimensions - 11 x 10Level - FirstFeatures - Pantry
Living Room
Dimensions - 0 x 0Level - First
Master Bedroom
Dimensions - 12 x 11Level - FirstFeatures - Ceiling Fan(s), Walk-In Closet(s)
Save
Ask
Tour
Hide
Exterior Features
Construction Details
Brick
Fencing
GateWood
Other Structures
Guest HouseOutbuilding
Patio And Porch
Covered
Roof
Composition
Community Features
School District
Celeste ISD
Financing Terms Available
CashConventionalFHAUSDA LoanVA Loan
Schools
School District
Celeste ISD
Elementary School
Celeste
Middle School
Celeste
High School
Celeste
Listing courtesy of Ron Morgan of Fathom Realty homesalesasap@gmail.com

© 2020 North Texas Real Estate Information Systems. All rights reserved. Information is deemed reliable but is not guaranteed accurate by the MLS or NTREIS. The information being provided is for the consumer's personal, non-commercial use, and may not be reproduced, redistributed, or used for any purpose other than to identify prospective properties consumers may be interested in purchasing.
Last checked: 2026-09-15 01:39 AM CDT
© 2020 North Texas Real Estate Information Systems. All rights reserved. Information is deemed reliable but is not guaranteed accurate by the MLS or NTREIS. The information being provided is for the consumer's personal, non-commercial use, and may not be reproduced, redistributed, or used for any purpose other than to identify prospective properties consumers may be interested in purchasing.
Last checked: 2026-09-15 01:39 AM CDT
Neighborhood & Commute
Source: Walkscore
Disclosure: Community information and market data powered by Constellation Data Labs. Information is deemed reliable but not guaranteed.
Save
Ask
Tour
Hide
Did you know? You can invite friends and family to your search. They can join your search, rate and discuss listings with you.