214-620-0411 Sold@MarrTeam.com
Save
Ask
Tour
Hide
Share
$500,000
578 Days On Site

117 Mustang Springs Circle
Sunset, TX 76270

For Sale|Single Family Residence|Active
4
Beds
3
Total Baths
3
Full Baths
3,043
SqFt
$164
/SqFt
2024
Built
Subdivision:
Silver Lakes Ranch
County:
Montague

Due to the health concerns created by Coronavirus we are offering personal 1-1 online video walkthough tours where possible.
Call Now: 214-620-0411
Is this the listing for you? We can help make it yours.
214-620-0411
117 Mustang Springs Circle117 Mustang Springs Circle117 Mustang Springs Circle117 Mustang Springs Circle
Save
Ask
Tour
Hide
Share

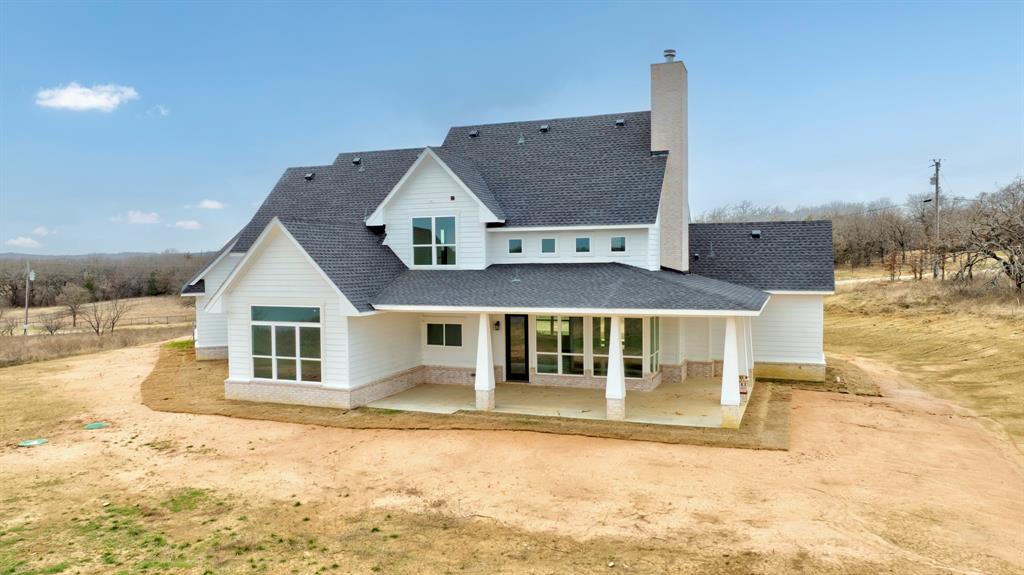
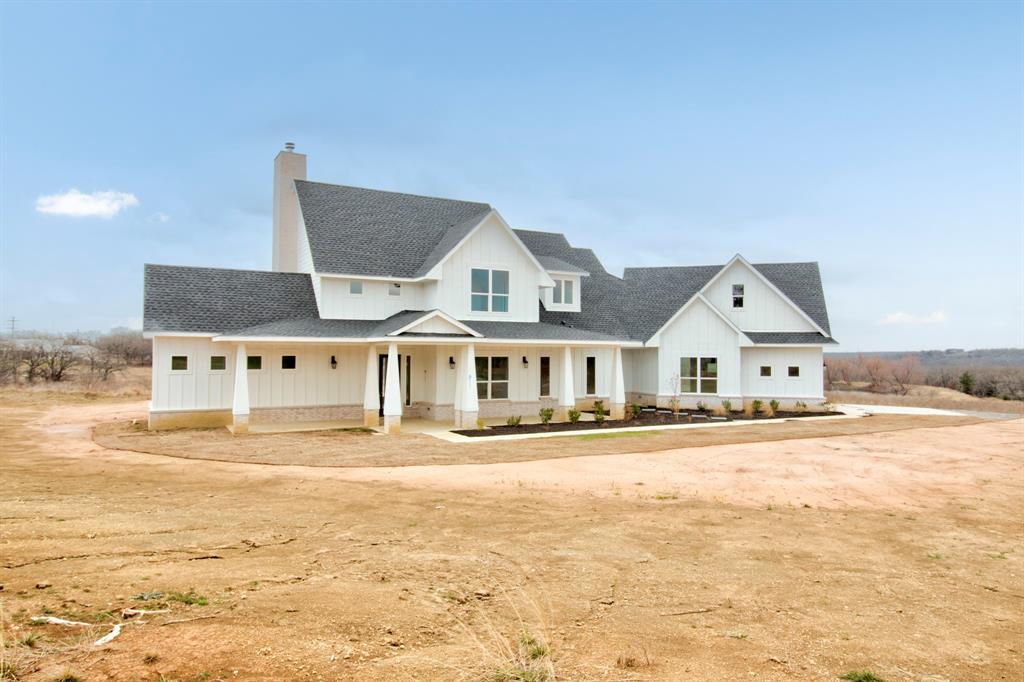
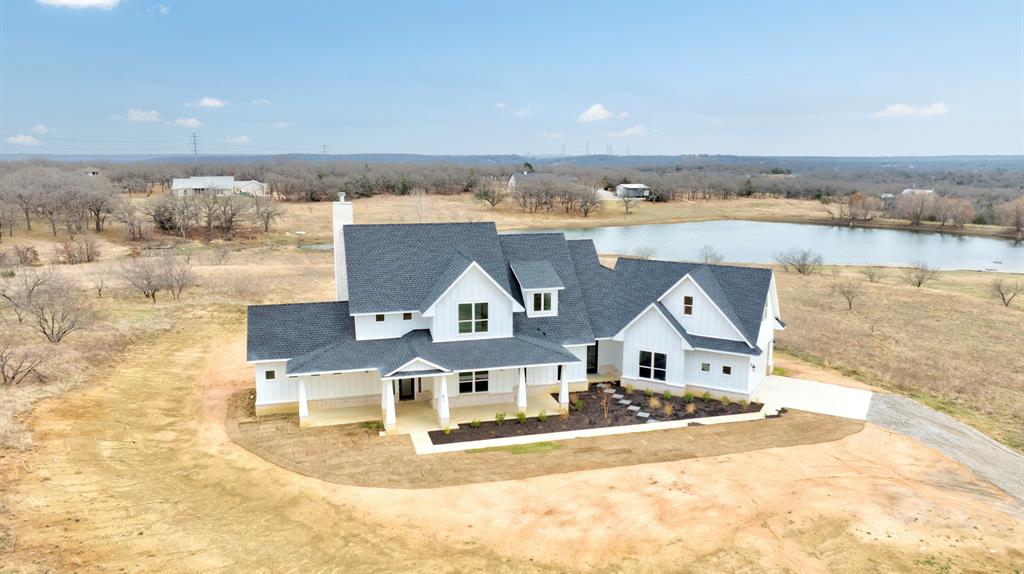
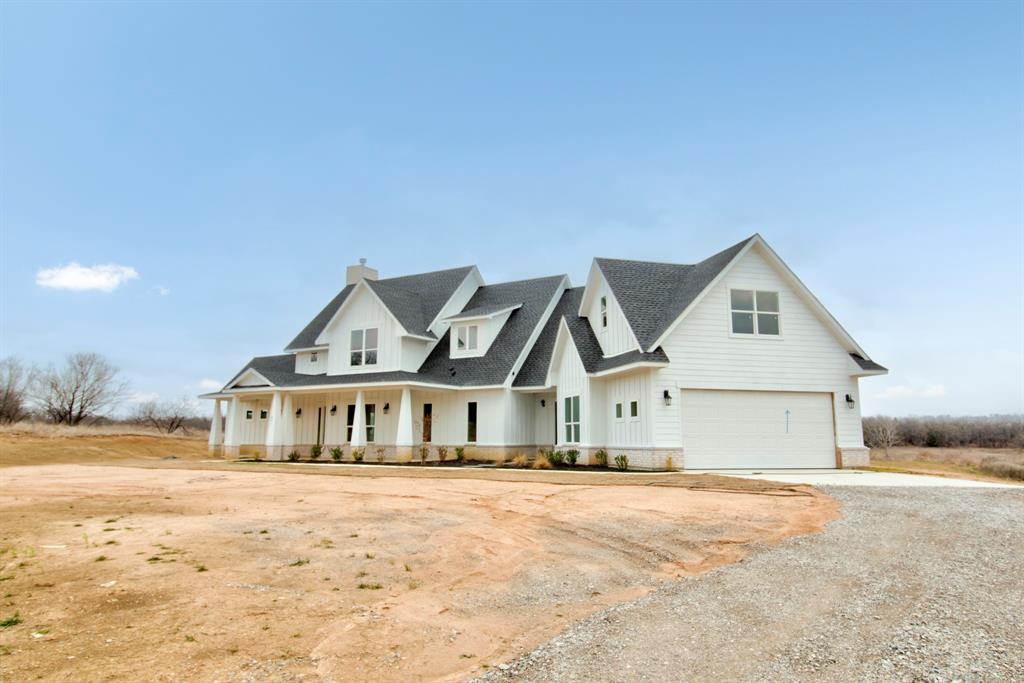
NEW CONSTRUCTION on 2 Acres in Silver Lakes Ranch! Experience refined country living in this stunning custom-built home, perfectly situated on a sprawling 2-acre homesite in the highly sought-after Silver Lakes Ranch community. Designed with both style and functionality in mind, this 4-bedroom, 3-bath home showcases an open-concept layout filled with natural light and anchored by a warm, inviting fireplace. The private primary suite offers a true retreat, complete with a spa-inspired en suite bath featuring a soaking tub, separate shower, dual vanities, and a spacious walk-in closet. Everyday living is effortless with a thoughtfully designed utility room that connects seamlessly to a mudroom just off the garage. Upstairs, you’ll find a versatile game room along with two generously sized bedrooms joined by a beautifully appointed Jack-and-Jill bathroom—perfect for family or guests. Step outside to the expansive covered patio and unwind while taking in peaceful, wide-open Texas views. Residents of Silver Lakes Ranch enjoy exceptional amenities, including a community pool, private lake, and clubhouse—bringing resort-style living right to your doorstep. Don’t miss this opportunity to own a piece of Texas paradise!

Save
Ask
Tour
Hide
Share
Listing Snapshot
Price 
$500,000
Days On Site 
578 Days
Bedrooms 
4
Inside Area (SqFt) 
3,043 sqft
Total Baths 
3
Full Baths 
3
Partial Baths 
N/A
Lot Size 
2.01 Acres
Year Built 
2024
MLS Number 
20902168
Status 
Active
Property Tax 
$290
HOA/Condo/Coop Fees 
$29.17 monthly
Sq Ft Source 
N/A
Friends & Family
Recent Activity
yesterdayListing updated with changes from the MLS
yesterdayPrice changed to $500,000
a year agoStatus changed to Active
2 years agoListing first seen on site
General Features
Acres 
2.01
Attached Garage 
Yes
Foundation 
Slab
Garage 
Yes
Garage Spaces 
2
Levels 
Two
Parking 
ConcreteDrivewayGarageGarage Door OpenerGarage Faces SideAttached
Property Condition 
New Construction
Property Sub Type 
Single Family Residence
Security 
Smoke Detector(s)
Sewer 
Septic Tank
Special Circumstances 
Standard
Style 
Traditional
Utilities 
Cable AvailableElectricity Connected
Water Source 
Public
Interior Features
Appliances 
DishwasherDisposal
Cooling 
Ceiling Fan(s)Central AirElectric
Fireplace 
Yes
Fireplace Features 
Wood Burning
Fireplaces 
1
Flooring 
Ceramic TileVinyl
Heating 
CentralElectricFireplace(s)
Interior 
Built-in FeaturesDouble VanityGranite CountersKitchen IslandHigh Speed Internet
Bath-Full 
Dimensions - 6 x 8Level - Second
Bedroom 
Dimensions - 13 x 11Level - Second
Dining Room 
Dimensions - 12 x 14Level - First
Game Room 
Dimensions - 31 x 19Level - Second
Kitchen 
Dimensions - 17 x 13Level - First
Laundry 
Dimensions - 10 x 9Level - First
Living Room 
Dimensions - 19 x 17Level - First
Master Bathroom 
Dimensions - 17 x 11Level - First
Master Bedroom 
Dimensions - 23 x 14Level - First
Save
Ask
Tour
Hide
Share
Exterior Features
Construction Details 
Wood Siding
Lot Features 
ClearedInterior Lot
Patio And Porch 
Covered
Roof 
Composition
Community Features
Association Fee 
$350.0
Association Fee Frequency 
Annually
School District 
Alvord ISD
Financing Terms Available 
CashConventionalFHAVA Loan
Schools
School District
Alvord ISD
Elementary School
Alvord
Middle School
Alvord
High School
Alvord
Listing courtesy of Tabatha Polley of KELLER WILLIAMS REALTY tabathapolley@kw.com


© 2020 North Texas Real Estate Information Systems. All rights reserved. Information is deemed reliable but is not guaranteed accurate by the MLS or NTREIS. The information being provided is for the consumer's personal, non-commercial use, and may not be reproduced, redistributed, or used for any purpose other than to identify prospective properties consumers may be interested in purchasing.
Last checked: 2026-11-16 05:52 PM CST

Neighborhood & Commute
Source: Walkscore
Disclosure: Community information and market data powered by Constellation Data Labs. Information is deemed reliable but not guaranteed.
Save
Ask
Tour
Hide
Share