214-620-0411 Sold@MarrTeam.com
Save
Ask
Tour
Hide
Share
$500,000
422 Days On Site

1204 W Westhill Drive
Cleburne, TX 76033

Single Family Residence|Pending
3
Beds
4
Total Baths
3
Full Baths
1
Partial Bath
4,122
SqFt
$121
/SqFt
1972
Built
Subdivision:
L J Hale
County:
Johnson

Due to the health concerns created by Coronavirus we are offering personal 1-1 online video walkthough tours where possible.
Call Now: 214-620-0411
Is this the listing for you? We can help make it yours.
214-620-0411
1204 W Westhill Drive1204 W Westhill Drive1204 W Westhill Drive1204 W Westhill Drive
Save
Ask
Tour
Hide
Share

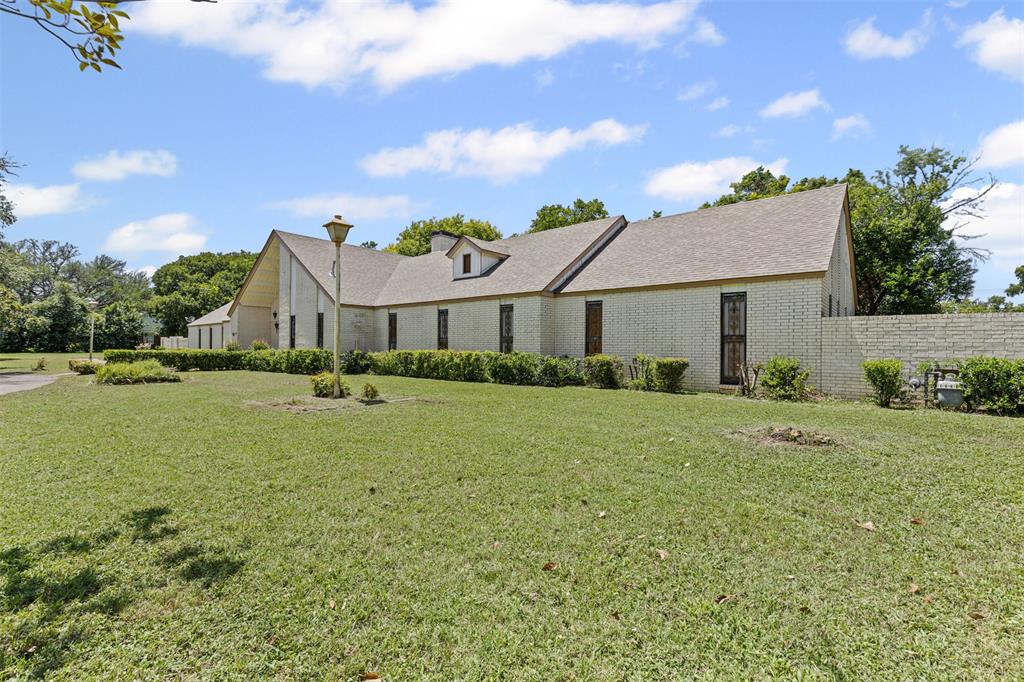
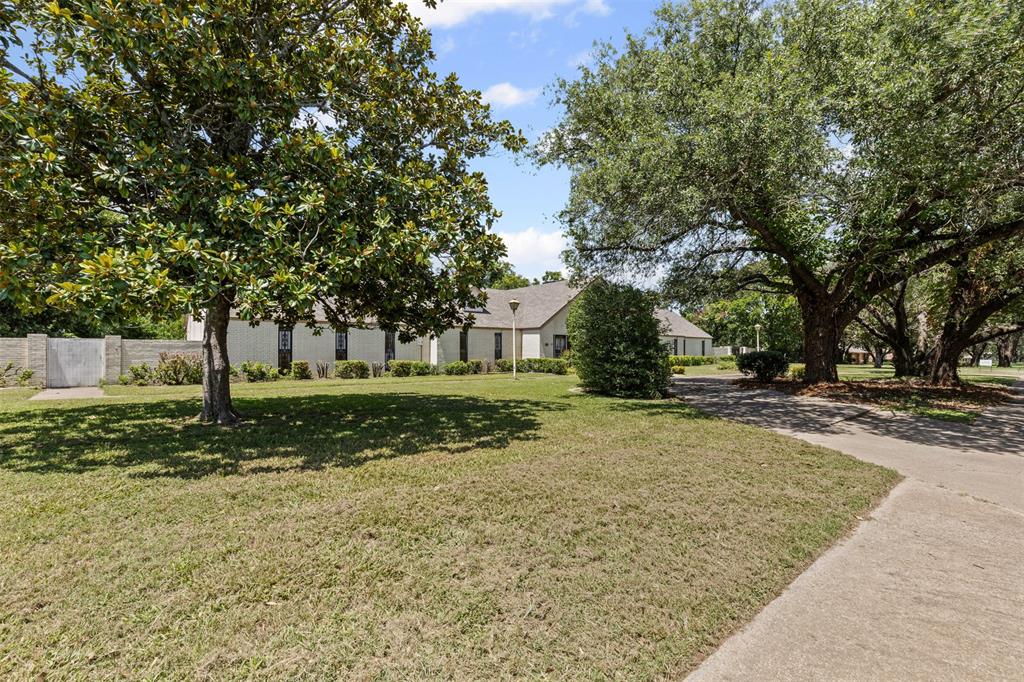
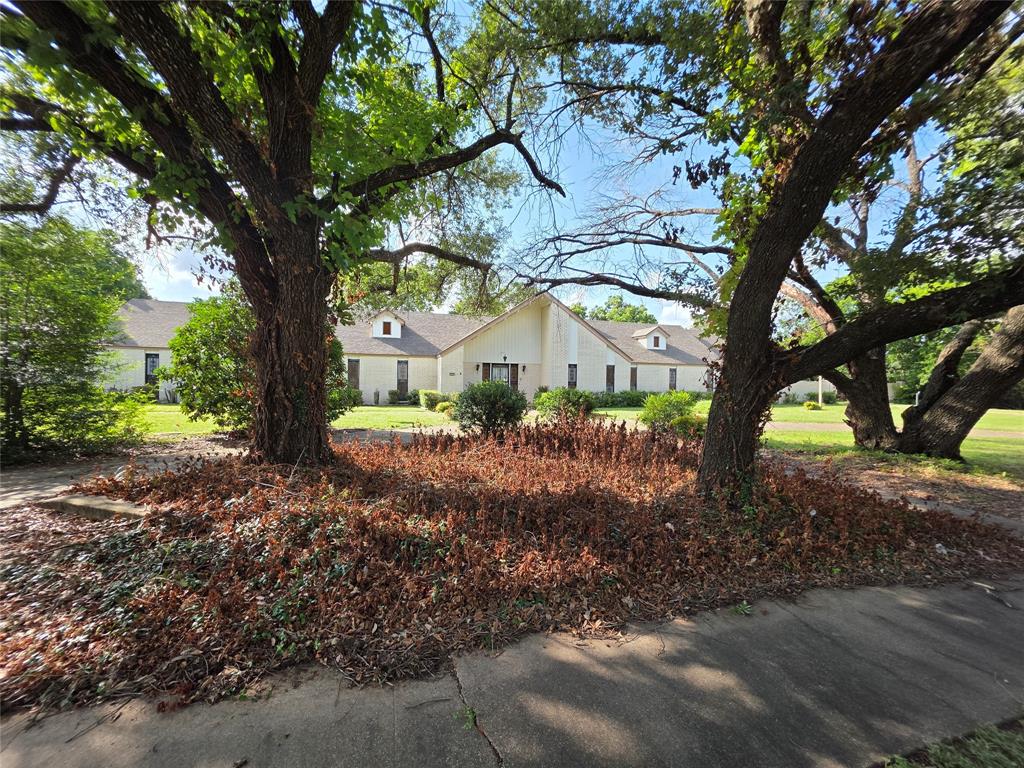
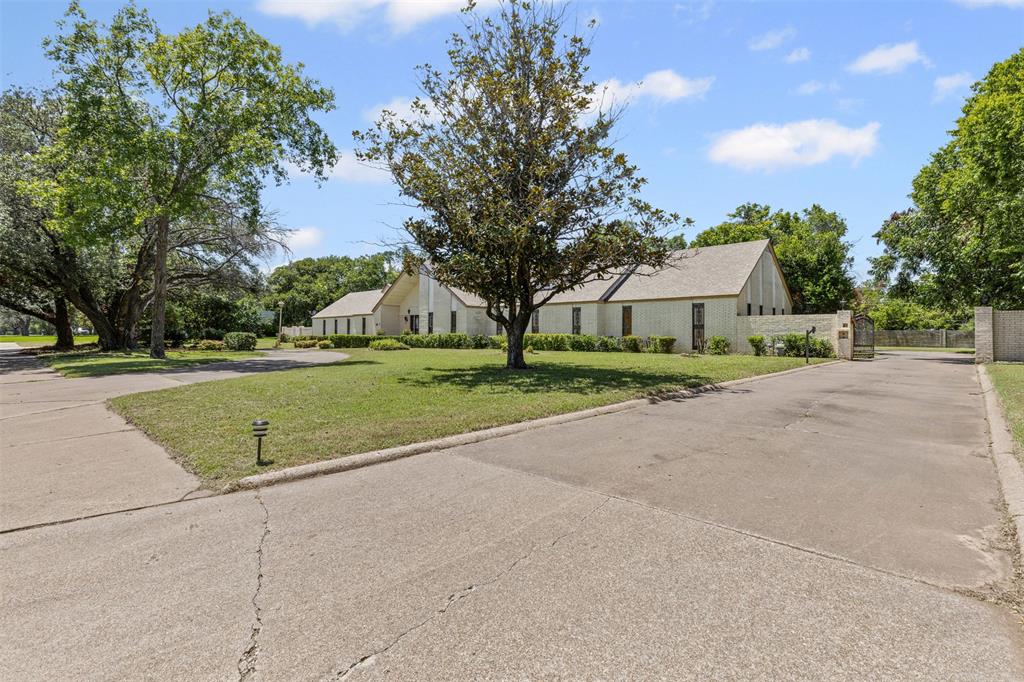
Timeless charm and incredible space in this beautifully maintained 4,211 sq. ft., 3-bedroom, 3-bath home situated on a large 1-acre lot in one of Cleburne’s most established areas. This classic residence offers an abundance of storage throughout, featuring numerous closets, a large butler’s pantry, and extra living quarters—ideal for guests, extended family, or a home office.Enjoy cozy evenings by the beautiful gas log fireplace in the family room, or host gatherings in the spacious backyard, offering plenty of room for a future pool, outdoor entertaining, and space for kids to run and play. Exterior highlights include a tool room, additional storage in the 3-car garage, a large dog kennel, gated entrance, and beautiful mature trees that add shade and character to the property.Well cared for and full of potential, this home offers endless possibilities to make it your own. Buyer to verify accuracy of all information including room & lot sizes, schools, taxes, amenities, etc. Neither Seller nor Listing Agent make any warranties or representation as to accuracy.

Save
Ask
Tour
Hide
Share
Listing Snapshot
Price 
$500,000
Days On Site 
422 Days
Bedrooms 
3
Inside Area (SqFt) 
4,122 sqft
Total Baths 
4
Full Baths 
3
Partial Baths 
1
Lot Size 
1.05 Acres
Year Built 
1972
MLS® Number 
20998878
Status 
Pending
Property Tax 
$8,172
HOA/Condo/Coop Fees 
N/A
Sq Ft Source 
N/A
Friends & Family
Recent Activity
4 weeks agoListing updated with changes from the MLS®
4 weeks agoStatus changed to Pending
2 months agoPrice changed to $500,000
a year agoListing first seen on site
General Features
Acres 
1.05
Attached Garage 
Yes
Foundation 
Slab
Garage 
Yes
Garage Spaces 
3
Levels 
Two
Parking 
Additional ParkingCircular DrivewayConcreteDrivewayElectric GateGarageGarage Door OpenerGarage Faces RearAttached
Property Sub Type 
Single Family Residence
Security 
Smoke Detector(s)
Sewer 
Public Sewer
Special Circumstances 
Standard
Style 
Traditional
Utilities 
Cable Available
Water Source 
Public
Interior Features
Appliances 
DishwasherElectric CooktopElectric OvenElectric Water Heater
Cooling 
Ceiling Fan(s)Central Air
Fireplace 
Yes
Fireplace Features 
Gas
Fireplaces 
1
Flooring 
CarpetCeramic Tile
Heating 
Central
Interior 
ChandelierEat-in KitchenWalk-In Closet(s)
Laundry Features 
Electric Dryer HookupWasher Hookup
Bedroom 
Dimensions - 14 x 14Level - Second
Bedroom-2nd Primary 
Dimensions - 27 x 24Level - First
Breakfast Room 
Dimensions - 20 x 15Level - Second
Dining Room 
Dimensions - 18 x 13Level - First
Kitchen 
Dimensions - 15 x 9Level - First
Living Room 
Dimensions - 22 x 24Level - First
Master Bedroom 
Dimensions - 20 x 20Level - SecondFeatures - Ceiling Fan(s)
Utility Room 
Dimensions - 14 x 9Level - First
Save
Ask
Tour
Hide
Share
Exterior Features
Exterior 
BarbecueKennel
Fencing 
Brick
Lot Features 
Interior Lot
Other Structures 
Guest House
Patio And Porch 
Covered
Roof 
Composition
Community Features
School District 
Cleburne ISD
Financing Terms Available 
CashConventionalFHAVA Loan
Schools
School District
Cleburne ISD
Elementary School
Coleman
Middle School
Ad Wheat
High School
Cleburne
Listing courtesy of Paula Maples of Keller Williams Brazos West mrgroup.maples24@gmail.com


© 2020 North Texas Real Estate Information Systems. All rights reserved. Information is deemed reliable but is not guaranteed accurate by the MLS or NTREIS. The information being provided is for the consumer's personal, non-commercial use, and may not be reproduced, redistributed, or used for any purpose other than to identify prospective properties consumers may be interested in purchasing.
Last checked: 2026-09-15 12:25 AM CDT

Neighborhood & Commute
Source: Walkscore
Disclosure: Community information and market data powered by Constellation Data Labs. Information is deemed reliable but not guaranteed.
Save
Ask
Tour
Hide
Share