214-620-0411 Sold@MarrTeam.com
Save
Ask
Tour
Hide
Share
$499,990
375 Days On Site

10453 Livestock Avenue
Venus, TX 76084

For Sale|Single Family Residence|Active
4
Beds
3
Total Baths
3
Full Baths
3,008
SqFt
$166
/SqFt
2026
Built
Subdivision:
Brahman Ranch Ph 1a
County:
Ellis

Due to the health concerns created by Coronavirus we are offering personal 1-1 online video walkthough tours where possible.

Call Now: 214-620-0411
Is this the listing for you? We can help make it yours.
214-620-0411
Upcoming Open Houses
Due to COVID-19, we recommend you verify Open Houses before attending.
Tue, Sep 15, 10:00 AM - 6:00 PM
Wed, Sep 16, 10:00 AM - 6:00 PM
Thu, Sep 17, 10:00 AM - 6:00 PM
Fri, Sep 18, 10:00 AM - 6:00 PM
10453 Livestock Avenue10453 Livestock Avenue10453 Livestock Avenue10453 Livestock Avenue
Save
Ask
Tour
Hide
Share

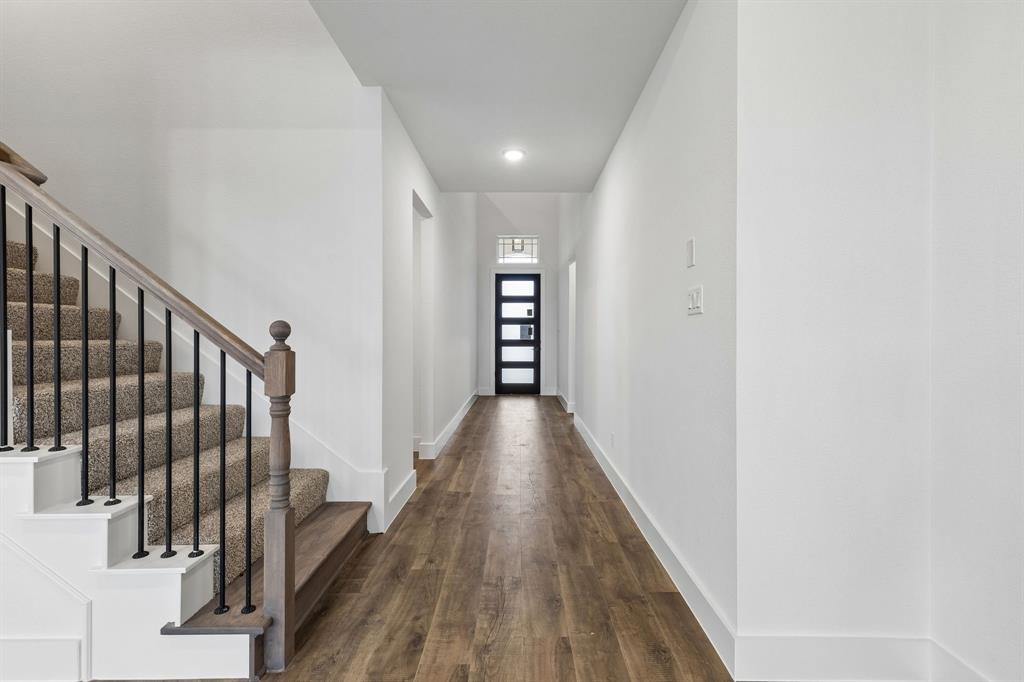
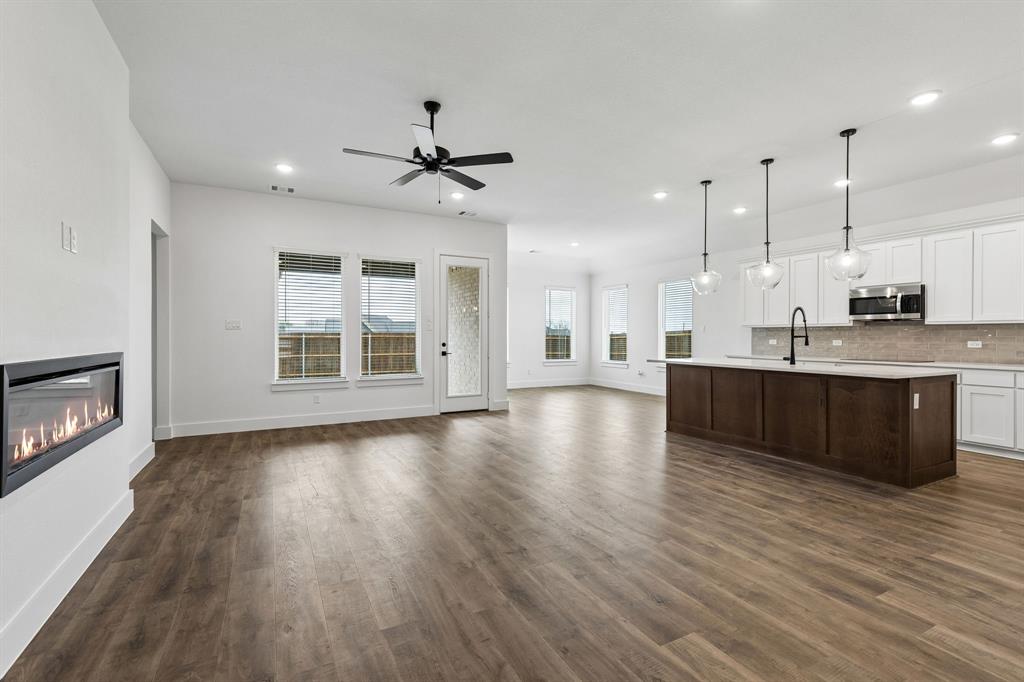
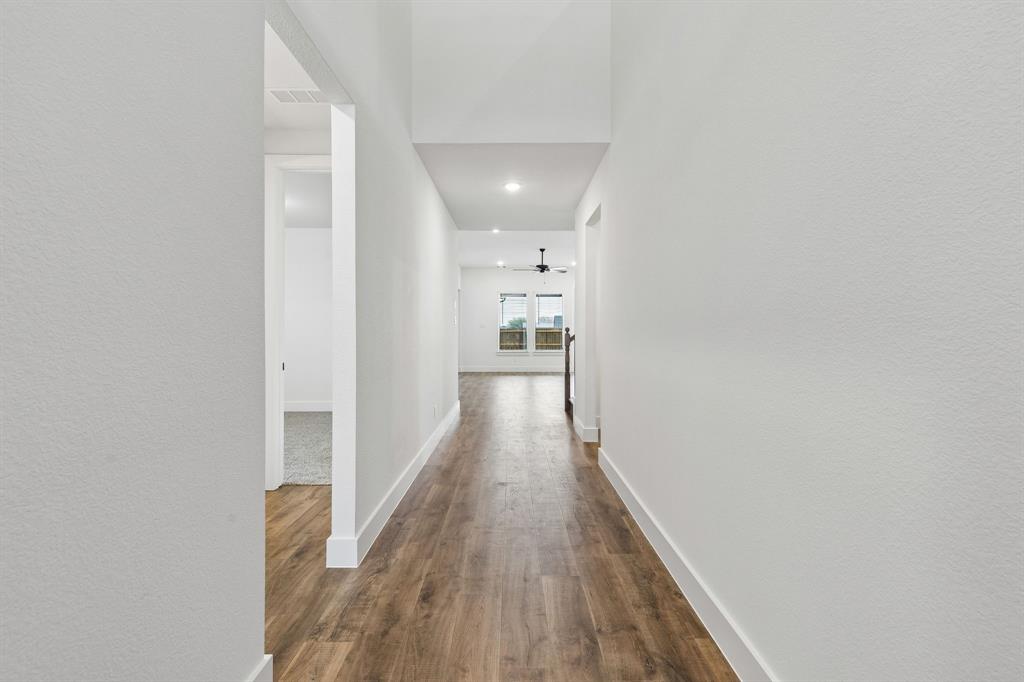
Special Financing with Lillian Homes! (see builder & lender for full APR and disclosure terms). Conveniently nestled between I-35E and I-35W, Brahman Ranch offers quick access to major employers, recreation, and entertainment throughout the Metroplex. This beautiful Reunion plan by Lillian Homes showcases 4 bedrooms, 3 bathrooms, Game room, oversized lot and a 3-car garage. The open-concept kitchen is designed for both style and function, featuring a wrapped island, walk-in pantry, and stainless steel appliances, all overlooking the dining and living areas. A stunning 60 inch electric fireplace creates a warm focal point in the living room. The spacious primary suite includes a private ensuite bath, while the secondary bedrooms offer flexibility for family, guests, or a home office. Enjoy outdoor living with both a covered front porch and a rear patio. Throughout the home you will find durable upgraded flooring and a welcoming, extensive foyer. Every detail reflects Lillian’s commitment to quality and efficiency, with features such as spray foam insulation and smart home technology. Residents will love the local charm of Venus, with its town square, farmers market, and nearby Fielder and Shanna Park all while being zoned in nearby Maypearl ISD. Discover why buyers searching for new homes in Venus, TX choose Brahman Ranch by Lillian Homes for excellent quality and value!

Save
Ask
Tour
Hide
Share
Listing Snapshot
Price 
$499,990
Days On Site 
375 Days
Bedrooms 
4
Inside Area (SqFt) 
3,008 sqft
Total Baths 
3
Full Baths 
3
Partial Baths 
N/A
Lot Size 
0.215 Acres
Year Built 
2026
MLS® Number 
21051186
Status 
Active
Property Tax 
$1,065
HOA/Condo/Coop Fees 
$29.17 monthly
Sq Ft Source 
N/A
Friends & Family
Recent Activity
8 hours agoListing updated with changes from the MLS®
a month agoPrice changed to $499,990
a year agoListing first seen on site
General Features
Acres 
0.215
Attached Garage 
Yes
Foundation 
Slab
Garage 
Yes
Garage Spaces 
3
Levels 
Two
Parking 
DrivewayGarageGarage Door OpenerGarage Faces FrontAttached
Property Condition 
New Construction
Property Sub Type 
Single Family Residence
Security 
PrewiredSecurity SystemSmoke Detector(s)
Sewer 
Public Sewer
Style 
Traditional
Utilities 
Cable Available
Water Source 
Public
Interior Features
Appliances 
DishwasherDisposalMicrowave
Cooling 
Ceiling Fan(s)Central AirElectricENERGY STAR Qualified Equipment
Fireplace 
Yes
Fireplace Features 
Electric
Fireplaces 
1
Flooring 
CarpetCeramic TileOther
Heating 
CentralElectricENERGY STAR Qualified Equipment
Interior 
Eat-in KitchenKitchen IslandOpen FloorplanPantryWalk-In Closet(s)High Speed InternetSmart Home
Bedroom 
Dimensions - 13 x 14Level - Second
Breakfast Room 
Dimensions - 12 x 14Level - First
Game Room 
Dimensions - 19 x 21Level - Second
Kitchen 
Dimensions - 12 x 18Level - FirstFeatures - Breakfast Bar, Eat-in Kitchen, Kitchen Island, Pantry
Living Room 
Dimensions - 14 x 21Level - FirstFeatures - Ceiling Fan(s)
Master Bedroom 
Dimensions - 14 x 16Level - FirstFeatures - Walk-In Closet(s)
Save
Ask
Tour
Hide
Share
Exterior Features
Construction Details 
Brick
Exterior 
Rain Gutters
Fencing 
Wood
Lot Features 
Few TreesIrregular LotLandscapedSubdivided
Patio And Porch 
Covered
Roof 
Composition
Community Features
Association Fee 
$350.0
Association Fee Frequency 
Annually
School District 
Maypearl ISD
Financing Terms Available 
CashConventionalFHAVA Loan
Schools
School District
Maypearl ISD
Elementary School
Maypearl
Middle School
Maypearl
High School
Maypearl
Listing courtesy of Ashlee McGhee of Keller Williams Realty DPR teamashlee@harmoniousrealtygroup.com


© 2020 North Texas Real Estate Information Systems. All rights reserved. Information is deemed reliable but is not guaranteed accurate by the MLS or NTREIS. The information being provided is for the consumer's personal, non-commercial use, and may not be reproduced, redistributed, or used for any purpose other than to identify prospective properties consumers may be interested in purchasing.
Last checked: 2026-09-15 01:39 AM CDT

Neighborhood & Commute
Source: Walkscore
Disclosure: Community information and market data powered by Constellation Data Labs. Information is deemed reliable but not guaranteed.
Save
Ask
Tour
Hide
Share