214-620-0411 Sold@MarrTeam.com
Save
Ask
Tour
Hide
Share
$500,000
275 Days On Site

5703 Pecan Grove Drive
Sachse, TX 75048

For Sale|Single Family Residence|Active
3
Beds
2
Total Baths
2
Full Baths
1,723
SqFt
$290
/SqFt
1972
Built
Subdivision:
Pecan Grove Estates
County:
Dallas

Due to the health concerns created by Coronavirus we are offering personal 1-1 online video walkthough tours where possible.
Call Now: 214-620-0411
Is this the listing for you? We can help make it yours.
214-620-0411
5703 Pecan Grove Drive5703 Pecan Grove Drive5703 Pecan Grove Drive5703 Pecan Grove Drive
Save
Ask
Tour
Hide
Share

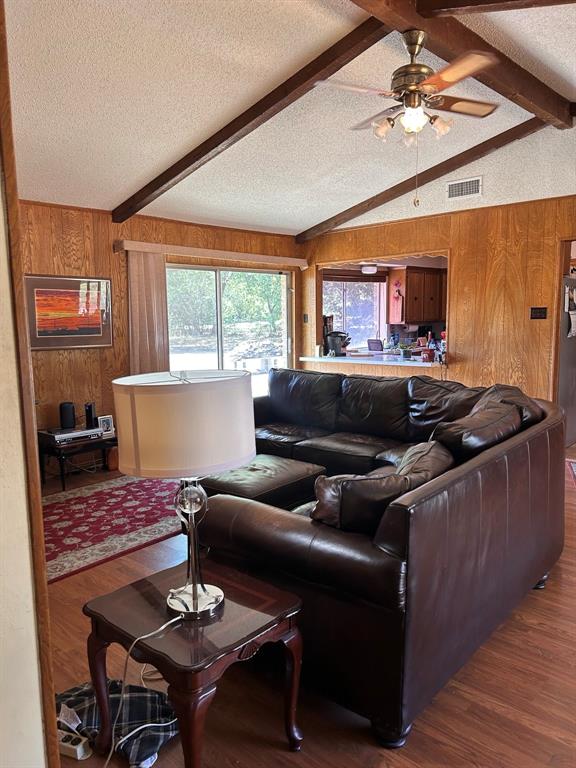
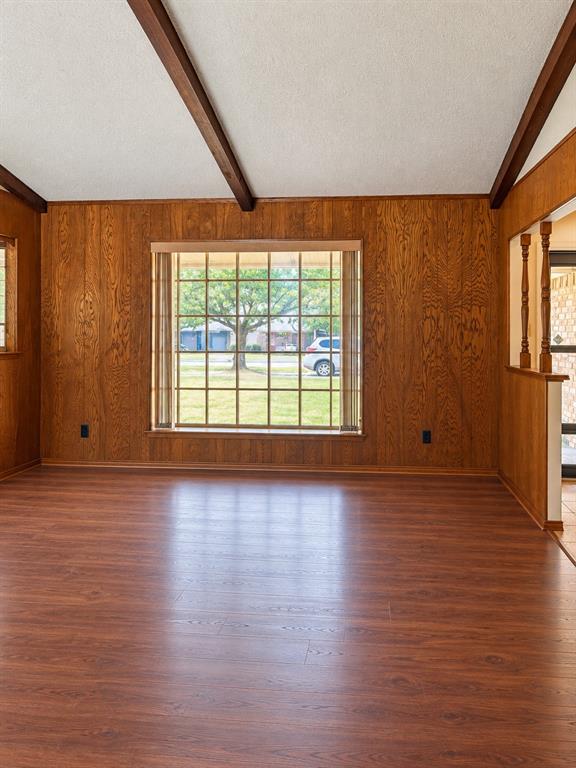
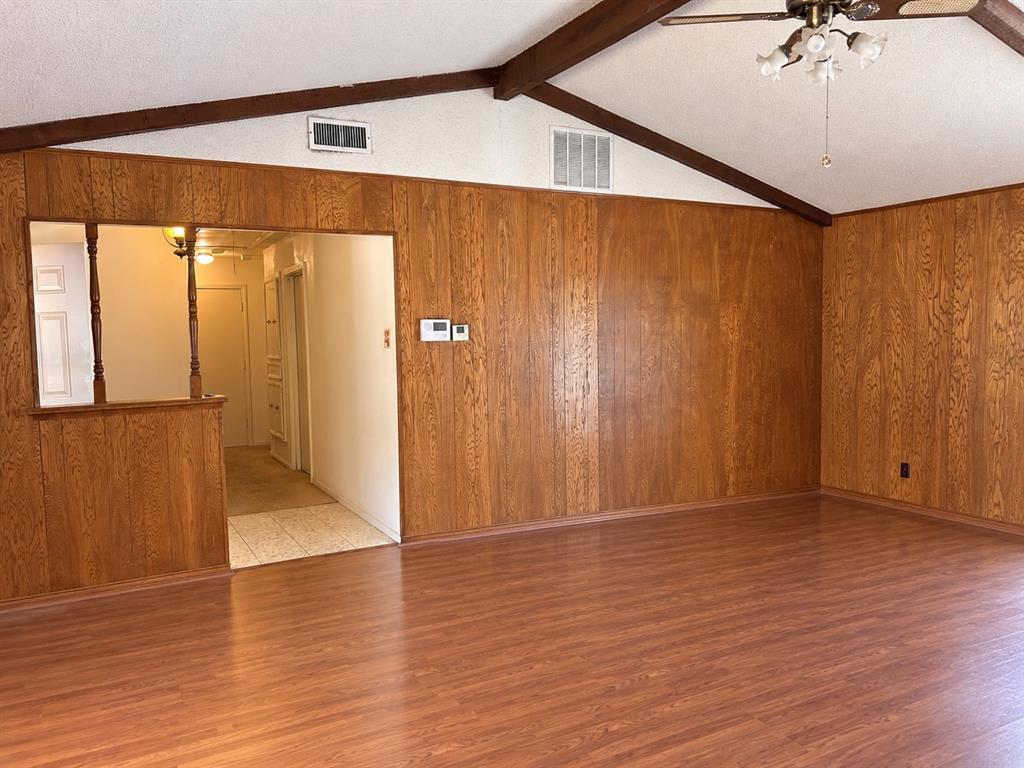
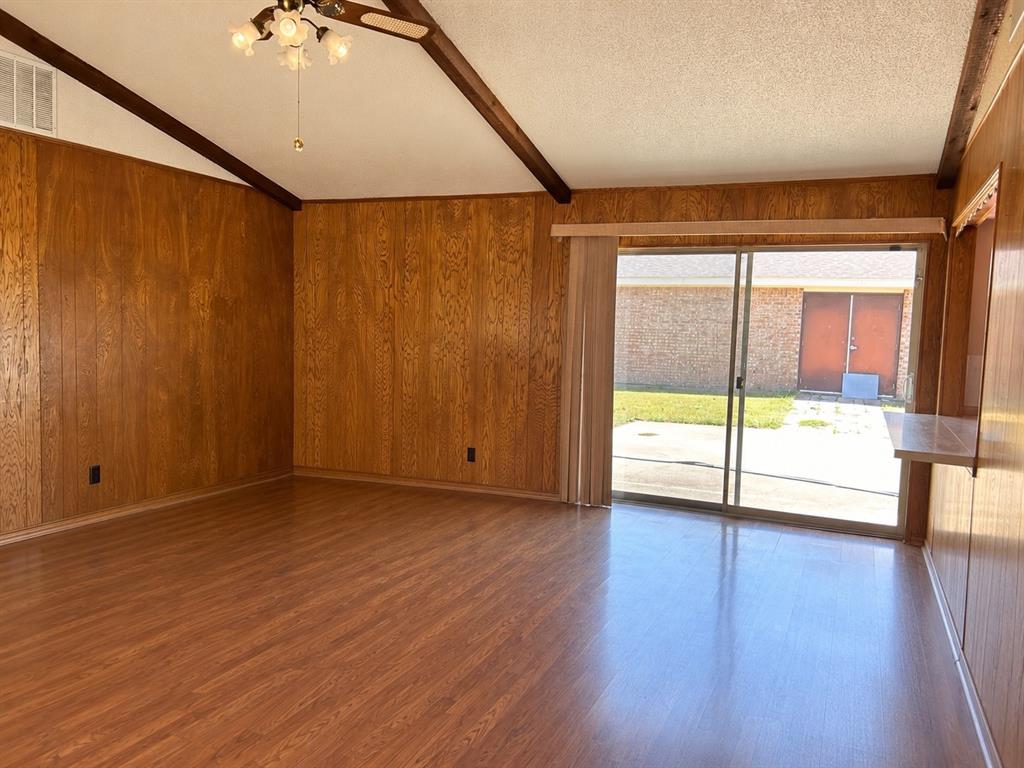
PECAN GROVE ESTATES, NO HOA, ACREAGE, WORKSHOP with AC and ELEC. Seller is completing roof replacement on the main home and detached workshop at the seller's expense. Will convey Washer, Dryer, Refrigerator, Dishwasher with a reasonable offer. Situated on approximately 1.05 acres in Sachse right off of Murphy Rd with NO HOA, this property offers a unique combination of residential living, generous outdoor space and a substantial detached large workshop! The single story 3-bdrm, 2-bth home features 1,723 sq ft of living space, a spacious kitchen with dining area, comfortable living areas, laundry room, and a 2 car garage with natural light throughout. The property sits on a generous lot with mature trees, generous open spaces, and cleared brush, creating a natural setting with room to enjoy the outdoors. The approximately 1,650 sq ft workshop features a dedicated driveway, overhead bay door, separate pedestrian entrance, custom bathroom, AC and both 110V and 220V electricity. Convenient access to major roads, shopping, dining, and schools makes this location ideal for a variety of lifestyles. City utilities include water, sewer, and electricity. Located approximately five minutes from Bridges at Firewheel Golf Course. This property presents an opportunity for buyers seeking a home with extra utility space, no HOA and no restrictions that is rarely found in this area. Buyer to verify all information including square footage, room dimensions, schools, etc. Listing includes original property photographs and edited images with furnishings removed to illustrate room dimensions and layout.

Save
Ask
Tour
Hide
Share
Listing Snapshot
Price 
$500,000
Days On Site 
275 Days
Bedrooms 
3
Inside Area (SqFt) 
1,723 sqft
Total Baths 
2
Full Baths 
2
Partial Baths 
N/A
Lot Size 
1.05 Acres
Year Built 
1972
MLS Number 
21162551
Status 
Active
Property Tax 
$11,338
HOA/Condo/Coop Fees 
N/A
Sq Ft Source 
N/A
Friends & Family
Recent Activity
4 days agoListing updated with changes from the MLS
2 weeks agoStatus changed to Active
a month agoPrice changed to $500,000
9 months agoListing first seen on site
General Features
Acres 
1.05
Attached Garage 
Yes
Foundation 
Slab
Garage 
Yes
Garage Spaces 
2
Levels 
One
Parking 
Additional ParkingCircular DrivewayGarage Faces SidePavedBoatRV Access/ParkingAttached
Property Sub Type 
Single Family Residence
Security 
Security LightsSecurity System
Sewer 
Public Sewer
Special Circumstances 
Standard
Style 
Traditional
Utilities 
Cable AvailableElectricity ConnectedNatural Gas Available
Water Source 
Public
Interior Features
Appliances 
DishwasherElectric CooktopIce MakerMicrowaveRefrigerator
Cooling 
Ceiling Fan(s)Central AirElectric
Flooring 
CarpetCeramic TileGraniteHardwoodLaminate
Heating 
CentralElectric
Interior 
Built-in FeaturesWalk-In Closet(s)High Speed Internet
Bath-Full 
Dimensions - 6 x 16Level - First
Bedroom 
Dimensions - 14 x 11Level - FirstFeatures - Walk-In Closet(s)
Kitchen 
Dimensions - 23 x 12Level - FirstFeatures - Breakfast Bar, Ceiling Fan(s), Eat-in Kitchen
Laundry 
Dimensions - 12 x 7Level - First
Living Room 
Dimensions - 18 x 23Level - FirstFeatures - Ceiling Fan(s)
Master Bathroom 
Dimensions - 12 x 10Level - First
Master Bedroom 
Dimensions - 17 x 14Level - FirstFeatures - Ceiling Fan(s), Walk-In Closet(s)
Workshop 
Dimensions - 55 x 35Level - First
Save
Ask
Tour
Hide
Share
Exterior Features
Construction Details 
Brick
Exterior 
Fire Pit
Fencing 
Chain Link
Lot Features 
Cleared
Other Structures 
Workshop
Patio And Porch 
Covered
Roof 
Composition
Community Features
School District 
Garland ISD
Financing Terms Available 
CashConventionalFHAVA Loan
Schools
School District
Garland ISD
Elementary School
Choice Of School
Middle School
Choice Of School
High School
Choice Of School
Listing courtesy of Peggy Patterson of eXp Realty LLC peggyfindit@gmail.com


© 2020 North Texas Real Estate Information Systems. All rights reserved. Information is deemed reliable but is not guaranteed accurate by the MLS or NTREIS. The information being provided is for the consumer's personal, non-commercial use, and may not be reproduced, redistributed, or used for any purpose other than to identify prospective properties consumers may be interested in purchasing.
Last checked: 2026-10-27 03:35 AM CDT

Neighborhood & Commute
Source: Walkscore
Disclosure: Community information and market data powered by Constellation Data Labs. Information is deemed reliable but not guaranteed.
Save
Ask
Tour
Hide
Share