214-620-0411 Sold@MarrTeam.com
Save
Ask
Tour
Hide
Share
$499,990
229 Days On Site

9813 Chesney Drive
Mesquite, TX 75126

For Sale|Single Family Residence|Active
5
Beds
5
Total Baths
4
Full Baths
1
Partial Bath
3,417
SqFt
$146
/SqFt
2026
Built
Subdivision:
Polo Ridge
County:
Kaufman

Due to the health concerns created by Coronavirus we are offering personal 1-1 online video walkthough tours where possible.
Call Now: 214-620-0411
Is this the listing for you? We can help make it yours.
214-620-0411
9813 Chesney Drive9813 Chesney Drive9813 Chesney Drive9813 Chesney Drive
Save
Ask
Tour
Hide
Share

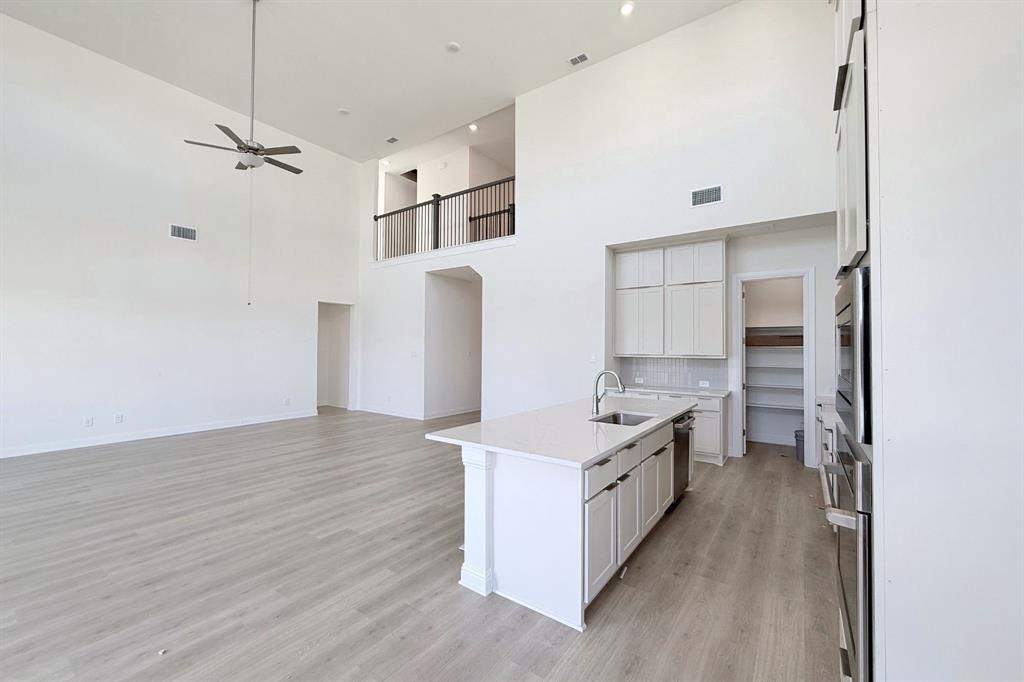
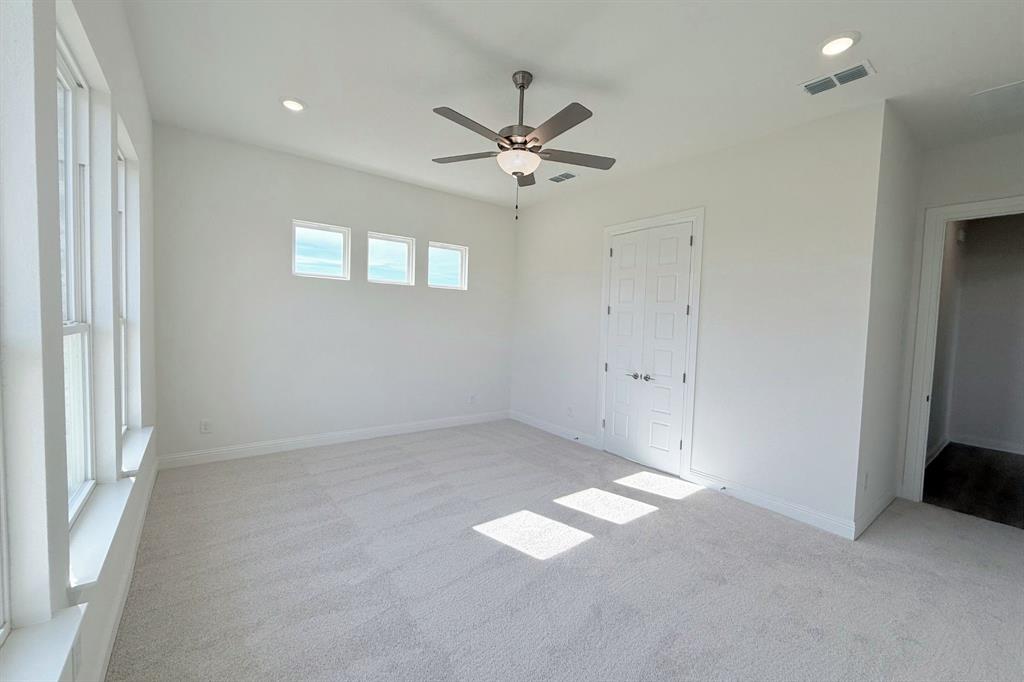
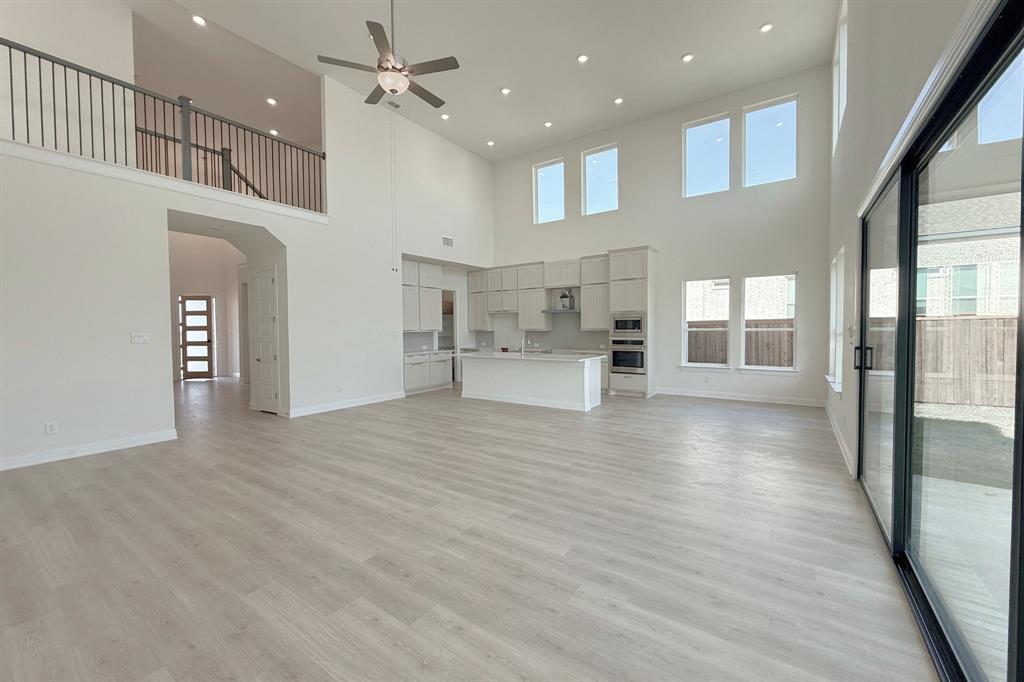
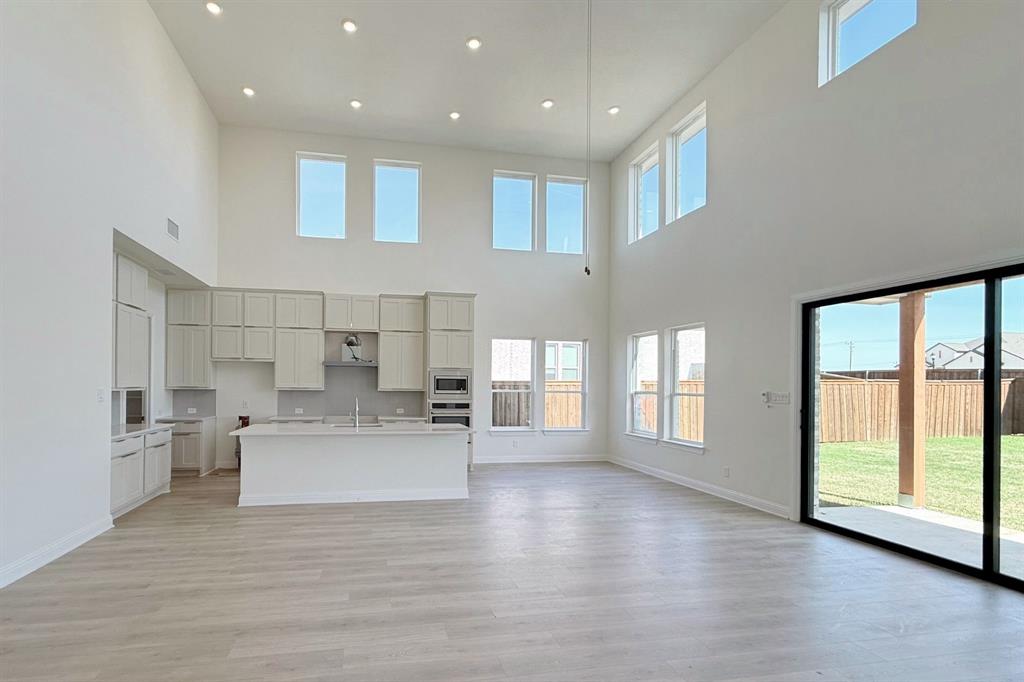
From our grand Presidential Series, this stunning 3,417 sf Two-Story home is GFO Home’s highly sought-after Harrison Floor Plan- offering 5 Bedrooms, 4.5 Bathrooms, and a spacious 2-car side swing Garage, on a sprawling 100' FT homesite in the beautiful Polo Ridge Community. On the main floor, this home features highlights like a Private Study, a Guest Suite with full ensuite Bathroom, an Open Concept Family Room with soaring 20’ ft Vaulted Ceilings & 2-Story Stacked Windows, and an elegant 15’ ft Glass Slider Patio Door leading out to the spacious Covered Patio and Private Backyard. You’ll also enjoy a Gourmet Chef’s Kitchen featuring a large Center Island, Walk-in Pantry, and attached Breakfast Room, and you can relax and unwind in the luxurious Primary Suite with Spa-Inspired Primary Bathroom featuring a designer Free-Standing Tub, Frameless Glass Walk-In Shower, and Oversized Walk-In Closet. Up the grand curved staircase, you’ll find the Game Room for endless fun, and 3 more Bedrooms with 2 more full Bathrooms. Discover added functionality with a Laundry Room and Powder Bathroom directly off the garage entrance. Experience high-end living at its finest with GFO Home’s Harrison floor plan in the ultimate Dallas Destination, Polo Ridge. In this picturesque and scenic community, you’ll enjoy stunning sunsets, gorgeous views, and beautiful surrounding greenery. Plus amazing community features like hiking & biking trails, parks, playgrounds, and a brand-new community amenity center and community pool coming soon! Zoned to Forney ISD.

Save
Ask
Tour
Hide
Share
Listing Snapshot
Price 
$499,990
Days On Site 
229 Days
Bedrooms 
5
Inside Area (SqFt) 
3,417 sqft
Total Baths 
5
Full Baths 
4
Partial Baths 
1
Lot Size 
0.2755 Acres
Year Built 
2026
MLS® Number 
21165163
Status 
Active
Property Tax 
N/A
HOA/Condo/Coop Fees 
$75 monthly
Sq Ft Source 
N/A
Friends & Family
Recent Activity
yesterdayListing updated with changes from the MLS®
2 weeks agoPrice changed to $499,990
2 months agoStatus changed to Active
8 months agoListing first seen on site
General Features
Acres 
0.2755
Attached Garage 
Yes
Carport 
2
Foundation 
Slab
Garage 
Yes
Garage Spaces 
2
Green Energy Efficient 
InsulationWater HeaterWindows
Levels 
Two
Parking 
CoveredGarageGarage Faces FrontInside EntranceLightedPrivateAttached
Property Condition 
New Construction
Property Sub Type 
Single Family Residence
Sewer 
Public Sewer
Utilities 
Electricity Available
Water Source 
Public
Interior Features
Appliances 
DishwasherElectric OvenGas CooktopMicrowaveTankless Water HeaterVented Exhaust Fan
Cooling 
Ceiling Fan(s)ENERGY STAR Qualified Equipment
Fireplace Features 
GasLiving Room
Flooring 
CarpetCeramic TileHardwood
Heating 
Exhaust FanCentralENERGY STAR Qualified EquipmentENERGY STAR/ACCA RSI Qualified InstallationNatural Gas
Interior 
Double VanityEat-in KitchenKitchen IslandOpen FloorplanPantryVaulted Ceiling(s)Walk-In Closet(s)High Speed Internet
Laundry Features 
Electric Dryer HookupWasher Hookup
Breakfast Room 
Dimensions - 13 x 11Level - First
Game Room 
Dimensions - 13 x 18Level - Second
Kitchen 
Dimensions - 14 x 11Level - FirstFeatures - Breakfast Bar, Eat-in Kitchen, Kitchen Island, Pantry
Living Room 
Dimensions - 24 x 20Level - FirstFeatures - Ceiling Fan(s)
Master Bathroom 
Dimensions - 18 x 13Level - First
Master Bedroom 
Dimensions - 14 x 17Level - FirstFeatures - Walk-In Closet(s)
Office 
Dimensions - 11 x 12Level - First
Save
Ask
Tour
Hide
Share
Exterior Features
Construction Details 
BrickStuccoStone
Exterior 
Private Yard
Fencing 
Wood
Lot Features 
Interior Lot
Patio And Porch 
Covered
Roof 
CompositionShingle
Community Features
Association Fee 
$900.0
Association Fee Frequency 
Annually
School District 
Forney ISD
Financing Terms Available 
CashConventionalFHAVA Loan
Schools
School District
Forney ISD
Elementary School
Johnson
Middle School
Warren
High School
Forney
Listing courtesy of John Santasiero of Riverway Properties dallas@gfohome.com


© 2020 North Texas Real Estate Information Systems. All rights reserved. Information is deemed reliable but is not guaranteed accurate by the MLS or NTREIS. The information being provided is for the consumer's personal, non-commercial use, and may not be reproduced, redistributed, or used for any purpose other than to identify prospective properties consumers may be interested in purchasing.
Last checked: 2026-09-15 01:39 AM CDT

Neighborhood & Commute
Source: Walkscore
Disclosure: Community information and market data powered by Constellation Data Labs. Information is deemed reliable but not guaranteed.
Save
Ask
Tour
Hide
Share