
420 Zonaverde CourtPoolville, TX 76487
Due to the health concerns created by Coronavirus we are offering personal 1-1 online video walkthough tours where possible.
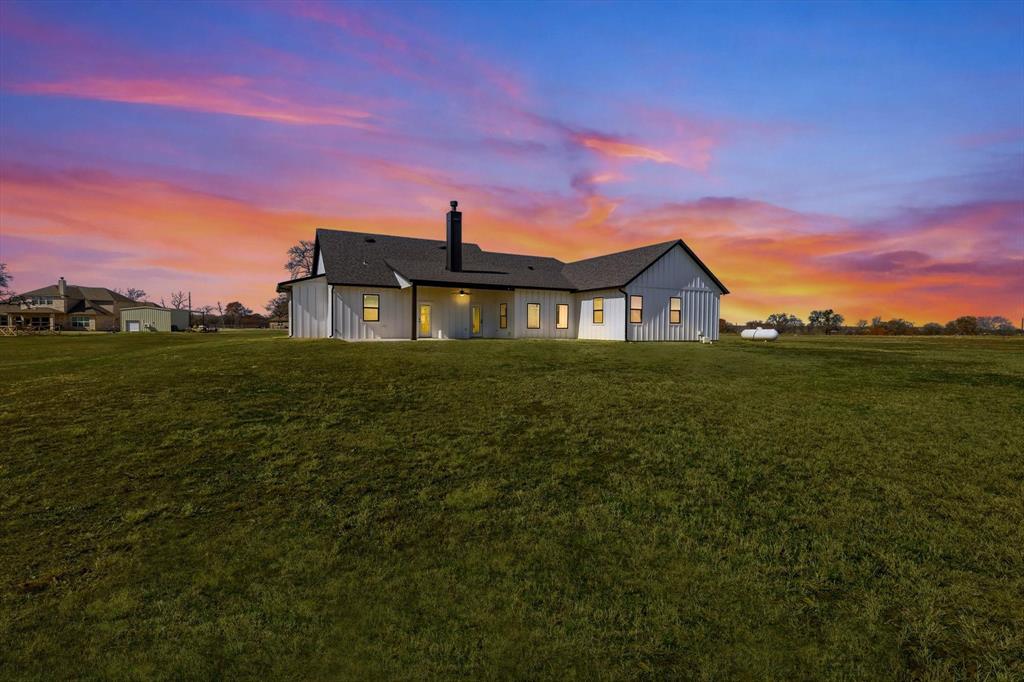
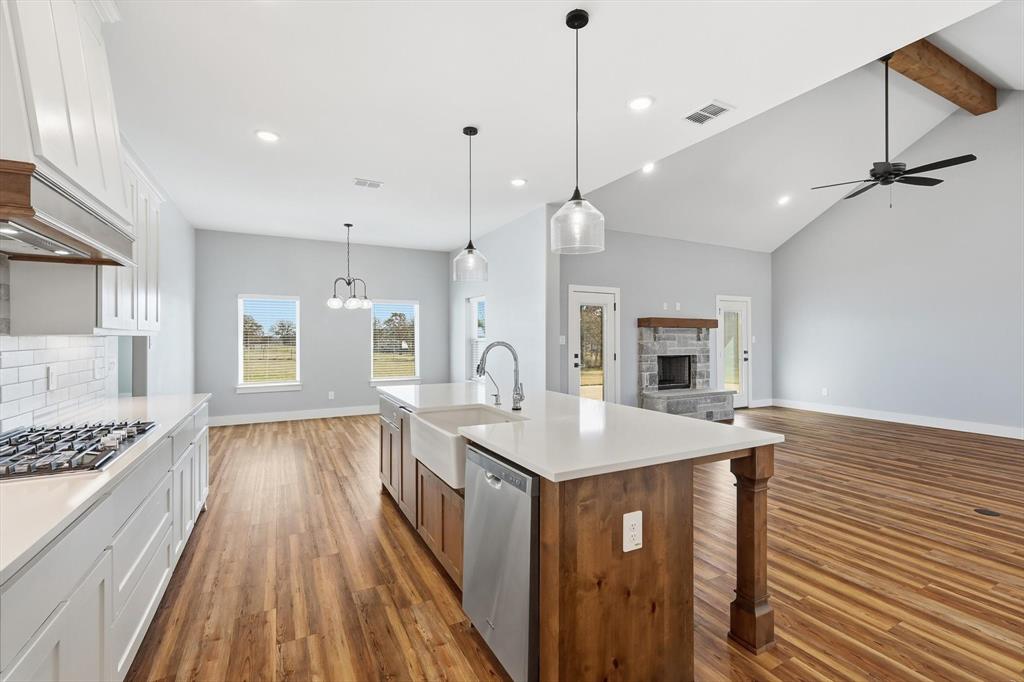
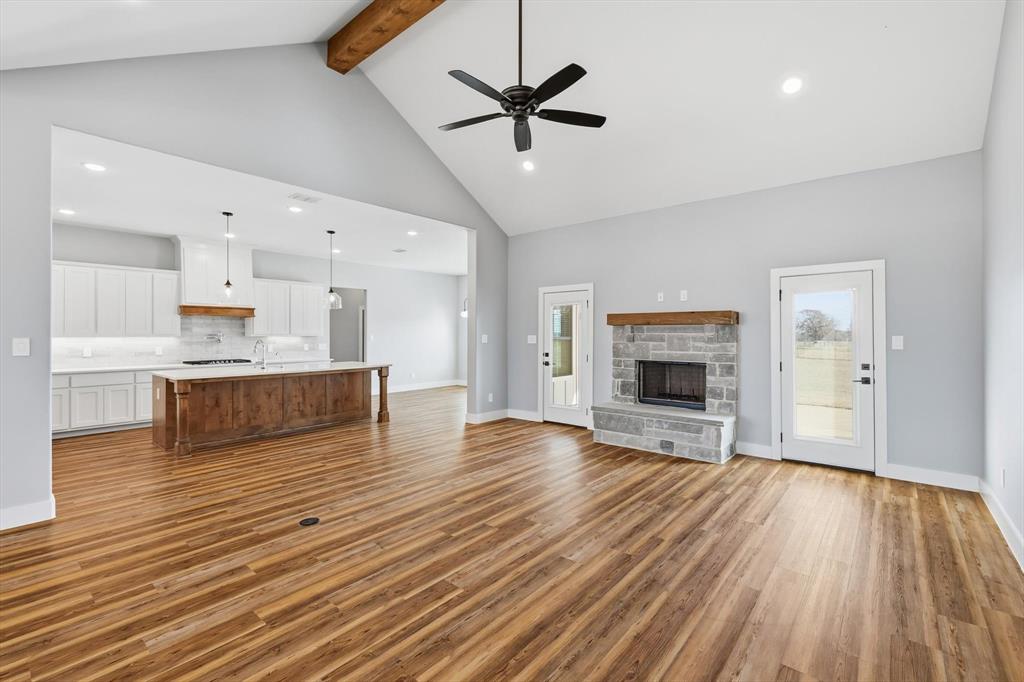
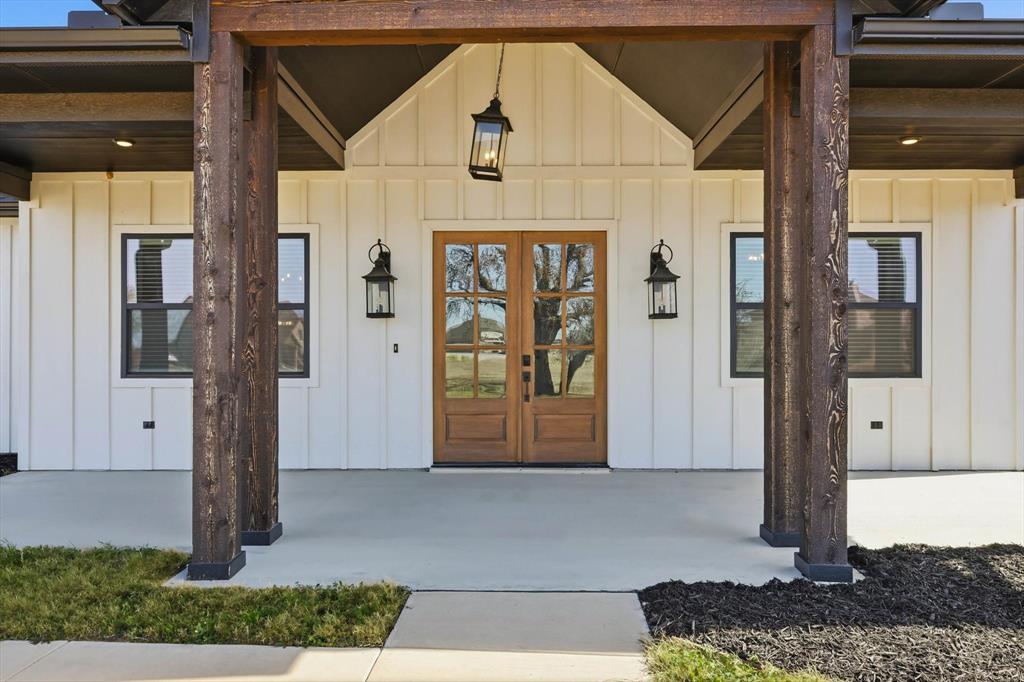
Incredible NEW Price!! Home for The Holidays! Welcome to 420 Zonaverde Ct -A show stopping modern farmhouse tucked away at the end of a premium cul-de-sac on an over 2 acre lot with breathtaking panoramic views of the rolling countryside & the kind of space & privacy that’s getting harder to find. Set at the back of the neighborhood, this property delivers the best of both worlds: peaceful country living with a polished, like new home that feels custom from the moment you arrive. Inside, the home is light, bright & built for real life & entertaining. You’ll love the open concept layout, soaring ceilings & designer finishes throughout—anchored by a gorgeous kitchen featuring quartz countertops, upgraded fixtures & an impressive island made for gathering. The kitchen is also a dream for anyone who loves to cook or host with a 5 burner gas cooktop, pot filler & a stunning walk in pantry that offers serious storage & organization. The primary suite is a true retreat with elevated touches, including luxury vinyl plank flooring in the primary bedroom & closet & a spa-inspired bath with upgraded finishes & a beautifully tiled walk in shower. Secondary split bedrooms are spacious with walk in closets. The home’s thoughtful details continue throughout—from the mudroom style drop zone to the clean, modern hardware & lighting. Working from home is awesome with this peaceful view from your office. Step outside & soak in the setting: extended front covered porch & back patio creates multiple spaces to relax, entertain & enjoy those Texas sunsets. If you’re looking for efficiency this property checks big boxes—plumbed for gas (cook top, fireplace, outdoor grill & an exterior generator connection) & it includes a 500-gallon propane tank. Even better: NO HOA, plus a private well & septic, giving you more freedom & lower costs. If you’ve been waiting for the perfect combination of style, space & views on one of the best lots in the neighborhood- come experience it in person.
| 5 days ago | Listing updated with changes from the MLS | |
| 2 weeks ago | Price changed to $499,900 | |
| 9 months ago | Listing first seen on site |

© 2020 North Texas Real Estate Information Systems. All rights reserved. Information is deemed reliable but is not guaranteed accurate by the MLS or NTREIS. The information being provided is for the consumer's personal, non-commercial use, and may not be reproduced, redistributed, or used for any purpose other than to identify prospective properties consumers may be interested in purchasing.
Last checked: 2026-11-16 06:12 PM CST
Did you know? You can invite friends and family to your search. They can join your search, rate and discuss listings with you.