214-620-0411 Sold@MarrTeam.com
Save
Ask
Tour
Hide
Share
$399,000
241 Days On Site

6201 Cheshire Street
Celina, TX 76227

For Sale|Single Family Residence|Active
5
Beds
4
Total Baths
3
Full Baths
1
Partial Bath
3,273
SqFt
$122
/SqFt
2020
Built
Subdivision:
Sutton Fields North - Ph 1
County:
Denton

Due to the health concerns created by Coronavirus we are offering personal 1-1 online video walkthough tours where possible.
Call Now: 214-620-0411
Is this the listing for you? We can help make it yours.
214-620-0411
6201 Cheshire Street6201 Cheshire Street6201 Cheshire Street6201 Cheshire Street
Save
Ask
Tour
Hide
Share

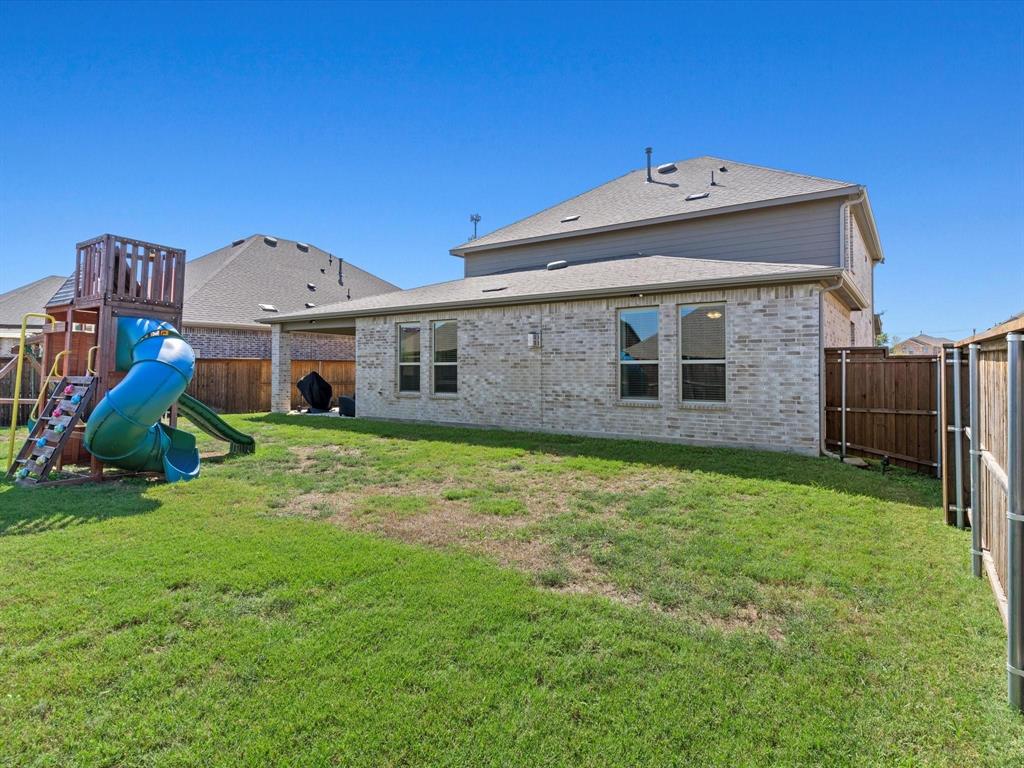
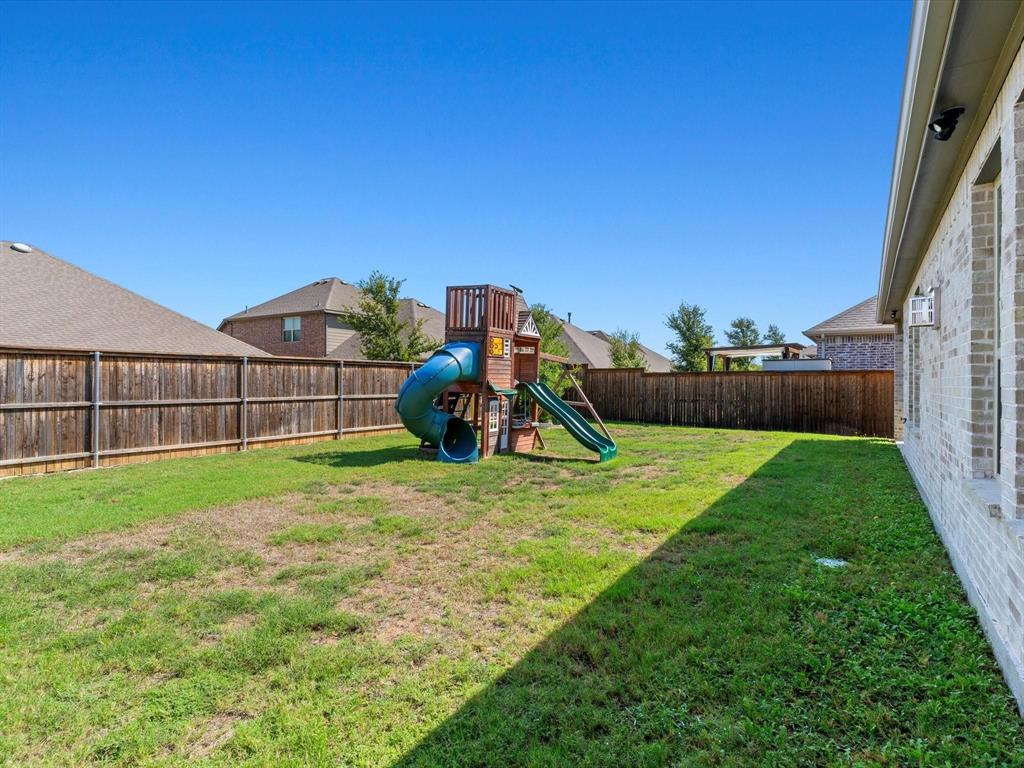
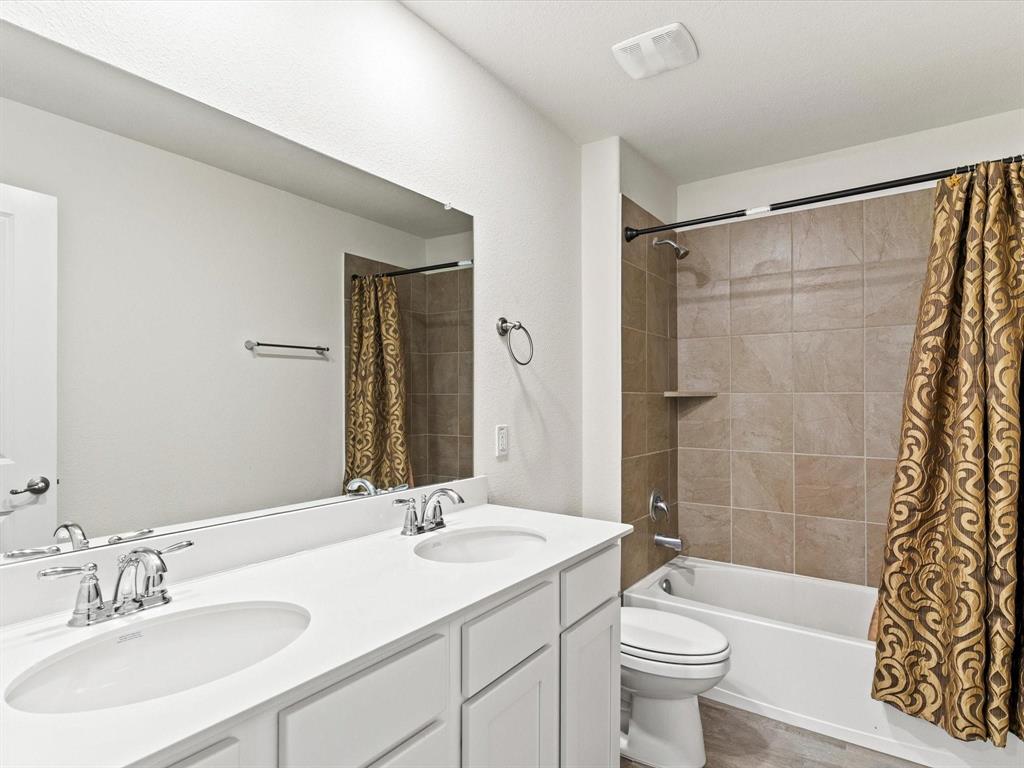
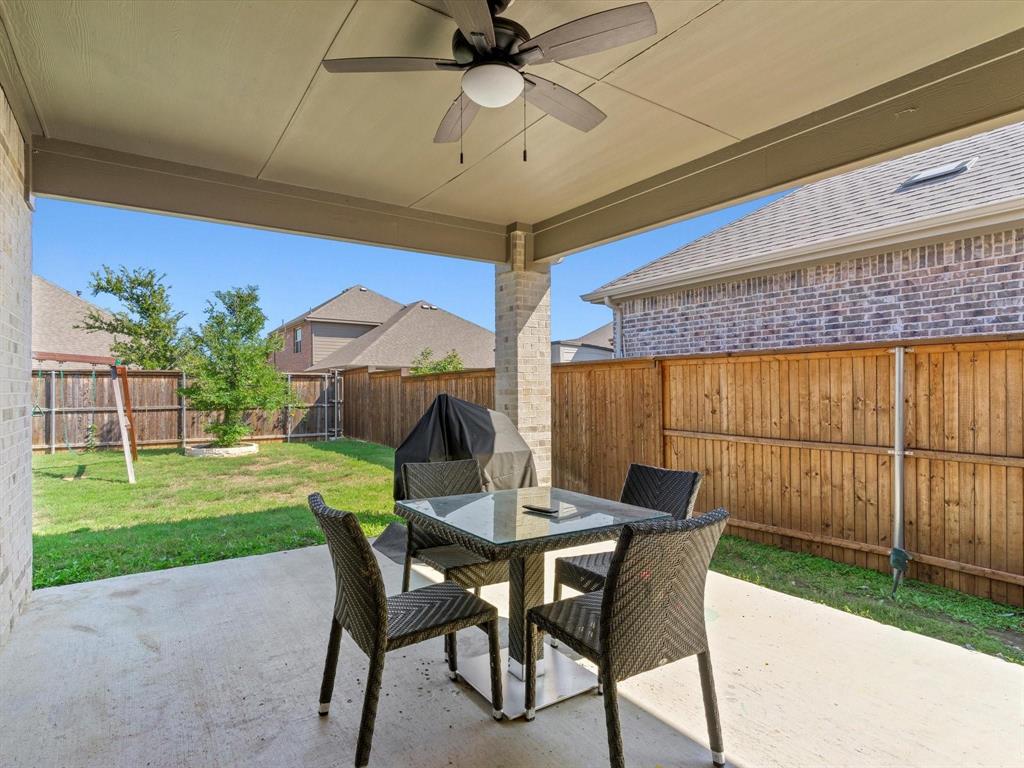
Welcome to 6201 Cheshire St, where comfort, space, and modern style come together in one of Aubrey’s desirable communities. This well-maintained home offers a functional open-concept layout designed for both everyday living and effortless entertaining. The spacious living area flows seamlessly into the kitchen and dining space, creating a bright and inviting atmosphere. The kitchen features ample cabinetry, generous counter space, and a center island perfect for meal prep or gathering with guests. The primary suite provides a private retreat with an ensuite bath and walk-in closet, while additional bedrooms offer flexibility for family, guests, or a home office. Step outside to a private backyard with room to relax, garden, or enjoy outdoor dining. Located in a growing area of Aubrey, this home offers convenient access to local schools, parks, shopping, and major commuting routes while still enjoying a peaceful neighborhood setting. Whether you're looking for your next home or a solid investment opportunity, 6201 Cheshire St delivers space, comfort, and value in a thriving North Texas market.

Save
Ask
Tour
Hide
Share
Listing Snapshot
Price 
$399,000
Days On Site 
241 Days
Bedrooms 
5
Inside Area (SqFt) 
3,273 sqft
Total Baths 
4
Full Baths 
3
Partial Baths 
1
Lot Size 
0.158 Acres
Year Built 
2020
MLS Number 
21189626
Status 
Active
Property Tax 
$10,200
HOA/Condo/Coop Fees 
$45.83 monthly
Sq Ft Source 
N/A
Friends & Family
Recent Activity
yesterdayListing updated with changes from the MLS
3 days agoPrice changed to $399,000
8 months agoListing first seen on site
General Features
Acres 
0.158
Attached Garage 
Yes
Foundation 
Slab
Garage 
Yes
Garage Spaces 
3
Levels 
Two
Parking 
DrivewayAttached
Property Sub Type 
Single Family Residence
Security 
Carbon Monoxide Detector(s)Fire AlarmSmoke Detector(s)
Sewer 
Public Sewer
Special Circumstances 
Real Estate Owned
Style 
PrairieRanch
Utilities 
Cable Available
Water Source 
Public
Interior Features
Appliances 
DishwasherDisposal
Cooling 
Central AirElectric
Fireplace 
Yes
Fireplace Features 
Family RoomGas Starter
Fireplaces 
1
Flooring 
CarpetCeramic Tile
Heating 
CentralElectric
Interior 
Double VanityEat-in KitchenGranite CountersKitchen IslandOpen FloorplanHigh Speed Internet
Laundry Features 
Electric Dryer HookupWasher Hookup
Bath-Half 
Dimensions - 0 x 0Level - First
Bedroom 
Dimensions - 0 x 0Level - Second
Family Room 
Dimensions - 0 x 0Level - Second
Kitchen 
Dimensions - 0 x 0Level - First
Laundry 
Dimensions - 0 x 0Level - First
Living Room 
Dimensions - 0 x 0Level - First
Master Bathroom 
Dimensions - 0 x 0Level - First
Master Bedroom 
Dimensions - 0 x 0Level - First
Office 
Dimensions - 0 x 0Level - First
Save
Ask
Tour
Hide
Share
Exterior Features
Construction Details 
BrickConcreteFiber CementFrameUnknownStone
Roof 
AsphaltComposition
Community Features
Association Fee 
$550.0
Association Fee Frequency 
Annually
Community Features 
PoolClubhouse
School District 
Prosper ISD
Financing Terms Available 
CashConventionalFHAVA Loan
Schools
School District
Prosper ISD
Elementary School
Dan Christie
Middle School
William Rushing
High School
Prosper
Listing courtesy of Scott Kirkpatrick of Cowtown Realty LLC scott@cowtownrealty.net


© 2020 North Texas Real Estate Information Systems. All rights reserved. Information is deemed reliable but is not guaranteed accurate by the MLS or NTREIS. The information being provided is for the consumer's personal, non-commercial use, and may not be reproduced, redistributed, or used for any purpose other than to identify prospective properties consumers may be interested in purchasing.
Last checked: 2026-10-24 05:18 AM CDT

Neighborhood & Commute
Source: Walkscore
Disclosure: Community information and market data powered by Constellation Data Labs. Information is deemed reliable but not guaranteed.
Save
Ask
Tour
Hide
Share