
441 Bellevue DriveAllen, TX 75013
Due to the health concerns created by Coronavirus we are offering personal 1-1 online video walkthough tours where possible.
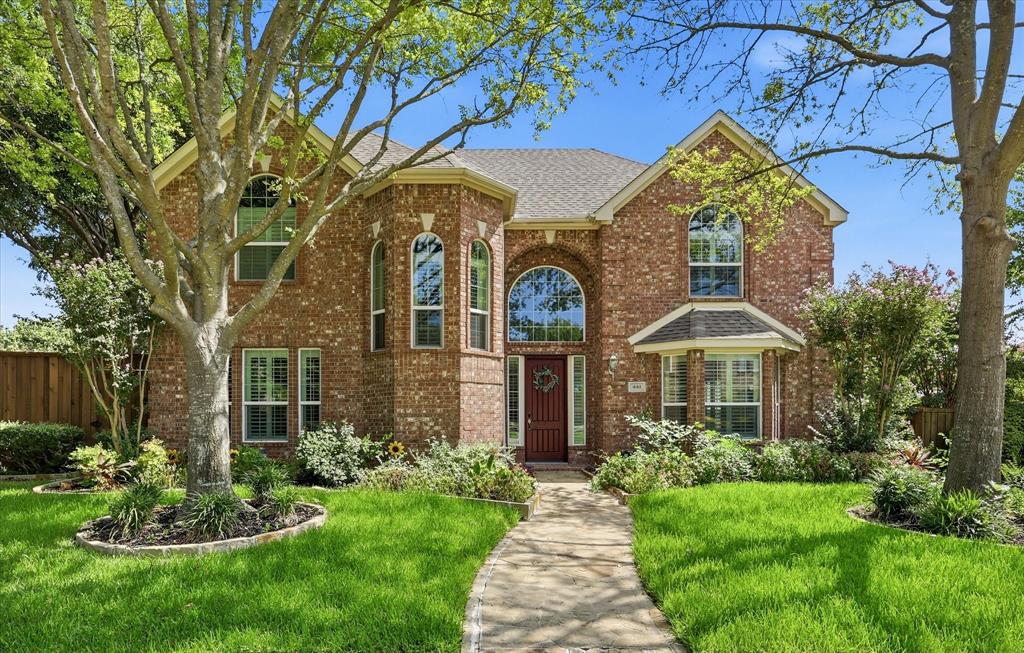
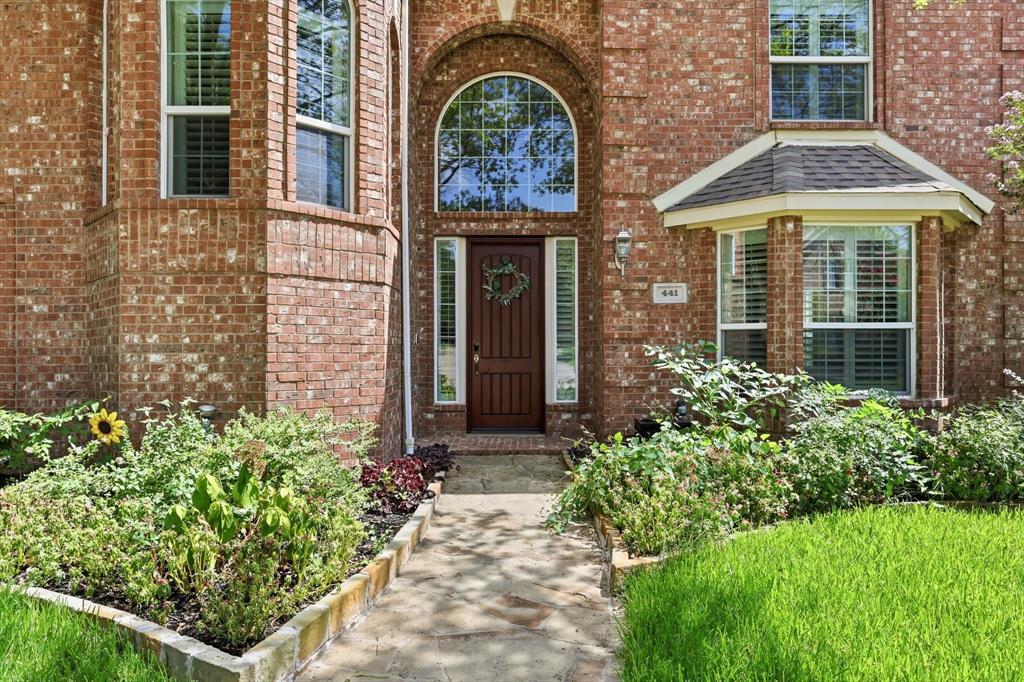
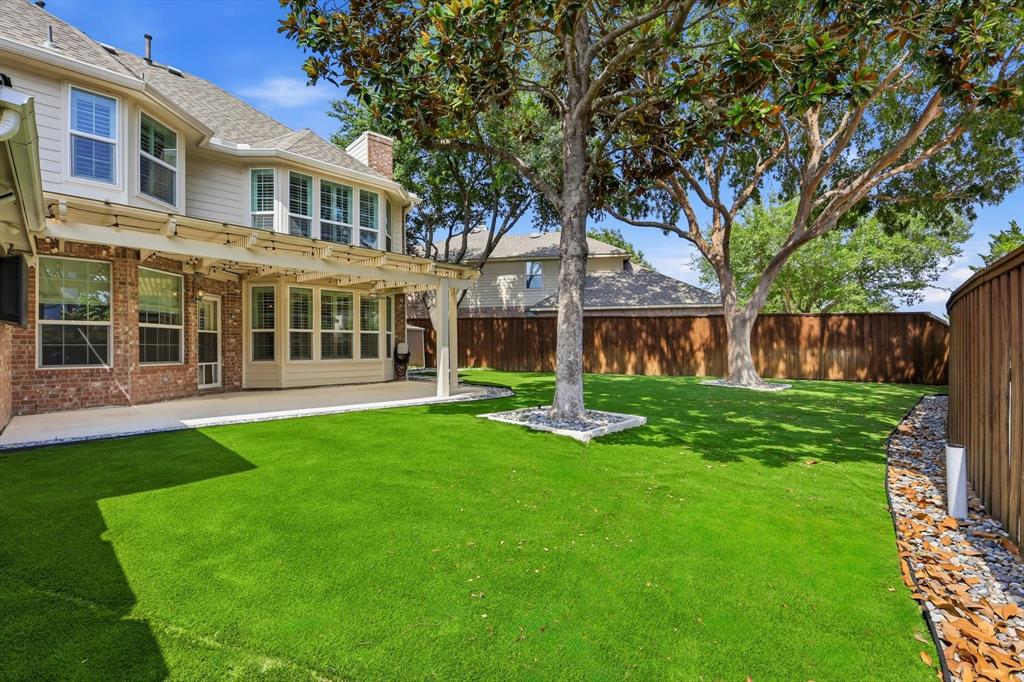
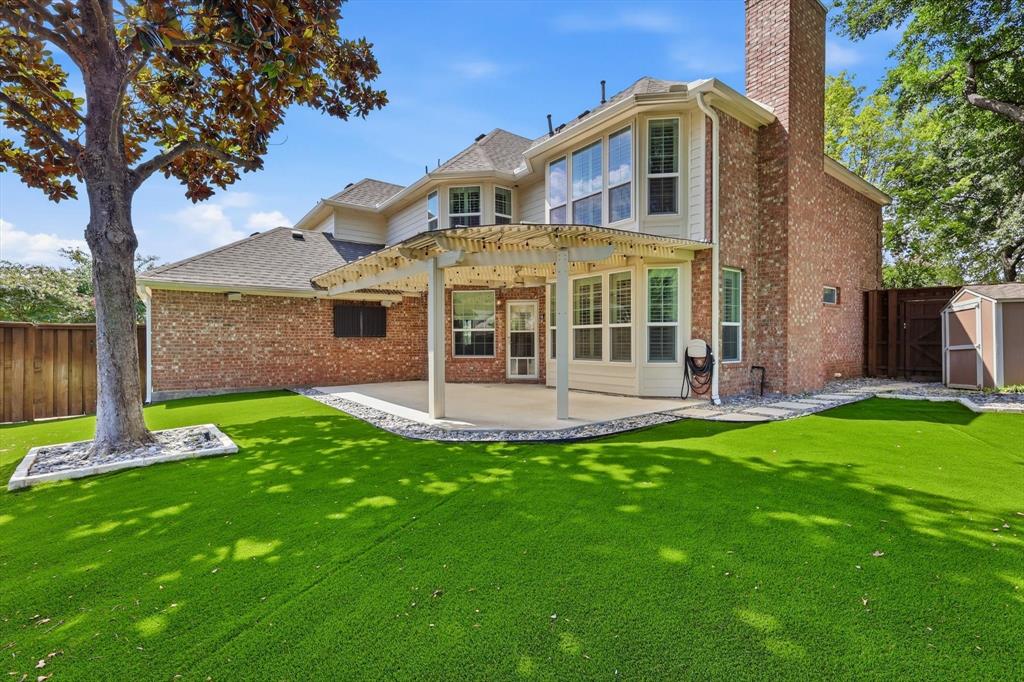
Seller offering $5,000 closing cost credit! Move-in ready and beautifully updated, on an oversized cul-de-sac lot in the sought-after Suncreek community — zoned to award-winning Allen ISD. The bright, open floor plan features soaring ceilings, 4 bedrooms, 4 full baths, and a downstairs flex study that works as a 5th bedroom or private home gym. A spacious second living area downstairs can become a game room, media room, or entertainment space. The open gourmet kitchen offers granite counters, custom cabinetry, stainless appliances, and a new cooktop and dishwasher, flowing into a family room with fireplace and built-in surround sound. Wood-look tile, plantation shutters, and designer finishes run throughout. The primary suite includes a renovated spa bath and professionally customized walk-in closet. Outside, the private backyard features 2024 synthetic turf, an extended covered patio, mature trees, and a storage shed — ideal for entertaining or quiet evenings. Whole-home Google smart automation controls lighting and door locks for effortless security and convenience. Recent upgrades: 2023 roof and patio cover, 2024 backyard turf, new kitchen appliances. Community pool, parks, and hike-and-bike trails.
| a week ago | Listing updated with changes from the MLS® | |
| a week ago | Price changed to $609,000 | |
| 6 months ago | Listing first seen on site |

© 2020 North Texas Real Estate Information Systems. All rights reserved. Information is deemed reliable but is not guaranteed accurate by the MLS or NTREIS. The information being provided is for the consumer's personal, non-commercial use, and may not be reproduced, redistributed, or used for any purpose other than to identify prospective properties consumers may be interested in purchasing.
Last checked: 2026-09-13 02:13 AM CDT
Did you know? You can invite friends and family to your search. They can join your search, rate and discuss listings with you.