214-620-0411 Sold@MarrTeam.com
Save
Ask
Tour
Hide
Share
$500,000
168 Days On Site

2320 Flora Drive
McLendon Chisholm, TX 75032

For Sale|Single Family Residence|Active
4
Beds
3
Total Baths
3
Full Baths
2,243
SqFt
$223
/SqFt
2026
Built
Subdivision:
Sonoma Verde
County:
Rockwall

Due to the health concerns created by Coronavirus we are offering personal 1-1 online video walkthough tours where possible.
Call Now: 214-620-0411
Is this the listing for you? We can help make it yours.
214-620-0411
2320 Flora Drive2320 Flora Drive2320 Flora Drive2320 Flora Drive
Save
Ask
Tour
Hide
Share

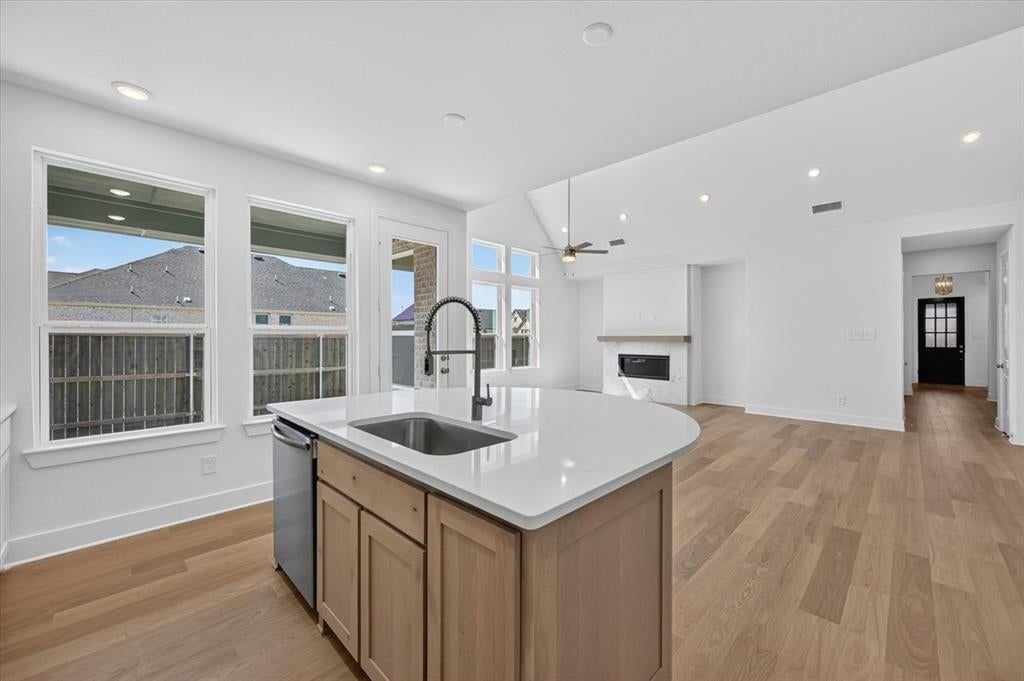
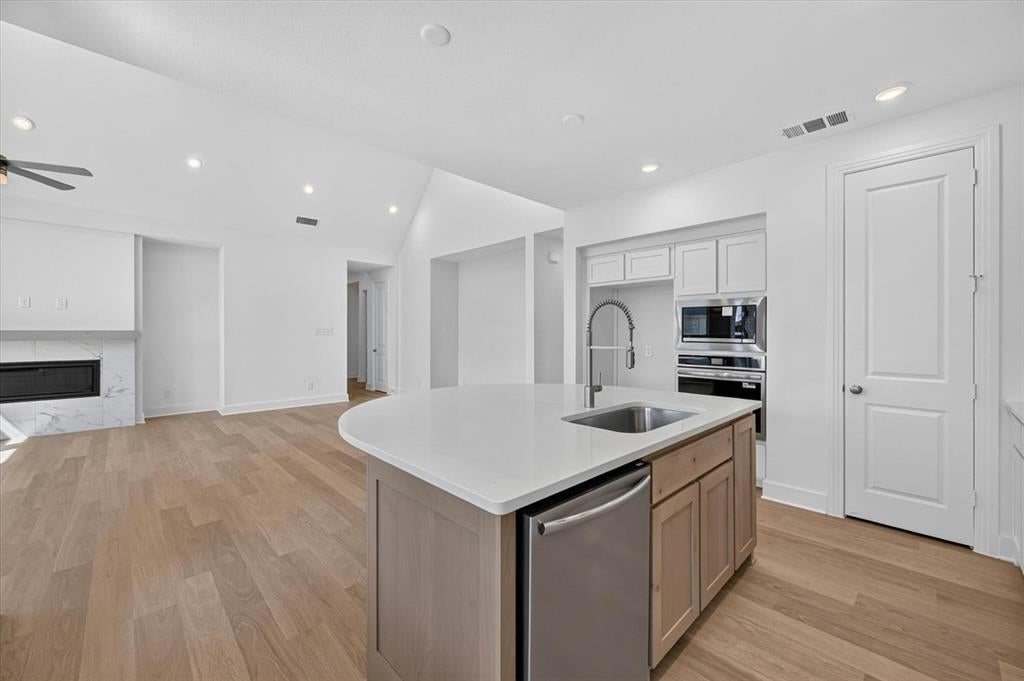
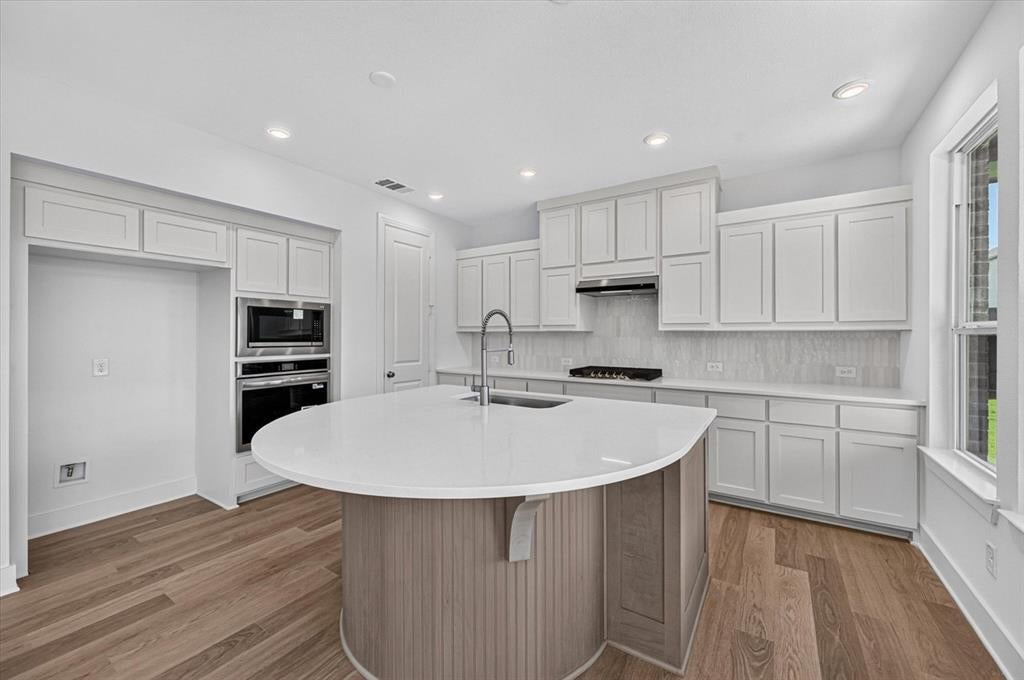
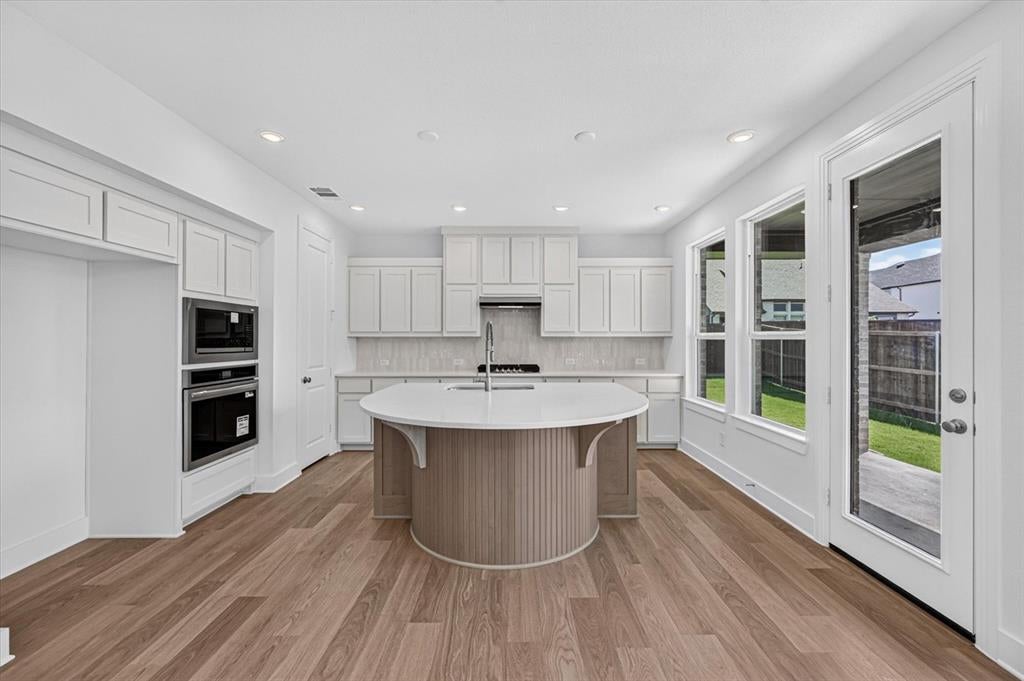
New home built by award-winning Highland Homes. This stunning one-story home offers more than 2,200 square feet of thoughtfully designed living space, blending modern style with everyday comfort. Its striking exterior features timeless brick, a sleek black roof, a welcoming covered front entry, and a beautiful stained cedar garage door that creates exceptional curb appeal. Inside, soaring 16-foot vaulted ceilings enhance the open-concept dining and family rooms, where a cozy gas fireplace serves as the focal point. An additional living area provides flexible space for a home office, media room or playroom. The extended covered patio seamlessly expands the living space outdoors, making it ideal for quiet evenings or entertaining. At the heart of the home, the chef-inspired kitchen is designed to impress with its spacious layout and effortless connection to the main living areas. Tucked away for maximum privacy, the luxurious primary suite offers a peaceful retreat featuring a spa-inspired bath with a soaking tub, separate walk-in shower, dual vanities and an expansive walk-in closet. Estimated completion is August 2026. Experience peace of mind with a comprehensive home warranty from 11x People's Choice Builder of the Year. Enjoy Sonoma Verde community amenities including resort style pool, parks, sport courts and fields, walking trails, catch and release pond, and dog park.

Save
Ask
Tour
Hide
Share
Listing Snapshot
Price 
$500,000
Days On Site 
168 Days
Bedrooms 
4
Inside Area (SqFt) 
2,243 sqft
Total Baths 
3
Full Baths 
3
Partial Baths 
N/A
Lot Size 
0.18 Acres
Year Built 
2026
MLS® Number 
21222105
Status 
Active
Property Tax 
N/A
HOA/Condo/Coop Fees 
$83 monthly
Sq Ft Source 
N/A
Friends & Family
Recent Activity
a month agoListing updated with changes from the MLS®
3 months agoPrice changed to $500,000
6 months agoListing first seen on site
General Features
Acres 
0.18
Attached Garage 
Yes
Garage 
Yes
Garage Spaces 
2
Levels 
One
Parking 
GarageGarage Door OpenerGarage Faces FrontSide By SideAttached
Property Condition 
New Construction
Property Sub Type 
Single Family Residence
Security 
Smoke Detector(s)
Sewer 
Public Sewer
Style 
Traditional
Water Source 
Public
Interior Features
Appliances 
DishwasherDisposalElectric OvenGas CooktopMicrowaveTankless Water Heater
Cooling 
Ceiling Fan(s)Central Air
Fireplace 
Yes
Fireplace Features 
Family Room
Fireplaces 
1
Flooring 
CarpetCeramic TileLaminate
Heating 
CentralFireplace(s)
Interior 
Double VanityEat-in KitchenKitchen IslandOpen FloorplanPantryVaulted Ceiling(s)Walk-In Closet(s)
Bedroom 
Dimensions - 11 x 10Level - First
Dining Room 
Dimensions - 10 x 16Level - First
Kitchen 
Dimensions - 13 x 13Level - First
Living Room 
Dimensions - 13 x 16Level - First
Master Bathroom 
Dimensions - 10 x 10Level - First
Master Bedroom 
Dimensions - 14 x 13Level - First
Office 
Dimensions - 13 x 10Level - First
Save
Ask
Tour
Hide
Share
Exterior Features
Construction Details 
Brick
Exterior 
Rain Gutters
Fencing 
Back YardFencedWood
Lot Features 
Landscaped
Patio And Porch 
Covered
Roof 
CompositionShingle
Community Features
Association Fee 
$996.0
Association Fee Frequency 
Annually
Community Features 
FishingParkPlayground
School District 
Rockwall ISD
Financing Terms Available 
CashConventionalFHAVA Loan
Schools
School District
Rockwall ISD
Elementary School
Sharon Shannon
Middle School
Ursula Rakow
High School
Rockwall-Heath
Listing courtesy of Dina Verteramo of HIGHLAND HOMES REALTY hhbroker@highlandhomes.com


© 2020 North Texas Real Estate Information Systems. All rights reserved. Information is deemed reliable but is not guaranteed accurate by the MLS or NTREIS. The information being provided is for the consumer's personal, non-commercial use, and may not be reproduced, redistributed, or used for any purpose other than to identify prospective properties consumers may be interested in purchasing.
Last checked: 2026-09-15 01:03 AM CDT

Neighborhood & Commute
Source: Walkscore
Disclosure: Community information and market data powered by Constellation Data Labs. Information is deemed reliable but not guaranteed.
Save
Ask
Tour
Hide
Share