214-620-0411 Sold@MarrTeam.com
Save
Ask
Tour
Hide
Share
$300,000
108 Days On Site

1200 Creekwood Court
Allen, TX 75002

For Sale|Single Family Residence|Active
3
Beds
2
Total Baths
2
Full Baths
1,521
SqFt
$197
/SqFt
1981
Built
Subdivision:
Timber Bend First Increment
County:
Collin

Due to the health concerns created by Coronavirus we are offering personal 1-1 online video walkthough tours where possible.
Call Now: 214-620-0411
Is this the listing for you? We can help make it yours.
214-620-0411
1200 Creekwood Court1200 Creekwood Court1200 Creekwood Court1200 Creekwood Court
Save
Ask
Tour
Hide
Share

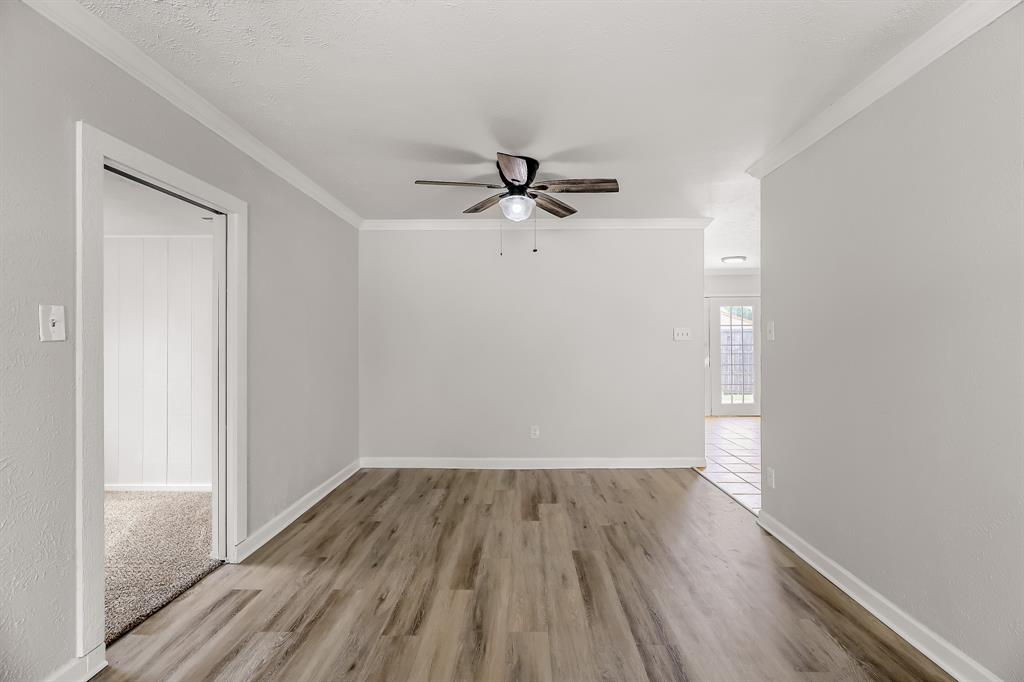
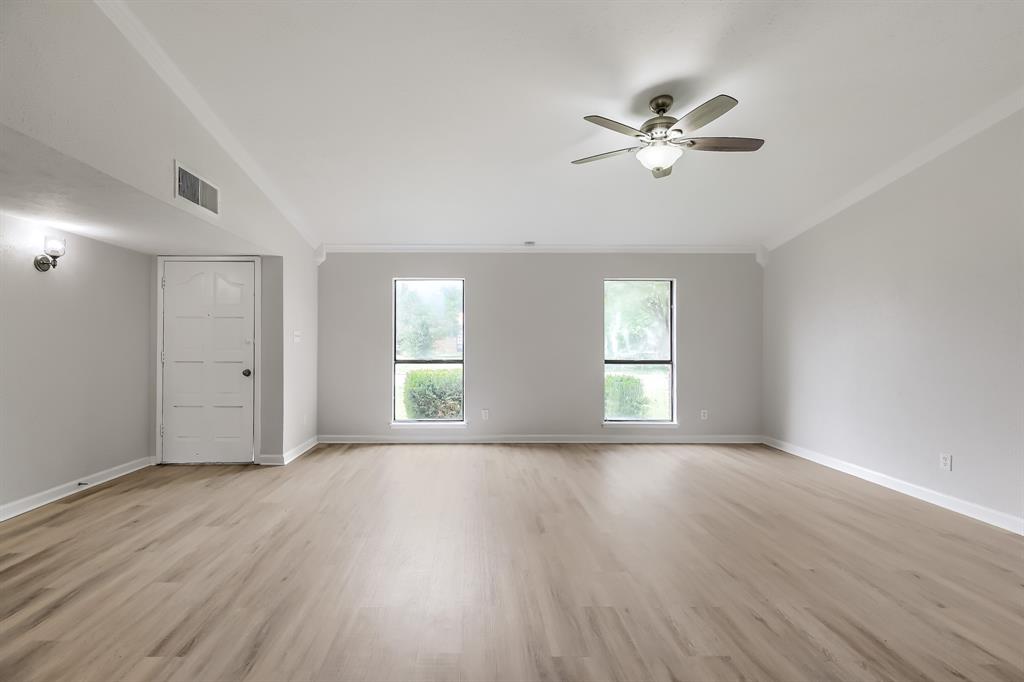
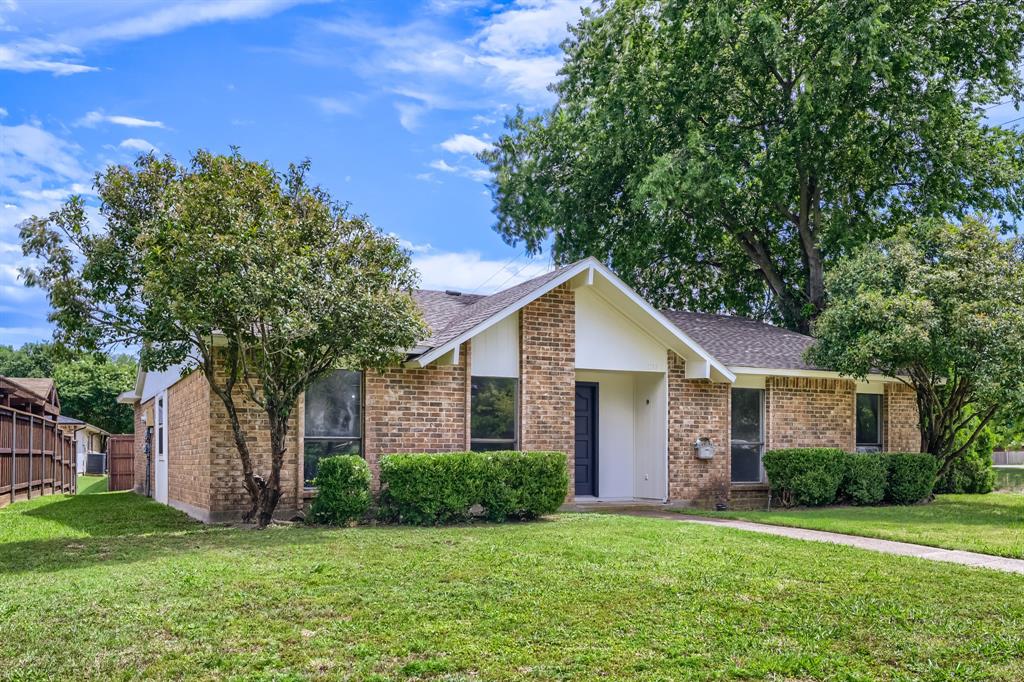
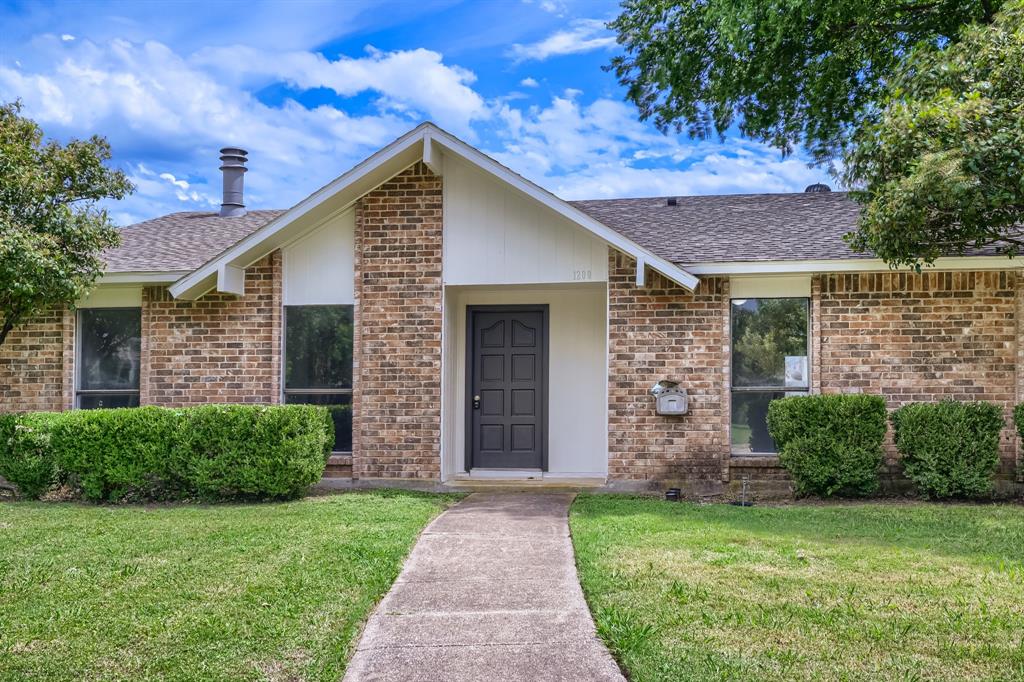
Seller offering up to 2% in seller credits to use towards rate buy down or closing costs with preferred lender. This lovely 3-bedroom, 2-bath home sits on a quiet cul-de-sac lot in the desirable Timber Bend neighborhood. Hardwood flooring extends through the living room, formal areas, and hallways, creating a warm and welcoming feel. The eat-in kitchen features ceramic tile flooring, tile countertops, and French doors that open to the patio—perfect for enjoying morning coffee or easy outdoor dining. Carpeted bedrooms offer added comfort, and the primary bath includes a convenient walk-in shower. A rear-entry 2-car garage adds privacy and curb appeal. A wonderful opportunity in a well-established community.

Save
Ask
Tour
Hide
Share
Listing Snapshot
Price 
$300,000
Days On Site 
108 Days
Bedrooms 
3
Inside Area (SqFt) 
1,521 sqft
Total Baths 
2
Full Baths 
2
Partial Baths 
N/A
Lot Size 
0.17 Acres
Year Built 
1981
MLS® Number 
21225037
Status 
Active
Property Tax 
$5,529
HOA/Condo/Coop Fees 
N/A
Sq Ft Source 
N/A
Friends & Family
Recent Activity
yesterdayListing updated with changes from the MLS®
2 days agoStatus changed to Active
2 weeks agoPrice changed to $300,000
4 months agoListing first seen on site
General Features
Acres 
0.17
Attached Garage 
Yes
Garage 
Yes
Garage Spaces 
2
Green Energy Efficient 
Appliances
Levels 
One
Parking 
GarageAttached
Property Sub Type 
Single Family Residence
Sewer 
Public Sewer
Special Circumstances 
Standard
Style 
RanchTraditional
Utilities 
Cable Available
Water Source 
Public
Interior Features
Appliances 
DishwasherElectric CooktopElectric OvenElectric Water HeaterMicrowave
Cooling 
Ceiling Fan(s)Central AirElectric
Fireplace 
Yes
Fireplace Features 
Living RoomWood Burning
Fireplaces 
1
Flooring 
CarpetCeramic TileWood
Heating 
CentralElectric
Interior 
Vaulted Ceiling(s)High Speed Internet
Laundry Features 
Electric Dryer HookupWasher Hookup
Kitchen 
Dimensions - 0 x 0Level - FirstFeatures - Eat-in Kitchen, Tile Counters
Living Room 
Dimensions - 0 x 0Level - First
Master Bedroom 
Dimensions - 0 x 0Level - First
Utility Room 
Dimensions - 0 x 0Level - First
Save
Ask
Tour
Hide
Share
Exterior Features
Construction Details 
Brick
Fencing 
FencedWood
Lot Features 
Cul-De-SacFew TreesSubdivided
Community Features
School District 
Allen ISD
Financing Terms Available 
CashConventionalFHAVA Loan
Schools
School District
Allen ISD
Elementary School
Reed
Middle School
Curtis
High School
Allen
Listing courtesy of Lance Jennings of Keller Williams Realty DPR lancejennings22@gmail.com


© 2020 North Texas Real Estate Information Systems. All rights reserved. Information is deemed reliable but is not guaranteed accurate by the MLS or NTREIS. The information being provided is for the consumer's personal, non-commercial use, and may not be reproduced, redistributed, or used for any purpose other than to identify prospective properties consumers may be interested in purchasing.
Last checked: 2026-10-03 07:42 PM CDT

Neighborhood & Commute
Source: Walkscore
Disclosure: Community information and market data powered by Constellation Data Labs. Information is deemed reliable but not guaranteed.
Save
Ask
Tour
Hide
Share