214-620-0411 Sold@MarrTeam.com
Save
Ask
Tour
Hide
Share
$239,900
14 Days On Site

5820 Shipp Drive
Watauga, TX 76148

For Sale|Single Family Residence|Active
3
Beds
2
Total Baths
1
Full Bath
1
Partial Bath
1,485
SqFt
$162
/SqFt
1965
Built
Subdivision:
Browning Heights North
County:
Tarrant

Due to the health concerns created by Coronavirus we are offering personal 1-1 online video walkthough tours where possible.

Call Now: 214-620-0411
Is this the listing for you? We can help make it yours.
214-620-0411
5820 Shipp Drive5820 Shipp Drive5820 Shipp Drive5820 Shipp Drive
Save
Ask
Tour
Hide
Share

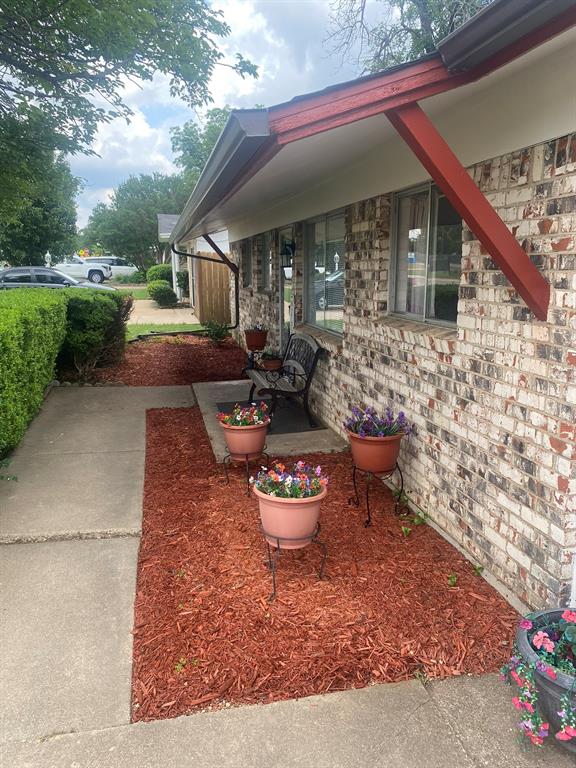
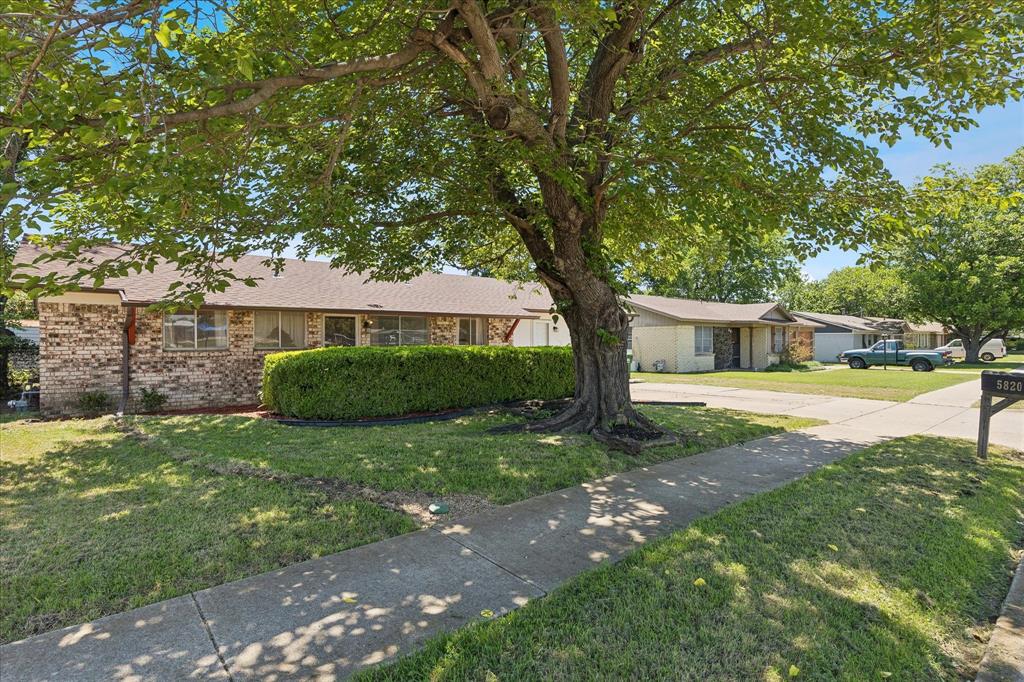
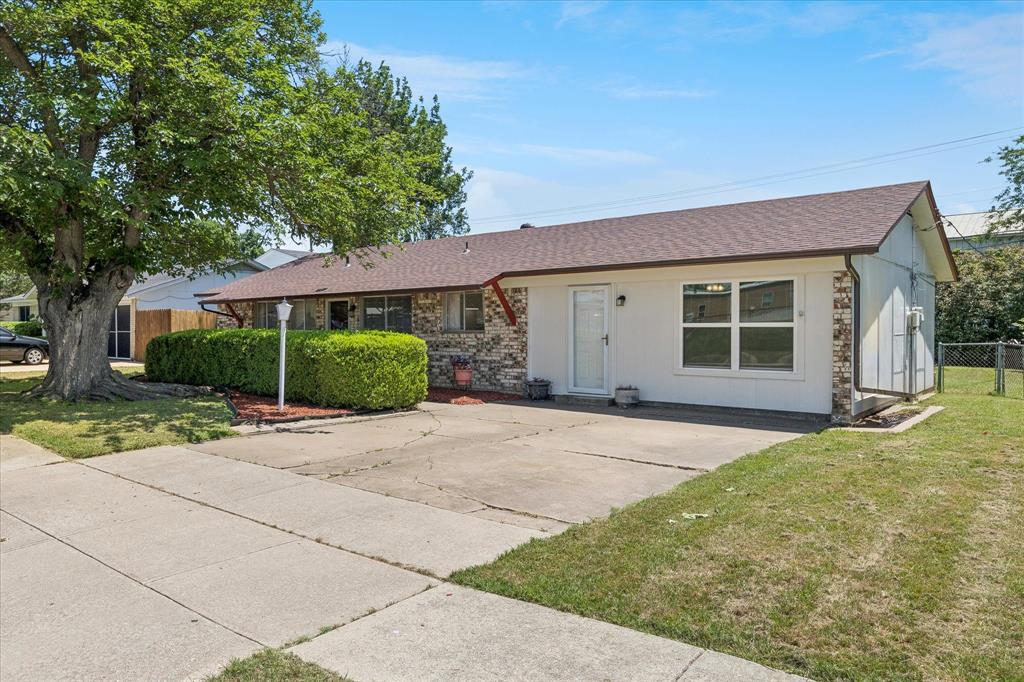
Step into this thoughtfully updated home, designed to provide comfort, space, and modern convenience. The enclosed two-car garage has been transformed into a large living room, adding valuable square footage and versatility to the floor plan. The spacious utility room will be loved by all with great storage space. Notable upgrades include new kitchen appliances (microwave, gas stove, and dishwasher) installed in May 2026, fresh interior paint, new flooring, a 2024 roof, gutters installed May 2026, an updated electrical panel (2026), and HVAC improvements with a replaced exterior unit and A-coil in 2023. Perfectly positioned across from the elementary school playground and soccer fields, this home offers everyday convenience with quick access to IH-820 and IH-35W. Washer and dryer are included, making this home truly move-in ready.

Save
Ask
Tour
Hide
Share
Listing Snapshot
Price 
$239,900
Days On Site 
14 Days
Bedrooms 
3
Inside Area (SqFt) 
1,485 sqft
Total Baths 
2
Full Baths 
1
Partial Baths 
1
Lot Size 
0.169 Acres
Year Built 
1965
MLS® Number 
21225063
Status 
Active
Property Tax 
$2,849
HOA/Condo/Coop Fees 
N/A
Sq Ft Source 
N/A
Friends & Family
Recent Activity
2 days agoListing updated with changes from the MLS®
2 days agoPrice changed to $239,900
2 weeks agoListing first seen on site
General Features
Acres 
0.169
Foundation 
Slab
Levels 
One
Parking 
Converted GarageDriveway
Property Sub Type 
Single Family Residence
Sewer 
Public Sewer
Special Circumstances 
Standard
Style 
Ranch
Water Source 
Public
Interior Features
Appliances 
DishwasherGas RangeMicrowave
Cooling 
Ceiling Fan(s)Central Air
Flooring 
CarpetCeramic TileVinyl
Heating 
Central
Interior 
Pantry
Window Features 
Window Coverings
Bedroom 
Dimensions - 10 x 9Level - First
Dining Room 
Dimensions - 12 x 11Level - First
Kitchen 
Dimensions - 11 x 8Level - First
Laundry 
Dimensions - 18 x 8Level - First
Living Room 
Dimensions - 18 x 16Level - First
Master Bedroom 
Dimensions - 11 x 10Level - First
Save
Ask
Tour
Hide
Share
Exterior Features
Construction Details 
Brick
Exterior 
Rain Gutters
Lot Features 
Few TreesLandscaped
Roof 
Composition
Windows/Doors 
Window Coverings
Community Features
Financing Terms Available 
CashConventional
School District 
Birdville ISD
Schools
School District
Birdville ISD
Elementary School
Watauga
Middle School
Watauga
High School
Haltom
Listing courtesy of Sharon Auffet of Coldwell Banker Realty sharon.auffet@cbdfw.com


© 2020 North Texas Real Estate Information Systems. All rights reserved. Information is deemed reliable but is not guaranteed accurate by the MLS or NTREIS. The information being provided is for the consumer's personal, non-commercial use, and may not be reproduced, redistributed, or used for any purpose other than to identify prospective properties consumers may be interested in purchasing.
Last checked: 2026-05-29 12:02 PM CDT

Neighborhood & Commute
Source: Walkscore
Disclosure: Community information and market data powered by Constellation Data Labs. Information is deemed reliable but not guaranteed.
Save
Ask
Tour
Hide
Share