
Save
Ask
Tour
Hide
$500,000
165 Days On Site
1538 Fm 36 NFarmersville, TX 75442
For Sale|Single Family Residence|Active Under Contract
4
Beds
2
Total Baths
2
Full Baths
2,363
SqFt
$212
/SqFt
2021
Built
Subdivision:
W 3 Dicken Farm
County:
Hunt
Due to the health concerns created by Coronavirus we are offering personal 1-1 online video walkthough tours where possible.
Call Now: 214-620-0411
Is this the listing for you? We can help make it yours.
214-620-0411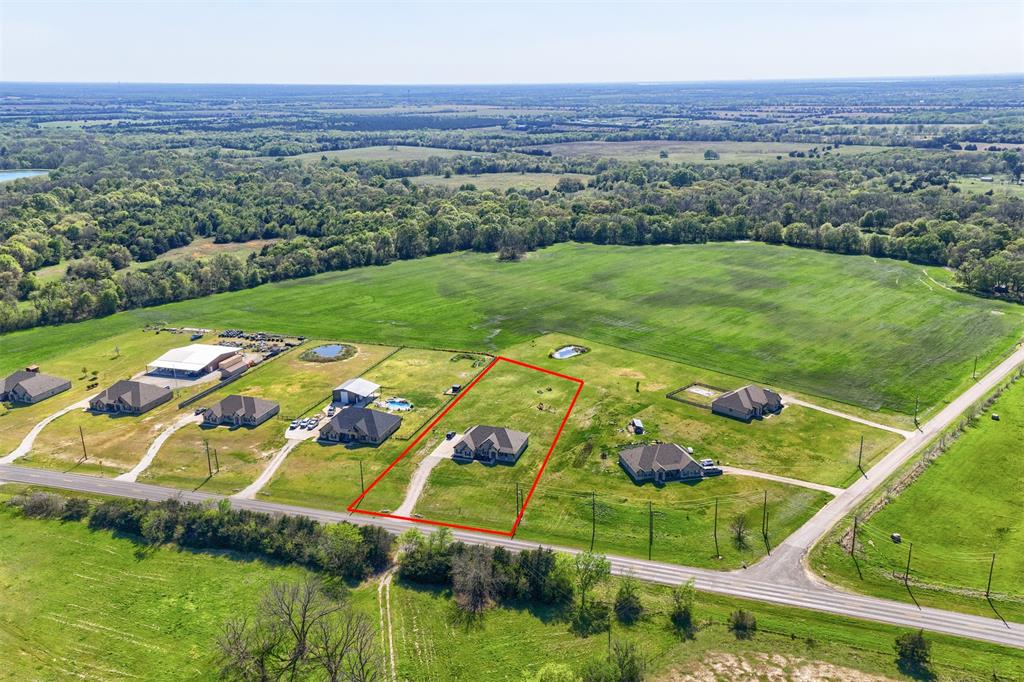
Save
Ask
Tour
Hide
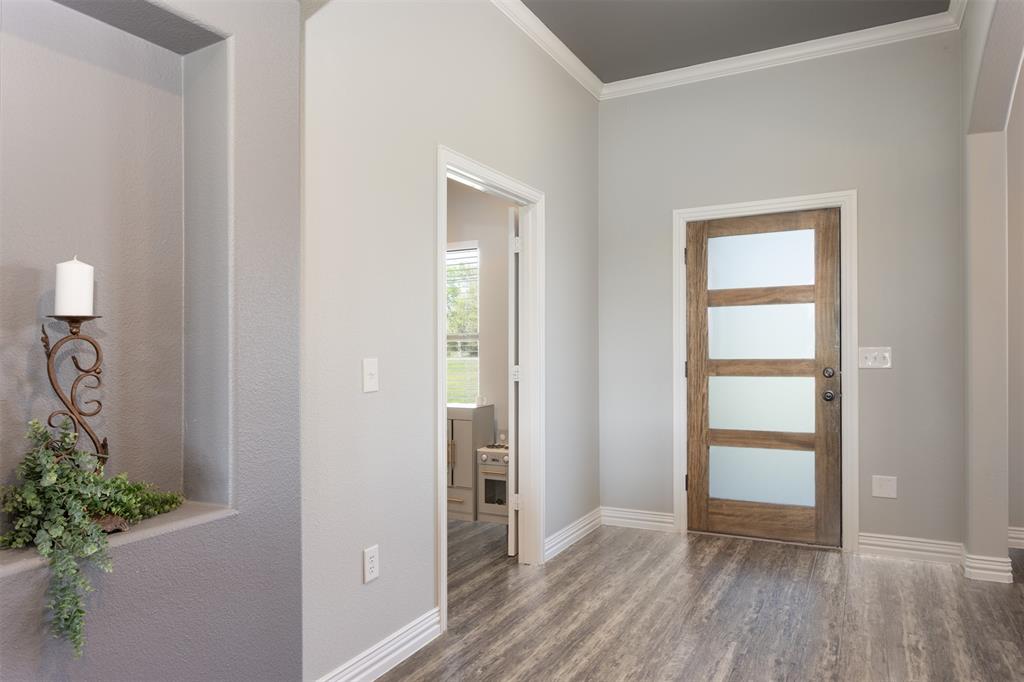
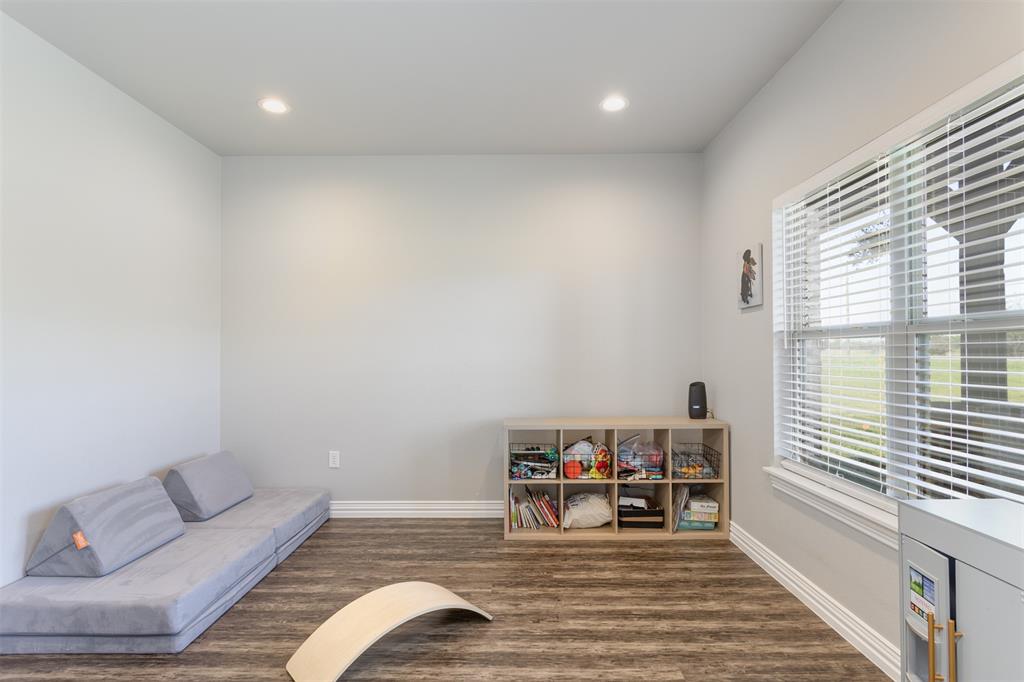
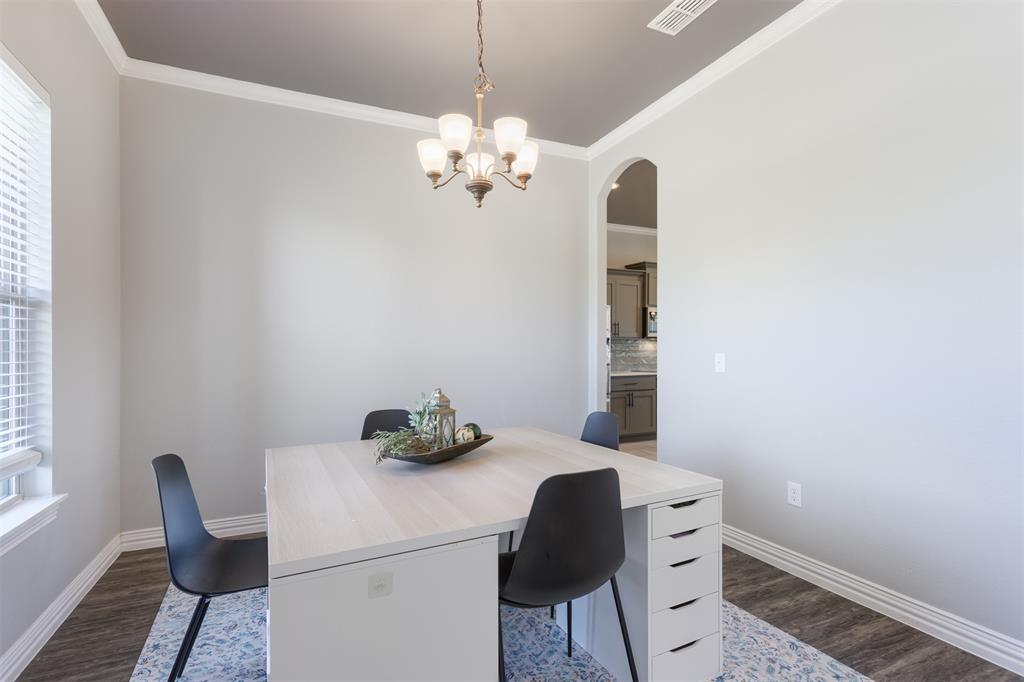
Spacious One Story living on approximately 1.5 acres. This modern farmhouse has something for everyone. With four spacious bedrooms, a homework area, large kitchen, living, dining and study, you will not be disappointed. The primary suite and bath are tucked away from the secondary bedrooms. Smart lay-out for entertaining and more. Spray in foam insulation and more. This home also contains a family sized storm shelter built by the homeowner. Can be removed. With lots of room to roam, make sure to see this beautiful home. It is waiting on you.
Save
Ask
Tour
Hide
Listing Snapshot
Price
$500,000
Days On Site
165 Days
Bedrooms
4
Inside Area (SqFt)
2,363 sqft
Total Baths
2
Full Baths
2
Partial Baths
N/A
Lot Size
1.5 Acres
Year Built
2021
MLS® Number
21227384
Status
Active Under Contract
Property Tax
$7,490
HOA/Condo/Coop Fees
N/A
Sq Ft Source
N/A
Friends & Family
Recent Activity
| 4 days ago | Listing updated with changes from the MLS® | |
| 6 days ago | Status changed to Active Under Contract | |
| 3 weeks ago | Price changed to $500,000 | |
| 5 months ago | Listing first seen on site |
General Features
Acres
1.5
Attached Garage
Yes
Foundation
Slab
Garage
Yes
Garage Spaces
2
Levels
One
Parking
ConcreteGarage Faces SideAttached
Property Sub Type
Single Family Residence
Sewer
Septic Tank
Special Circumstances
Standard
Style
Modern Farmhouse
Interior Features
Appliances
DishwasherDisposalElectric CooktopElectric OvenElectric Water HeaterMicrowave
Cooling
Central AirElectric
Fireplace
Yes
Fireplace Features
Electric
Fireplaces
1
Flooring
CarpetCeramic TileVinyl
Heating
CentralElectric
Interior
ChandelierDouble VanityEat-in KitchenOpen FloorplanPantryWalk-In Closet(s)High Speed Internet
Laundry Features
Electric Dryer Hookup
Bedroom
Dimensions - 12 x 10Level - First
Bonus Room
Dimensions - 12 x 12Level - First
Breakfast Room
Dimensions - 13 x 11Level - First
Dining Room
Dimensions - 11 x 11Level - First
Kitchen
Dimensions - 13 x 13Level - First
Living Room
Dimensions - 20 x 16Level - First
Master Bedroom
Dimensions - 16 x 13Level - First
Save
Ask
Tour
Hide
Exterior Features
Patio And Porch
Covered
Roof
Composition
Community Features
School District
Bland ISD
Schools
School District
Bland ISD
Elementary School
Bland
Middle School
Bland
High School
Bland
Listing courtesy of Clennie Cowle of Coldwell Banker Apex, REALTORS Clennie123@gmail.com

© 2020 North Texas Real Estate Information Systems. All rights reserved. Information is deemed reliable but is not guaranteed accurate by the MLS or NTREIS. The information being provided is for the consumer's personal, non-commercial use, and may not be reproduced, redistributed, or used for any purpose other than to identify prospective properties consumers may be interested in purchasing.
Last checked: 2026-09-15 01:03 AM CDT
© 2020 North Texas Real Estate Information Systems. All rights reserved. Information is deemed reliable but is not guaranteed accurate by the MLS or NTREIS. The information being provided is for the consumer's personal, non-commercial use, and may not be reproduced, redistributed, or used for any purpose other than to identify prospective properties consumers may be interested in purchasing.
Last checked: 2026-09-15 01:03 AM CDT
Neighborhood & Commute
Source: Walkscore
Disclosure: Community information and market data powered by Constellation Data Labs. Information is deemed reliable but not guaranteed.
Save
Ask
Tour
Hide