214-620-0411 Sold@MarrTeam.com
Save
Ask
Tour
Hide
Share
$450,000
174 Days On Site

5201 Geode Lane
McKinney, TX 75072

Single Family Residence|Pending
4
Beds
3
Total Baths
3
Full Baths
3,021
SqFt
$149
/SqFt
2003
Built
Subdivision:
Stone Brooke Crossing Ph III
County:
Collin

Due to the health concerns created by Coronavirus we are offering personal 1-1 online video walkthough tours where possible.
Call Now: 214-620-0411
Is this the listing for you? We can help make it yours.
214-620-0411
5201 Geode Lane5201 Geode Lane5201 Geode Lane5201 Geode Lane
Save
Ask
Tour
Hide
Share

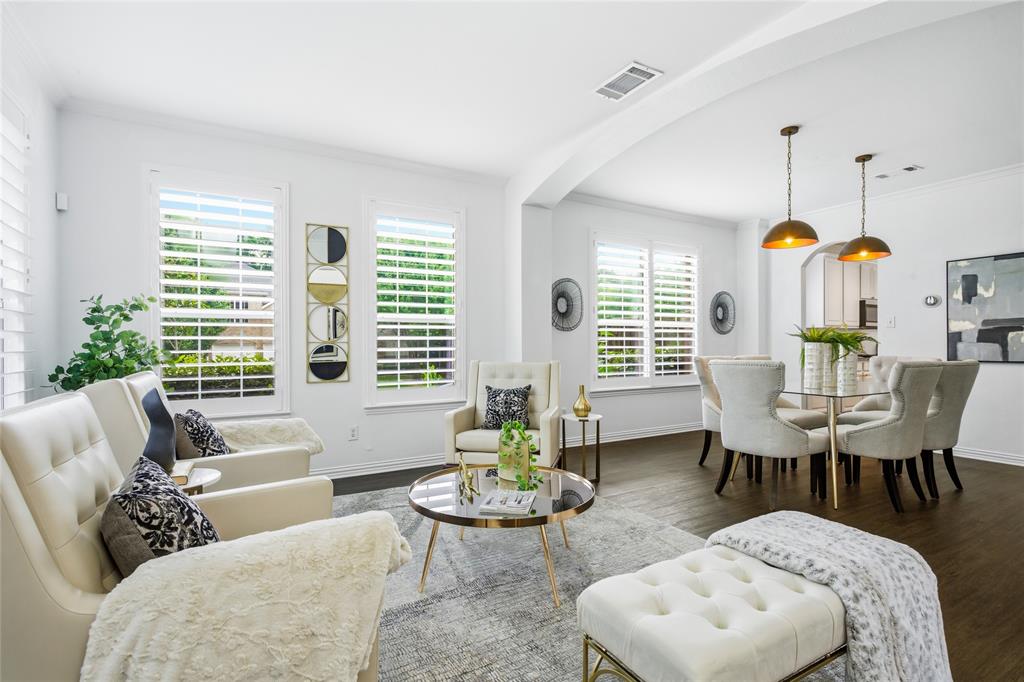
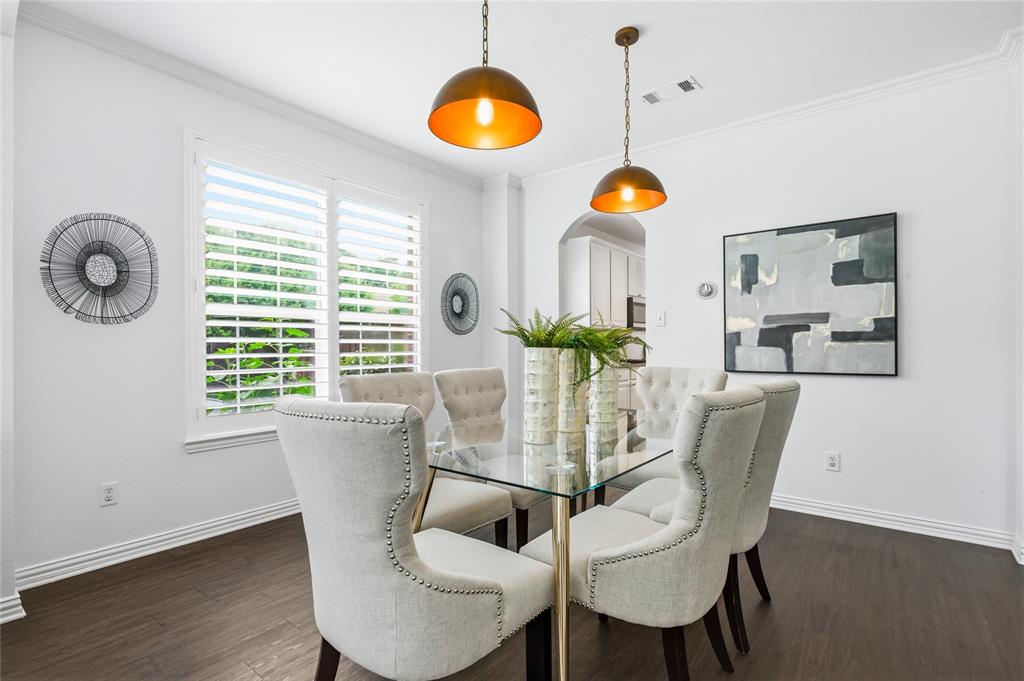
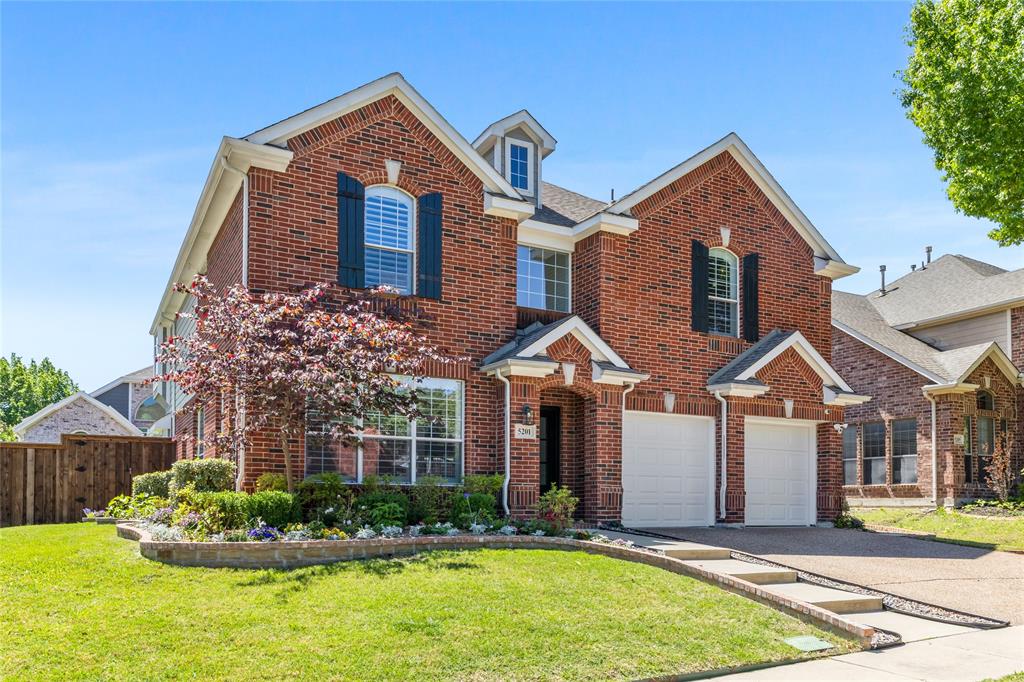
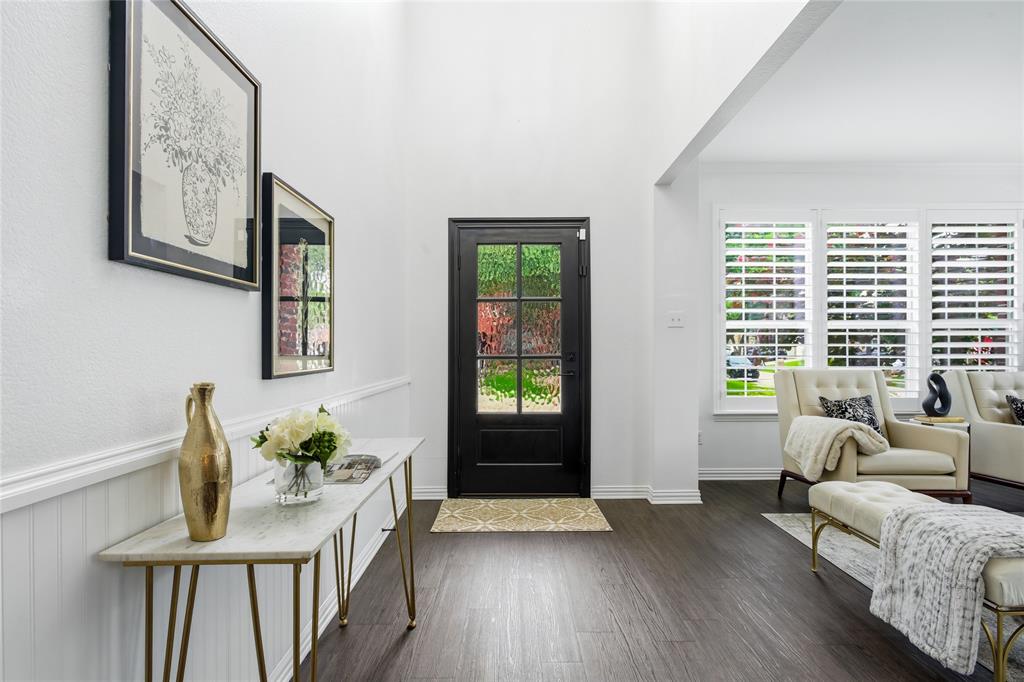
Beautiful Open plan 4BR,3BA,3LA home. Water Heater installed 8-8-26. Laundry room floor installed 8-26, primary bath sink faucets replaced 8-26.Home under warranty- Buyer provided with 1 full year with America's Home Warranty. Highly sought-after community and school district of Stonebrook Crossing! This stunning home has 4-bedrooms, 3 living areas, 3-full baths, formal dining area and kitchen breakfast nook. This home blends modern elegance with everyday comfort in an open, thoughtfully designed floor plan. Beautiful curb appeal! Owner has an incredible green thumb with beautiful flower gardens all around the home. Upon entrance you’ll notice the architectural charm—graceful curved walls and staircase, luxury vinyl plank flooring, and a cozy fireplace with an elegant, updated tile surround and timeless mantel with classic millwork. Enjoy two separate living spaces plus a spacious loft area; this home is perfect for entertaining. The heart of the home is the chef-inspired kitchen, featuring granite countertops, a large island, stainless steel appliances, and abundant cabinetry, making it as functional as it is beautiful which flows into the family room. Two dining areas offer flexibility for casual meals or formal occasions. The very spacious primary suite is a true retreat, featuring a dramatic curved wall for an elevated custom artful vibe, ensuite bath and a generous walk-in closet. Additional highlights include a backyard with an expanded beautiful, covered patio—ideal for outdoor dining or quiet evenings at home. The swing and hammock on patio stay if buyer would like them. Refrigerator conveys. Conveniently located near shopping, dining, and major highways, this home also includes a 2-car garage and access to community amenities. Buyer to verify schools, lot size, square footage, property tax and HOA fees, and room dimensions which are rounded off to the nearest foot. This home is now vacant so go and show, schedule with Broker Bay. Buyer to purchase survey.

Save
Ask
Tour
Hide
Share
Listing Snapshot
Price 
$450,000
Days On Site 
174 Days
Bedrooms 
4
Inside Area (SqFt) 
3,021 sqft
Total Baths 
3
Full Baths 
3
Partial Baths 
N/A
Lot Size 
0.14 Acres
Year Built 
2003
MLS® Number 
21227659
Status 
Pending
Property Tax 
$9,760
HOA/Condo/Coop Fees 
$50.33 monthly
Sq Ft Source 
N/A
Friends & Family
Recent Activity
a week agoListing updated with changes from the MLS®
a week agoStatus changed to Pending
4 weeks agoPrice changed to $450,000
6 months agoListing first seen on site
General Features
Acres 
0.14
Attached Garage 
Yes
Foundation 
Slab
Garage 
Yes
Garage Spaces 
2
Levels 
Two
Parking 
ConcreteCoveredDrivewayEnclosedGarageGarage Door OpenerGarage Faces FrontInside EntranceKitchen LevelLightedOn SitePavedSide By SideAttached
Property Sub Type 
Single Family Residence
Security 
Security LightsSecurity SystemSecurity System LeasedSmoke Detector(s)
Sewer 
Public Sewer
Special Circumstances 
Standard
Style 
Traditional
Utilities 
Cable AvailableElectricity ConnectedNatural Gas AvailableSewer Available
Water Source 
Public
Interior Features
Appliances 
DishwasherDisposalElectric OvenGas CooktopGas Water HeaterMicrowaveRefrigerator
Cooling 
Ceiling Fan(s)Central AirElectricENERGY STAR Qualified Equipment
Fireplace 
Yes
Fireplace Features 
Family RoomGasGas StarterLiving RoomMetalRaised HearthGas Log
Fireplaces 
1
Flooring 
CarpetCeramic TileVinyl
Heating 
CentralENERGY STAR Qualified EquipmentFireplace(s)Natural Gas
Interior 
Built-in FeaturesChandelierEat-in KitchenGranite CountersKitchen IslandOpen FloorplanPantryWalk-In Closet(s)High Speed InternetWired for Sound
Laundry Features 
Electric Dryer HookupWasher Hookup
Window Features 
ShuttersWindow Coverings
Bath-Full 
Dimensions - 10 x 6Level - Second
Bedroom 
Dimensions - 13 x 11Level - SecondFeatures - Ceiling Fan(s), Walk-In Closet(s)
Dining Room 
Dimensions - 13 x 13Level - First
Family Room 
Dimensions - 16 x 15Level - FirstFeatures - Ceiling Fan(s)
Kitchen 
Dimensions - 23 x 13Level - FirstFeatures - Eat-in Kitchen, Kitchen Island, Pantry
Living Room 
Dimensions - 13 x 13Level - First
Loft 
Dimensions - 14 x 12Level - SecondFeatures - Ceiling Fan(s)
Master Bathroom 
Dimensions - 14 x 12Level - Second
Master Bedroom 
Dimensions - 26 x 13Level - SecondFeatures - Ceiling Fan(s), Walk-In Closet(s)
Save
Ask
Tour
Hide
Share
Exterior Features
Construction Details 
Wood SidingBrick
Exterior 
Rain GuttersGarden
Fencing 
Back YardFencedMasonryPrivacyWoodStone
Lot Features 
Corner LotFew TreesLandscapedSlopedSubdivided
Patio And Porch 
CoveredDeckFront PorchPatioRear Porch
Roof 
CompositionShingle
Windows/Doors 
ShuttersWindow Coverings
Community Features
Association Fee 
$151.0
Association Fee Frequency 
Quarterly
Community Features 
PoolCurbsPlaygroundSidewalks
School District 
McKinney ISD
Financing Terms Available 
CashConventionalFHAVA Loan
Schools
School District
McKinney ISD
Elementary School
Glenoaks
Middle School
Dowell
High School
Mckinney Boyd
Listing courtesy of Laurie Rider of United Real Estate Frisco lauriesellshomes@gmail.com


© 2020 North Texas Real Estate Information Systems. All rights reserved. Information is deemed reliable but is not guaranteed accurate by the MLS or NTREIS. The information being provided is for the consumer's personal, non-commercial use, and may not be reproduced, redistributed, or used for any purpose other than to identify prospective properties consumers may be interested in purchasing.
Last checked: 2026-10-03 07:37 PM CDT

Neighborhood & Commute
Source: Walkscore
Disclosure: Community information and market data powered by Constellation Data Labs. Information is deemed reliable but not guaranteed.
Save
Ask
Tour
Hide
Share