
1721 Salvatore LaneMcLendon Chisholm, TX 75032
Due to the health concerns created by Coronavirus we are offering personal 1-1 online video walkthough tours where possible.
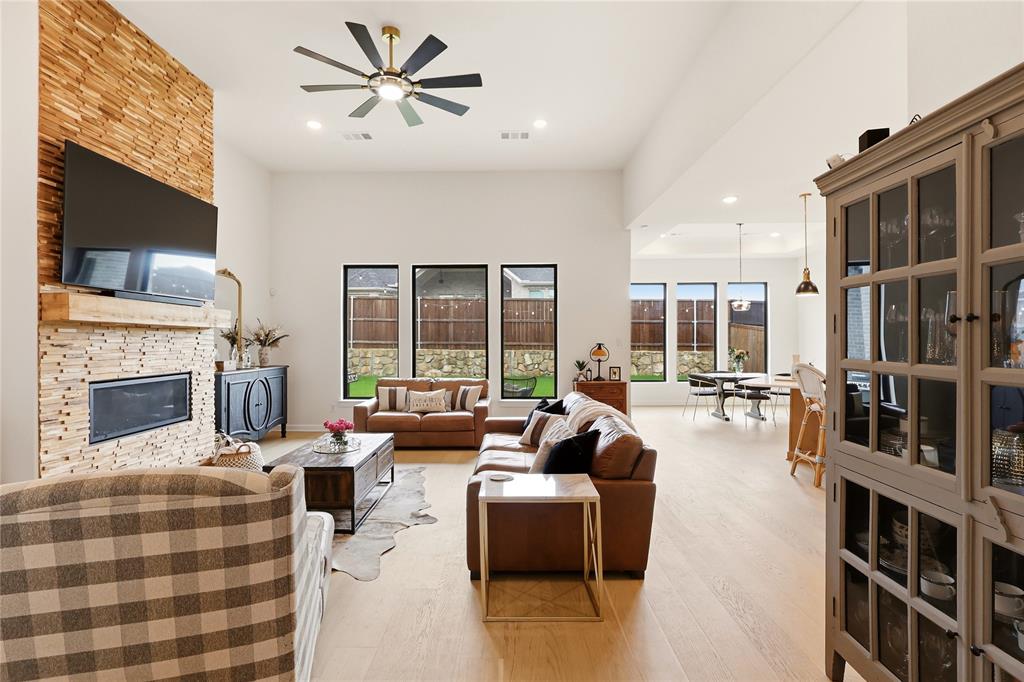
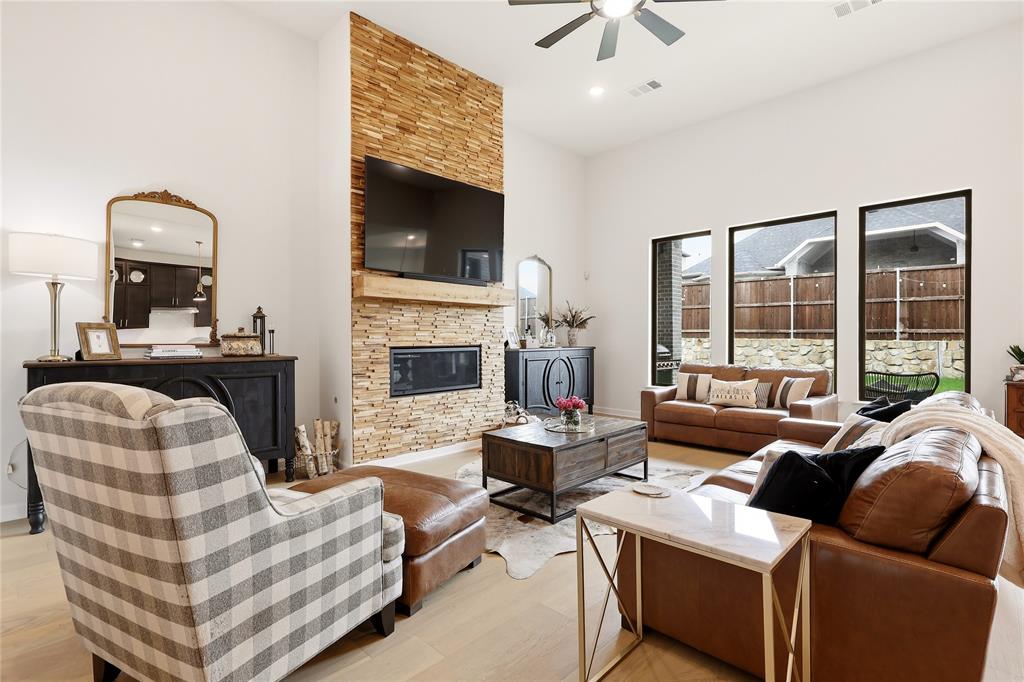
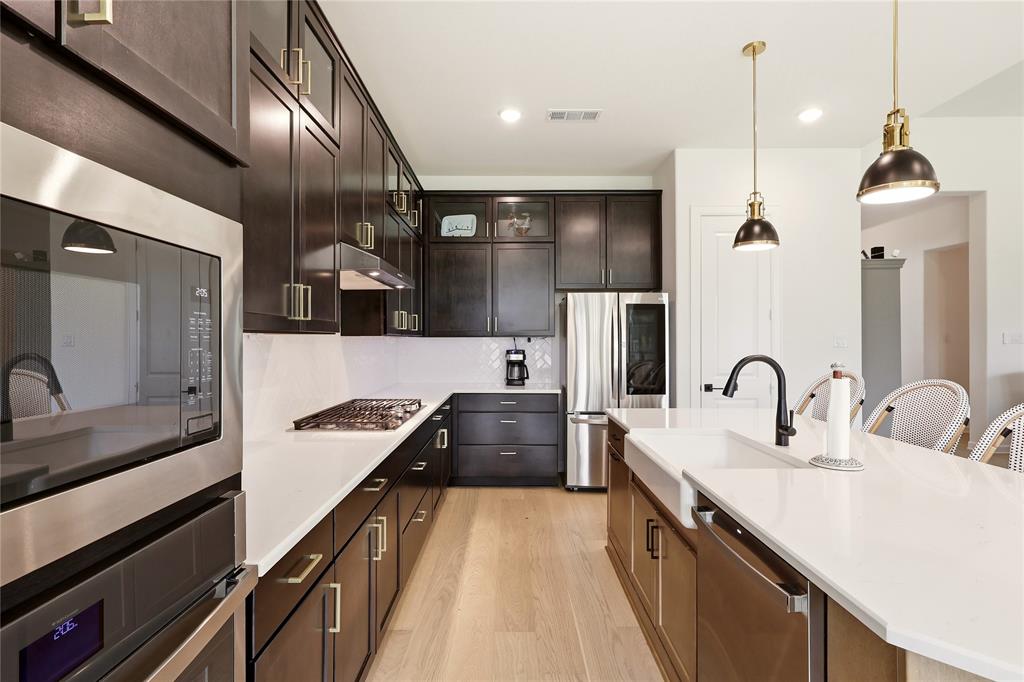
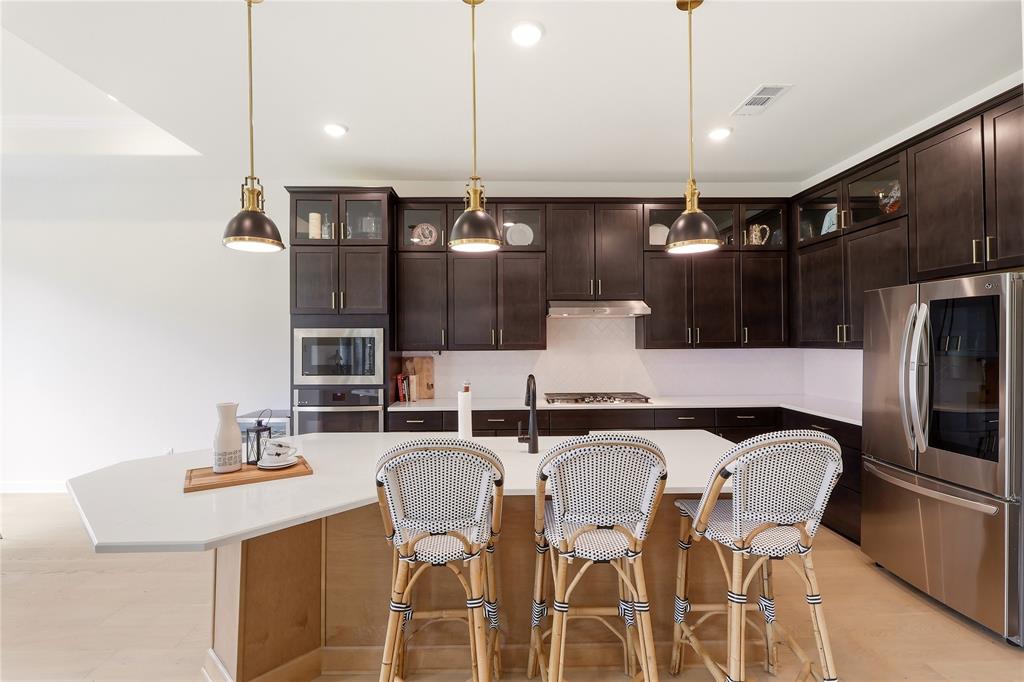
PRICED TO SELL UNDER $500,000, SELLER REVIEWING ALL OFFERS! Don't miss this incredible opportunity to own a stunning home in the highly sought-after Sonoma Verde community. Welcome to 1721 Salvatore Lane, a beautifully maintained home located in the award-winning Rockwall ISD. Offering 2722 square feet of thoughtfully designed living space, this exceptional home features 3 spacious bedrooms, 2.5 bathrooms, and a versatile flex room that can easily serve as a home office, media room, playroom, or even a 4th BEDROOM. Step inside to discover soaring ceilings, light hardwood flooring, upgraded black-trimmed windows, and designer finishes that create a bright, modern, and inviting atmosphere. At the heart of the home is the gourmet kitchen, complete with rich cabinetry, glass-front accents, designer lighting, a farmhouse sink, and an oversized island that seamlessly connects the kitchen, dining, and living areas, perfect for everyday living and entertaining alike. The spacious living room is anchored by a beautiful fireplace with a custom wood surround, while the private primary suite offers a relaxing retreat with abundant natural light, space for a sitting area, and a spa-inspired ensuite. Every detail showcases quality craftsmanship and meticulous care. Outside, you'll be welcomed by impressive curb appeal featuring a striking stone elevation, manicured landscaping, and an oversized covered front porch, ideal for enjoying your morning coffee or unwinding on warm Texas evenings. As a resident of Sonoma Verde, you'll enjoy resort-style amenities including pools, parks, walking trails, community events, and more, all within one of Rockwall's most desirable neighborhoods. Beautifully built, impeccably maintained, and truly move-in ready, this home offers the perfect combination of luxury, comfort, and lifestyle. Don't miss your opportunity to call this beauty, ”HOME”.
| 2 weeks ago | Listing updated with changes from the MLS® | |
| 2 months ago | Price changed to $499,900 | |
| 5 months ago | Listing first seen on site |

© 2020 North Texas Real Estate Information Systems. All rights reserved. Information is deemed reliable but is not guaranteed accurate by the MLS or NTREIS. The information being provided is for the consumer's personal, non-commercial use, and may not be reproduced, redistributed, or used for any purpose other than to identify prospective properties consumers may be interested in purchasing.
Last checked: 2026-09-15 03:01 AM CDT
Did you know? You can invite friends and family to your search. They can join your search, rate and discuss listings with you.