214-620-0411 Sold@MarrTeam.com
Save
Ask
Tour
Hide
Share
$500,000
209 Days On Site

2001 Redemption Drive
Weatherford, TX 76088

For Sale|Single Family Residence|Active
3
Beds
3
Total Baths
2
Full Baths
1
Partial Bath
2,355
SqFt
$212
/SqFt
2023
Built
Subdivision:
Freeman Ranch
County:
Parker

Due to the health concerns created by Coronavirus we are offering personal 1-1 online video walkthough tours where possible.
Call Now: 214-620-0411
Is this the listing for you? We can help make it yours.
214-620-0411
2001 Redemption Drive2001 Redemption Drive2001 Redemption Drive2001 Redemption Drive
Save
Ask
Tour
Hide
Share

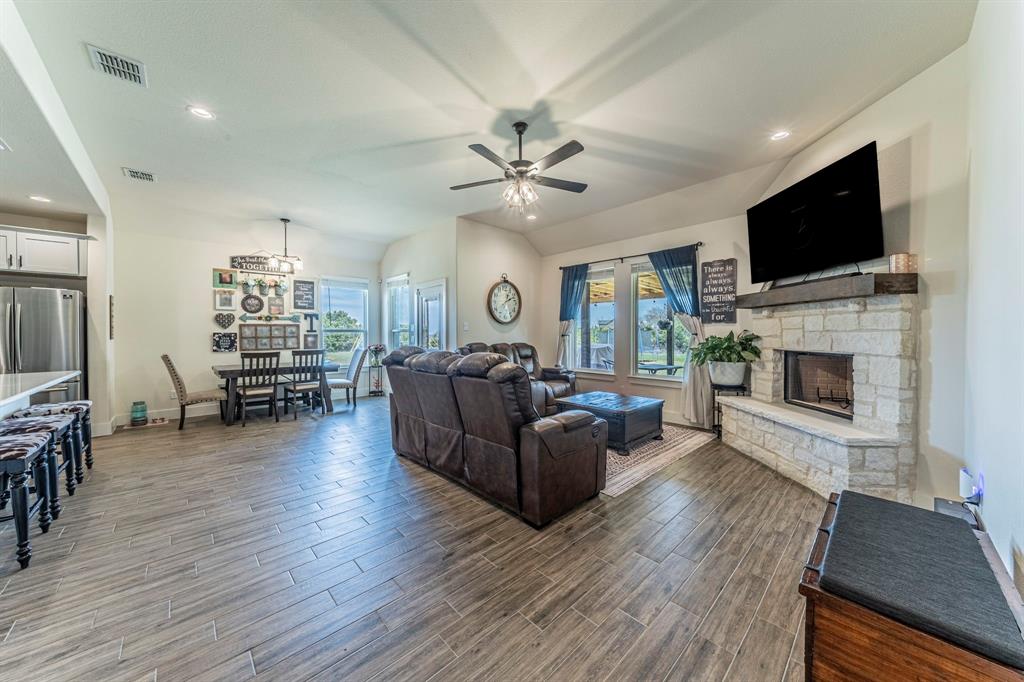
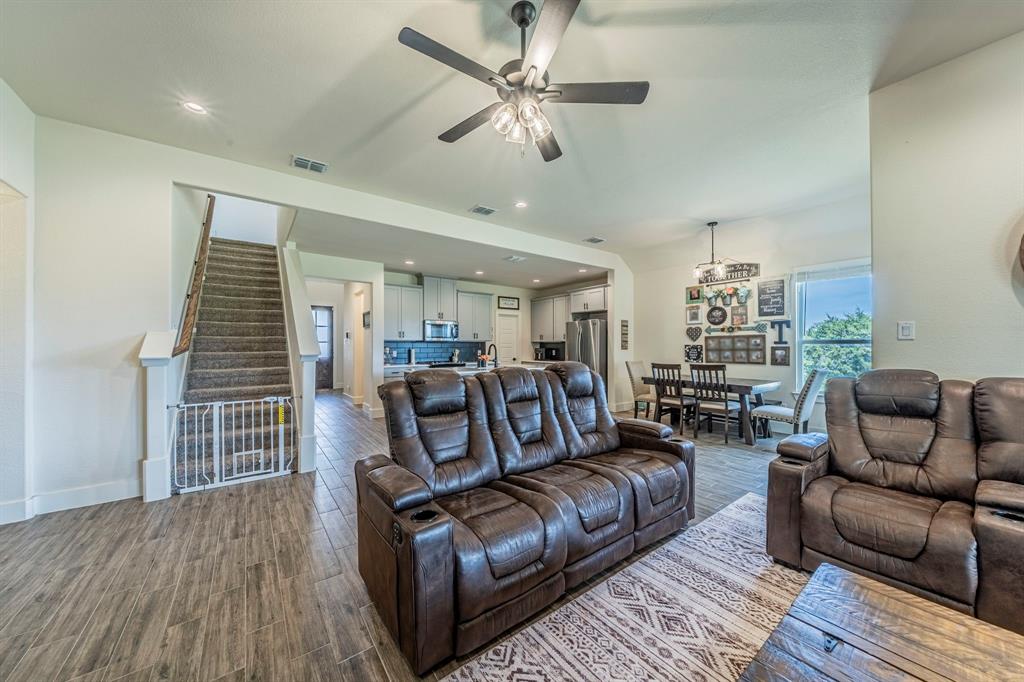
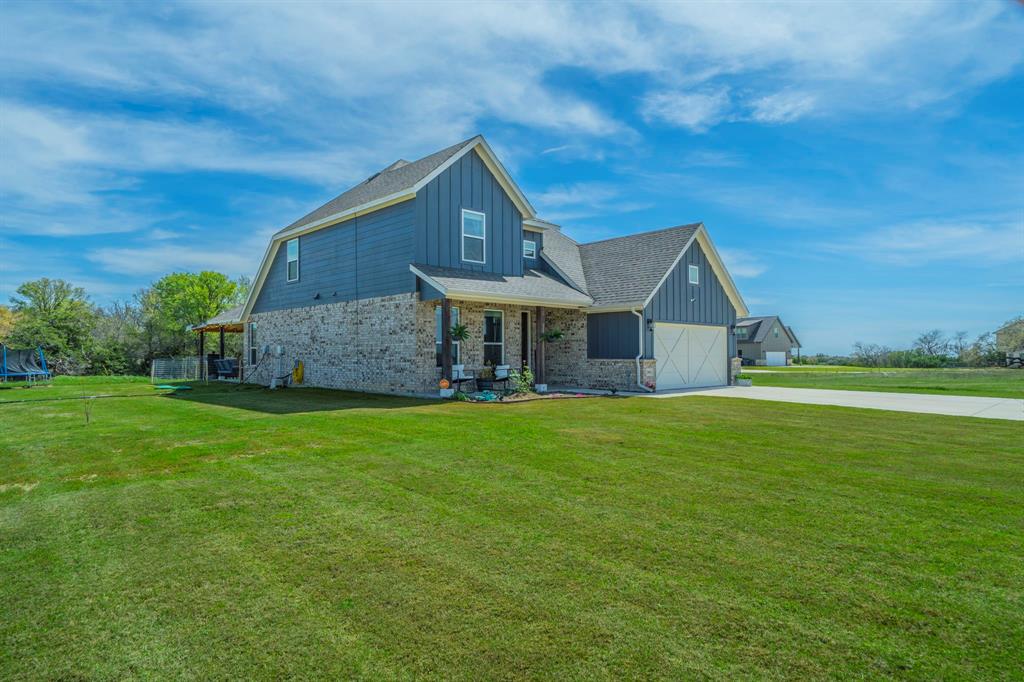
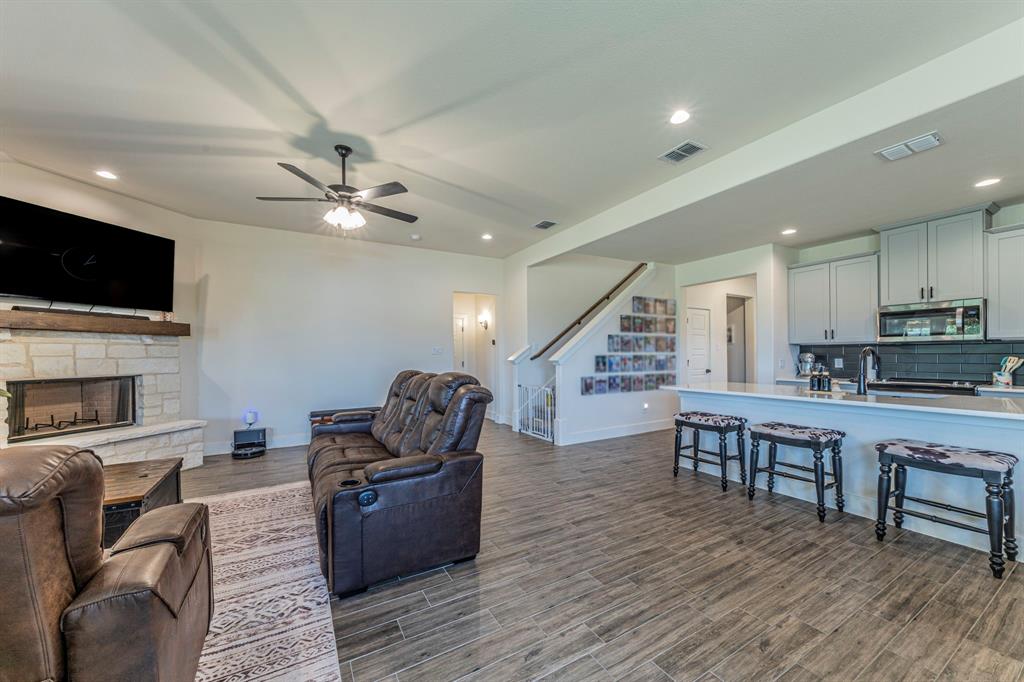
Motivated sellers!!!! Welcome to Freeman Ranch where space and comfort meet! Nice 2 acre corner lot, the first home you see when pulling into the neighborhood, this two story property makes a lasting first impression. Inside you'll find a thoughtfully designed floor plan featuring 3 bedrooms and a designated office perfect for working from home or a quiet retreat. There are two living areas, one downstairs and one upstairs and both offer a warm, cozy feel. Step outside and enjoy a fantastic outdoor space. Made for relaxing evening and weekend gatherings. With this lot there is plenty of room to roam, garden or even expand. You have to come see it in person!

Save
Ask
Tour
Hide
Share
Listing Snapshot
Price 
$500,000
Days On Site 
209 Days
Bedrooms 
3
Inside Area (SqFt) 
2,355 sqft
Total Baths 
3
Full Baths 
2
Partial Baths 
1
Lot Size 
2 Acres
Year Built 
2023
MLS Number 
21245678
Status 
Active
Property Tax 
$8,011
HOA/Condo/Coop Fees 
$25 monthly
Sq Ft Source 
N/A
Friends & Family
Recent Activity
2 days agoListing updated with changes from the MLS
3 weeks agoPrice changed to $500,000
7 months agoListing first seen on site
General Features
Acres 
2
Attached Garage 
Yes
Garage 
Yes
Garage Spaces 
2
Levels 
Two
Parking 
DrivewayAttached
Property Sub Type 
Single Family Residence
Sewer 
Septic Tank
Special Circumstances 
Standard
Interior Features
Appliances 
DishwasherDisposalMicrowave
Fireplace 
Yes
Fireplace Features 
Electric
Fireplaces 
1
Interior 
Cathedral Ceiling(s)ChandelierDouble VanityEat-in KitchenGranite CountersKitchen IslandOpen FloorplanHigh Speed Internet
Bedroom 
Dimensions - 11 x 11Level - Second
Family Room 
Dimensions - 21 x 14Level - First
Living Room 
Dimensions - 21 x 13Level - First
Master Bedroom 
Dimensions - 13 x 14Level - First
Media Room 
Dimensions - 17 x 13Level - Second
Save
Ask
Tour
Hide
Share
Community Features
Association Fee 
$300.0
Association Fee Frequency 
Annually
School District 
Millsap ISD
Schools
School District
Millsap ISD
Elementary School
Millsap
Middle School
Millsap
High School
Millsap
Listing courtesy of Brenay Lee of Chase Realty DFW brenay@chaserealtydfw.com


© 2020 North Texas Real Estate Information Systems. All rights reserved. Information is deemed reliable but is not guaranteed accurate by the MLS or NTREIS. The information being provided is for the consumer's personal, non-commercial use, and may not be reproduced, redistributed, or used for any purpose other than to identify prospective properties consumers may be interested in purchasing.
Last checked: 2026-11-16 05:52 PM CST

Neighborhood & Commute
Source: Walkscore
Disclosure: Community information and market data powered by Constellation Data Labs. Information is deemed reliable but not guaranteed.
Save
Ask
Tour
Hide
Share