214-620-0411 Sold@MarrTeam.com
Save
Ask
Tour
Hide
Share
$499,999
139 Days On Site

109 Enchanted Drive
Enchanted Oaks, TX 75156

For Sale|Single Family Residence|Active
4
Beds
2
Total Baths
2
Full Baths
2,842
SqFt
$176
/SqFt
1998
Built
Subdivision:
Enchanted Oaks Sec 01
County:
Henderson

Due to the health concerns created by Coronavirus we are offering personal 1-1 online video walkthough tours where possible.
Call Now: 214-620-0411
Is this the listing for you? We can help make it yours.
214-620-0411
109 Enchanted Drive109 Enchanted Drive109 Enchanted Drive109 Enchanted Drive
Save
Ask
Tour
Hide
Share

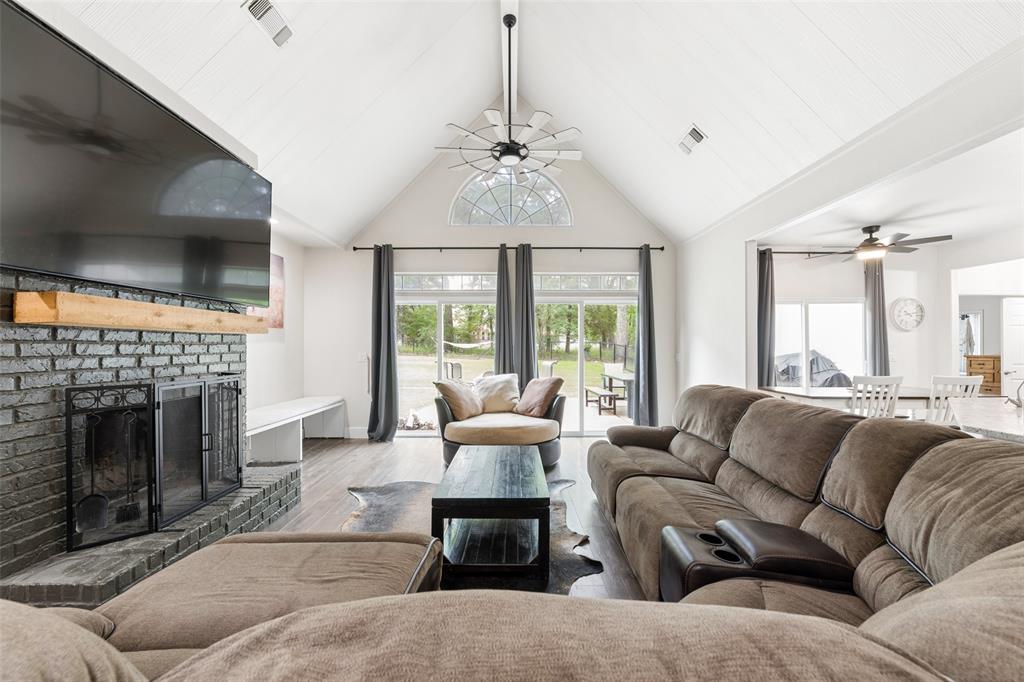
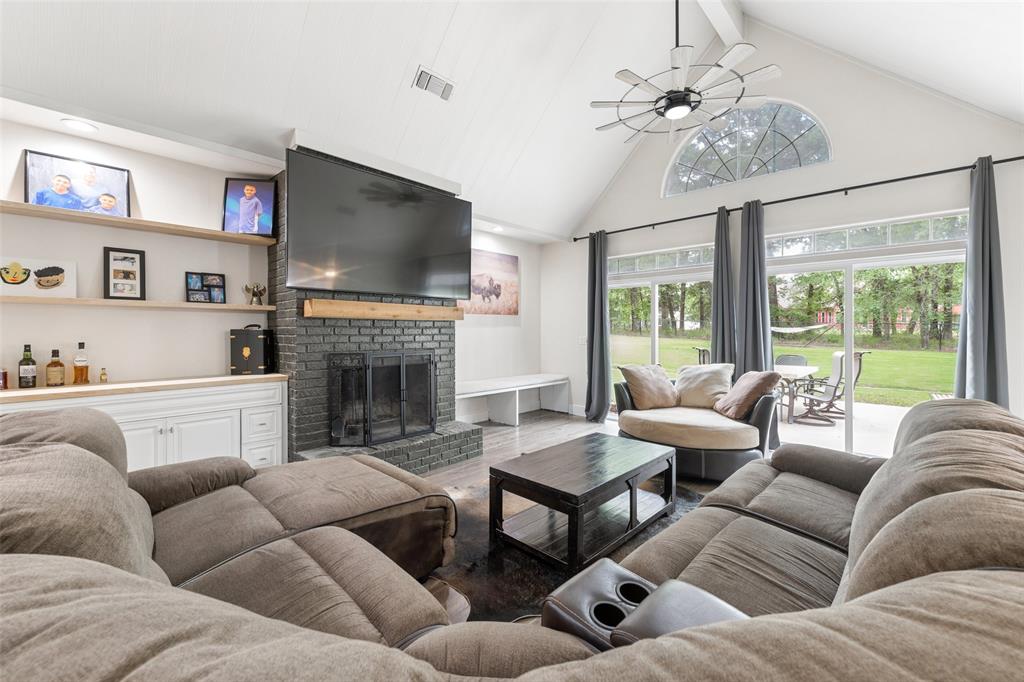
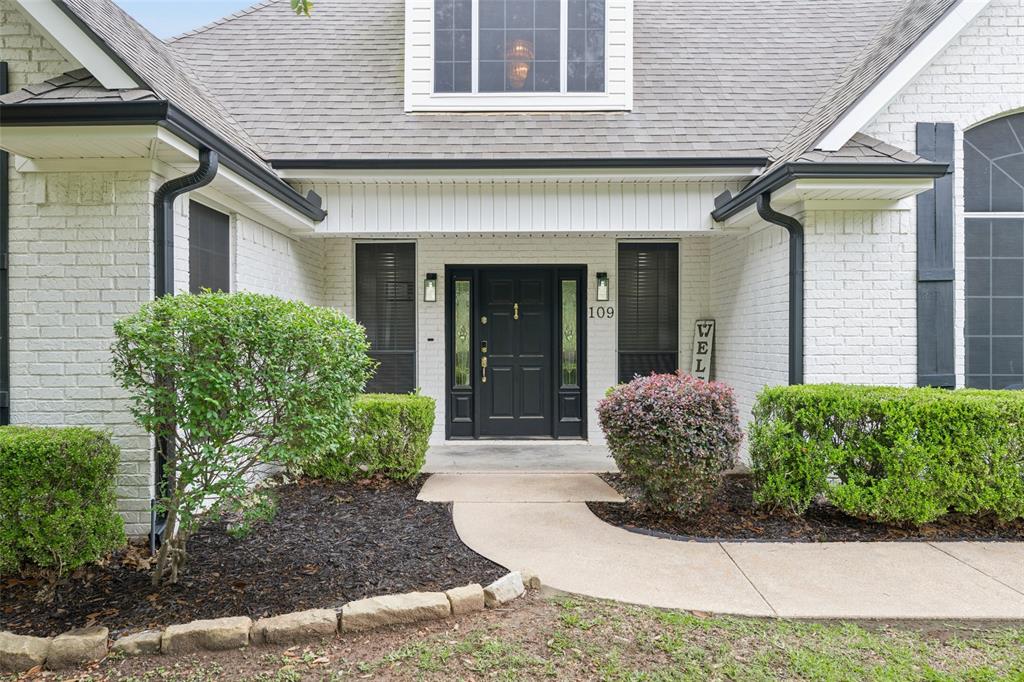
Beautifully updated 4-bedroom home on a spacious 0.504-acre corner lot in the lakeside community of Enchanted Oaks, offering 2,842 square feet of comfortable living surrounded by mature trees and peaceful surroundings. Welcome to 109 Enchanted Drive, where charming white brick with bold black trim creates standout curb appeal and a warm first impression. Inside, luxury vinyl plank flooring flows throughout the main living areas, complemented by a light-filled living room with vaulted ceilings, a brick fireplace with wood mantle, and custom built-in shelving and cabinetry. Large glass doors open to the patio, creating a seamless indoor-outdoor connection ideal for entertaining or relaxing. The kitchen features granite countertops, ample cabinetry, and an open layout to the dining area, with direct access to the patio for easy everyday living. The primary suite offers private patio access and a fully updated bath complete with a freestanding soaking tub, glass-enclosed shower with rain showerhead and body sprays, and dual-sink vanity with quartz countertops. Three additional bedrooms provide flexibility for guests, family, or office space. Upstairs, a large gameroom with an oversized walk-in closet or storage area offers versatility and could easily function as a fifth bedroom. Laundry room includes built-in cabinetry for added convenience and organization. Outside, enjoy the expansive backyard with plenty of room to entertain, play, or simply take in the natural setting. Located near Cedar Creek Lake, Enchanted Oaks offers a relaxed lifestyle with access to boating, fishing, and scenic surroundings, all within a short drive to shopping and dining. This property combines space, updates, and location into one exceptional opportunity.

Save
Ask
Tour
Hide
Share
Listing Snapshot
Price 
$499,999
Days On Site 
139 Days
Bedrooms 
4
Inside Area (SqFt) 
2,842 sqft
Total Baths 
2
Full Baths 
2
Partial Baths 
N/A
Lot Size 
0.504 Acres
Year Built 
1998
MLS® Number 
21253097
Status 
Active
Property Tax 
$5,793
HOA/Condo/Coop Fees 
N/A
Sq Ft Source 
N/A
Friends & Family
Recent Activity
5 months agoListing updated with changes from the MLS®
5 months agoListing first seen on site
General Features
Acres 
0.504
Attached Garage 
Yes
Foundation 
Slab
Garage 
Yes
Garage Spaces 
2
Levels 
Two
Parking 
Garage Door OpenerAttached
Property Sub Type 
Single Family Residence
Security 
Smoke Detector(s)
Sewer 
Public Sewer
Special Circumstances 
Standard
Style 
Traditional
Utilities 
Electricity Connected
Water Source 
Public
Interior Features
Appliances 
DishwasherDisposalElectric OvenElectric RangeMicrowave
Cooling 
Ceiling Fan(s)Central AirElectric
Fireplace 
Yes
Fireplace Features 
Family RoomLiving Room
Fireplaces 
1
Flooring 
TileVinyl
Heating 
Central
Interior 
Built-in FeaturesChandelierEat-in KitchenGranite CountersOpen FloorplanPantryVaulted Ceiling(s)Walk-In Closet(s)High Speed Internet
Laundry Features 
Washer Hookup
Window Features 
Skylight(s)Window Coverings
Bath-Full 
Dimensions - 8 x 5Level - First
Bedroom 
Dimensions - 12 x 13Level - FirstFeatures - Ceiling Fan(s)
Dining Room 
Dimensions - 11 x 8Level - First
Extra Strg Rm 
Dimensions - 8 x 13Level - Second
Game Room 
Dimensions - 20 x 17Level - Second
Kitchen 
Dimensions - 11 x 12Level - FirstFeatures - Eat-in Kitchen, Pantry
Laundry 
Dimensions - 7 x 6Level - First
Living Room 
Dimensions - 17 x 21Level - FirstFeatures - Ceiling Fan(s)
Master Bathroom 
Dimensions - 8 x 13Level - First
Master Bedroom 
Dimensions - 12 x 18Level - FirstFeatures - Ceiling Fan(s), Walk-In Closet(s)
Save
Ask
Tour
Hide
Share
Exterior Features
Construction Details 
Wood SidingBrick
Exterior 
Rain GuttersLighting
Fencing 
Chain Link
Lot Features 
Corner LotFew TreesSubdivided
Patio And Porch 
Front PorchPatio
Roof 
Composition
Waterfront Features 
Lake Privileges
Windows/Doors 
Skylight(s)Window Coverings
Community Features
Community Features 
FishingLake
School District 
Eustace ISD
Financing Terms Available 
CashConventionalFHAVA Loan
Schools
School District
Eustace ISD
Elementary School
Eustace
Middle School
Eustace
High School
Eustace
Listing courtesy of Wynne Moore of Allie Beth Allman & Associates wynne@wynnemoore.com


© 2020 North Texas Real Estate Information Systems. All rights reserved. Information is deemed reliable but is not guaranteed accurate by the MLS or NTREIS. The information being provided is for the consumer's personal, non-commercial use, and may not be reproduced, redistributed, or used for any purpose other than to identify prospective properties consumers may be interested in purchasing.
Last checked: 2026-09-15 12:58 AM CDT

Neighborhood & Commute
Source: Walkscore
Disclosure: Community information and market data powered by Constellation Data Labs. Information is deemed reliable but not guaranteed.
Save
Ask
Tour
Hide
Share