214-620-0411 Sold@MarrTeam.com
Save
Ask
Tour
Hide
Share
$500,000
200 Days On Site

1360 W US Hwy 84 Highway
Mullin, TX 76864

For Sale|Single Family Residence|Active
3
Beds
3
Total Baths
3
Full Baths
2,242
SqFt
$223
/SqFt
1982
Built
Subdivision:
none
County:
Mills

Due to the health concerns created by Coronavirus we are offering personal 1-1 online video walkthough tours where possible.

Call Now: 214-620-0411
Is this the listing for you? We can help make it yours.
214-620-0411
1360 W US Hwy 84 Highway1360 W US Hwy 84 Highway1360 W US Hwy 84 Highway1360 W US Hwy 84 Highway
Save
Ask
Tour
Hide
Share

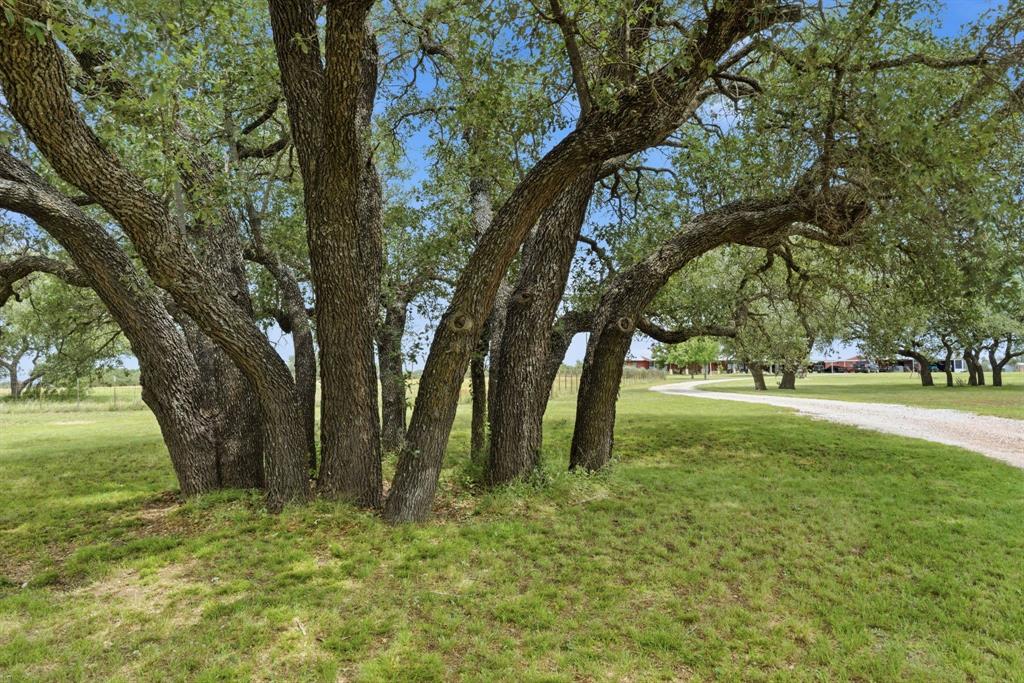
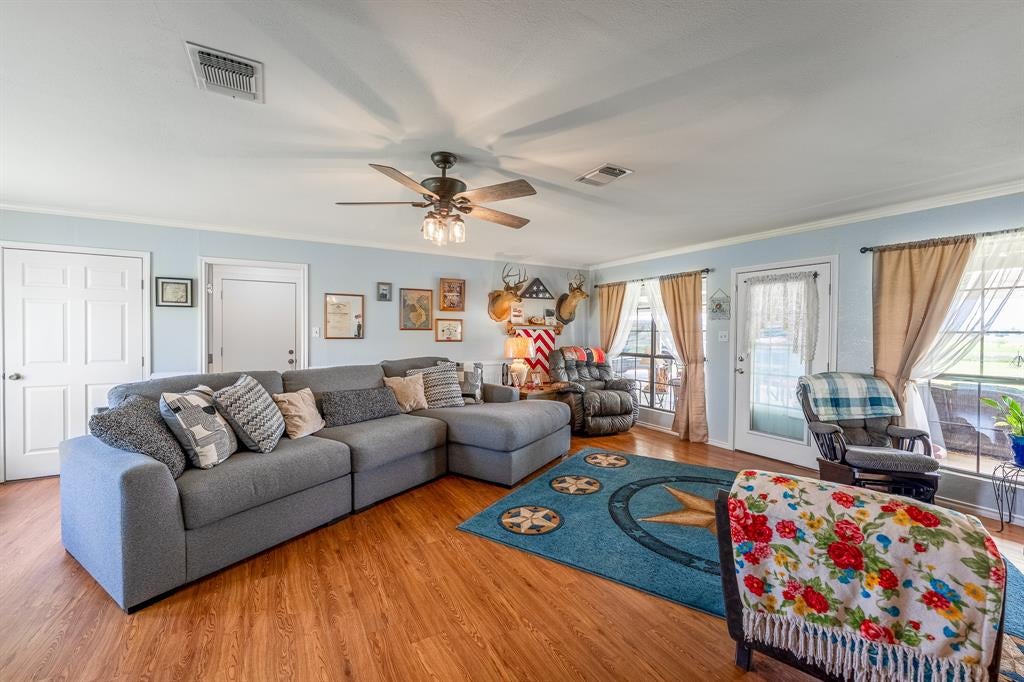
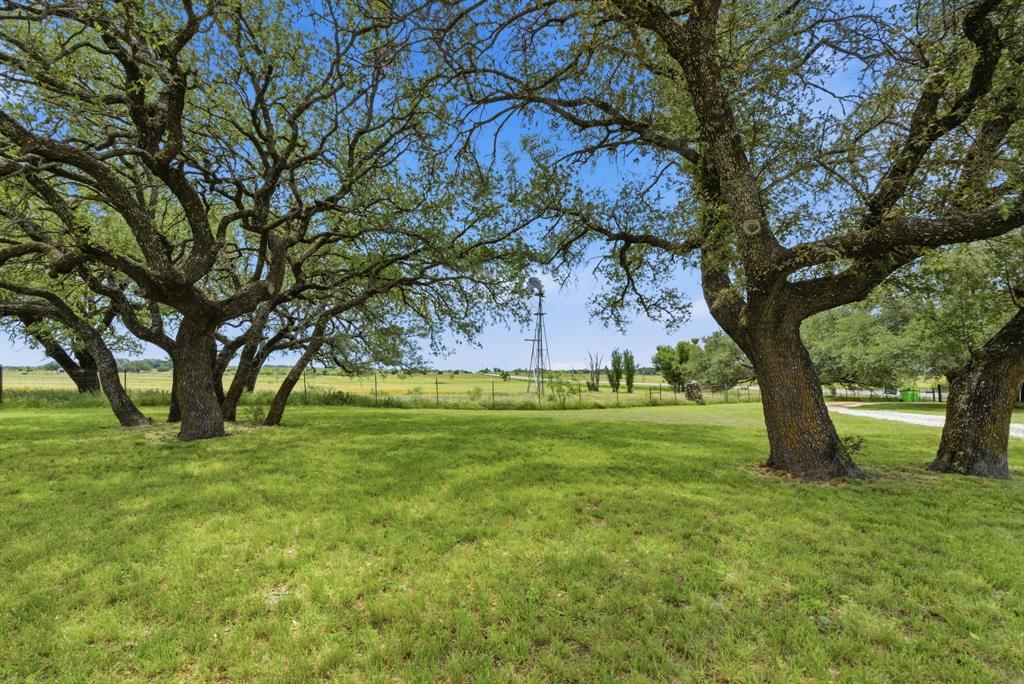
Wide-open spaces and authentic Texas character! Rare opportunity to own a highly improved 20-acre ranchette offering privacy, versatility, and an impressive collection of improvements for ranch, recreational, hobby, or homestead use. Enter through the automatic gate and follow the winding drive beneath mature oak trees to a charming, one-of-a-kind home surrounded by scenic countryside and anchored by a historic windmill. Inside, the home offers two primary suites, custom barn doors, custom cabinetry, and distinctive details that create warmth and personality throughout. Major recent improvements include a metal roof replaced in 2021, septic system replaced in 2023, and Trane HVAC system replaced in 2025. A standout feature of the property is the approximately 1,560 sq ft workshop, set up for welding and machine work with air lines along the walls, space for two vehicles, two additional storage rooms, and a separate office—an exceptional setup for a craftsman, business owner, collector, or serious hobbyist. Two additional outbuildings provide even more storage and flexibility. The acreage is well-equipped for livestock and country living with a separate 3-stall run-in, RV or boat parking, and three automatic feeding tanks positioned throughout the property. The pump house is equipped with a water softener, water purification system, and holding tank. For hunters and outdoor enthusiasts, the land offers natural cover and wildlife habitat, while abundant birdlife and peaceful native surroundings make it a bird watcher's paradise. Mature trees, usable acreage, privacy, substantial improvements, and true Texas character come together in a property with remarkable versatility. Whether you're looking for a ranchette, recreational retreat, workshop property, or peaceful place to call home, this one deserves a closer look. Schedule your private showing today!

Save
Ask
Tour
Hide
Share
Listing Snapshot
Price 
$500,000
Days On Site 
200 Days
Bedrooms 
3
Inside Area (SqFt) 
2,242 sqft
Total Baths 
3
Full Baths 
3
Partial Baths 
N/A
Lot Size 
20 Acres
Year Built 
1982
MLS Number 
21255586
Status 
Active
Property Tax 
N/A
HOA/Condo/Coop Fees 
N/A
Sq Ft Source 
N/A
Friends & Family
Recent Activity
3 weeks agoListing updated with changes from the MLS
4 weeks agoPrice changed to $500,000
7 months agoListing first seen on site
General Features
Acres 
20
Attached Garage 
Yes
Carport 
4
Foundation 
CombinationPillar/Post/PierSlab
Garage 
Yes
Garage Spaces 
2
Levels 
One
Parking 
Additional ParkingAttached CarportBoatCarportCoveredDrivewayElectric GateGarage Door OpenerGarage Faces FrontGatedGravelInside EntranceRV Access/ParkingStorageUnpavedAttached
Property Sub Type 
Single Family Residence
Security 
Security GateSmoke Detector(s)
Sewer 
Septic Tank
Special Circumstances 
Standard
Style 
Ranch
Utilities 
Electricity ConnectedPhone AvailablePropane
Water Source 
PrivateWell
Interior Features
Appliances 
Trash CompactorDishwasherElectric Water HeaterGas CooktopGas OvenGas RangeVented Exhaust FanWasherWater Softener
Cooling 
Ceiling Fan(s)Central AirEvaporative Cooling
Flooring 
CarpetCeramic TileHardwoodSimulated WoodTileWood
Heating 
Exhaust FanCentral
Interior 
PantryWalk-In Closet(s)
Laundry Features 
Electric Dryer HookupWasher Hookup
Bedroom 
Dimensions - 12 x 12Level - FirstFeatures - Ceiling Fan(s)
Bedroom-2nd Primary 
Dimensions - 16 x 18Level - FirstFeatures - Ceiling Fan(s), Walk-In Closet(s)
Living Room 
Dimensions - 15 x 25Level - FirstFeatures - Ceiling Fan(s)
Master Bedroom 
Dimensions - 15 x 25Level - FirstFeatures - Ceiling Fan(s), Walk-In Closet(s)
Save
Ask
Tour
Hide
Share
Exterior Features
Construction Details 
Stone
Exterior 
Rain GuttersPrivate EntrancePrivate Yard
Fencing 
Cross FencedFencedFullGatePerimeterWire
Lot Features 
ClearedWoodedAgriculturalLandscapedMany TreesPastureRolling Slope
Other Structures 
Barn(s)OutbuildingPoultry CoopRV/Boat StorageStable(s)Workshop
Roof 
Metal
Community Features
Accessibility Features 
Grip-Accessible Features
Community Features 
Stable(s)Other
School District 
Mullin ISD
Financing Terms Available 
CashConventionalFHAVA Loan
Horse Allowed 
Yes
Schools
School District
Mullin ISD
Elementary School
Mullin
Middle School
Mullin
High School
Mullin
Listing courtesy of Melissa Selvera of eXp Realty, LLC melissa.selvera19@gmail.com


© 2020 North Texas Real Estate Information Systems. All rights reserved. Information is deemed reliable but is not guaranteed accurate by the MLS or NTREIS. The information being provided is for the consumer's personal, non-commercial use, and may not be reproduced, redistributed, or used for any purpose other than to identify prospective properties consumers may be interested in purchasing.
Last checked: 2026-11-16 05:52 PM CST

Neighborhood & Commute
Source: Walkscore
Disclosure: Community information and market data powered by Constellation Data Labs. Information is deemed reliable but not guaranteed.
Save
Ask
Tour
Hide
Share