214-620-0411 Sold@MarrTeam.com
Save
Ask
Tour
Hide
Share
$2,095
11 Days On Site

3625 Venice Drive
North Richland Hills, TX 76180

For Rent|Single Family Residence|Active
4
Beds
2
Total Baths
2
Full Baths
1,896
SqFt
$1
/SqFt
1959
Built
Subdivision:
Richland Hills West Add
County:
Tarrant

Due to the health concerns created by Coronavirus we are offering personal 1-1 online video walkthough tours where possible.
Call Now: 214-620-0411
Is this the listing for you? We can help make it yours.
214-620-0411
3625 Venice Drive3625 Venice Drive3625 Venice Drive3625 Venice Drive
Save
Ask
Tour
Hide
Share

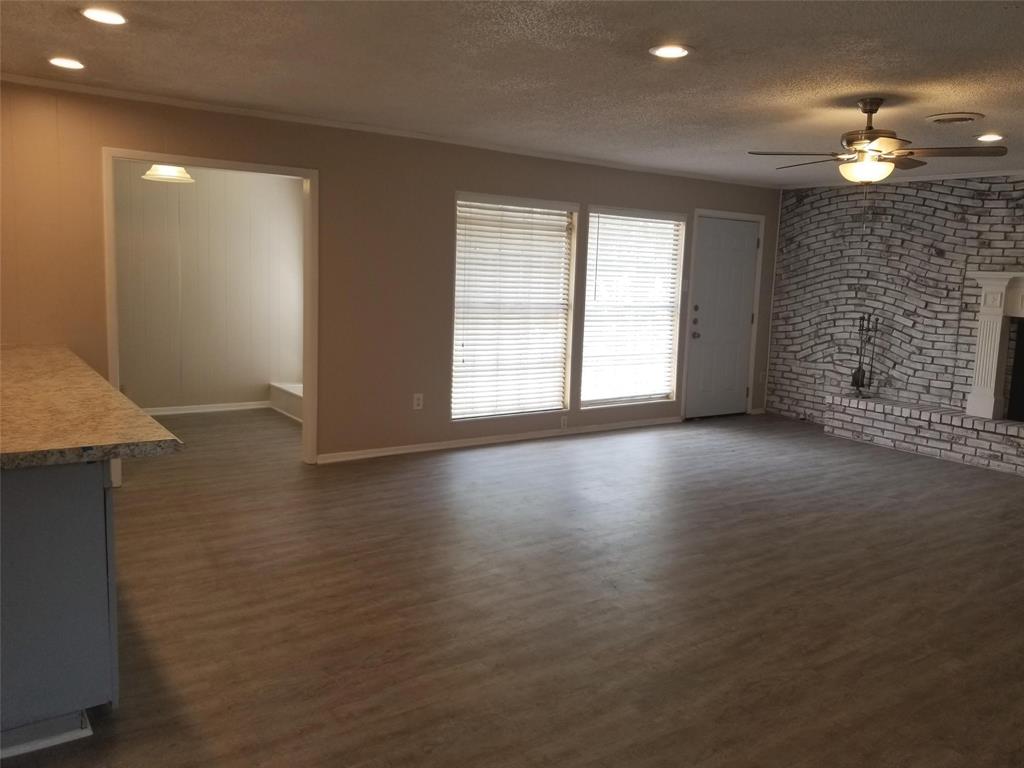
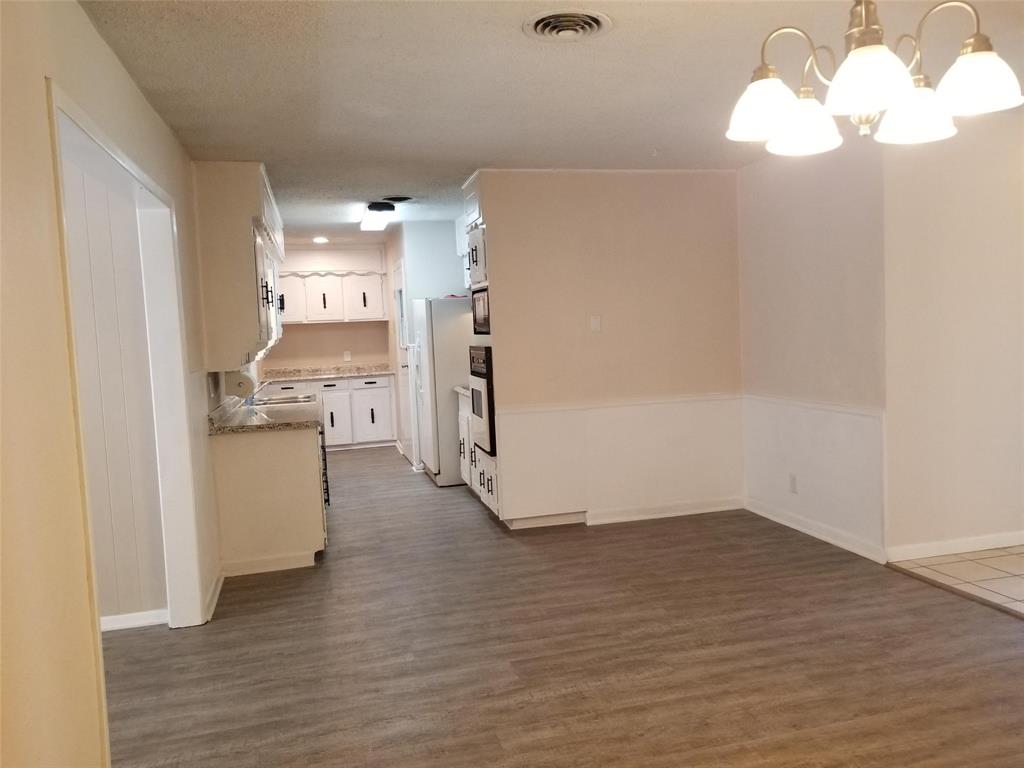
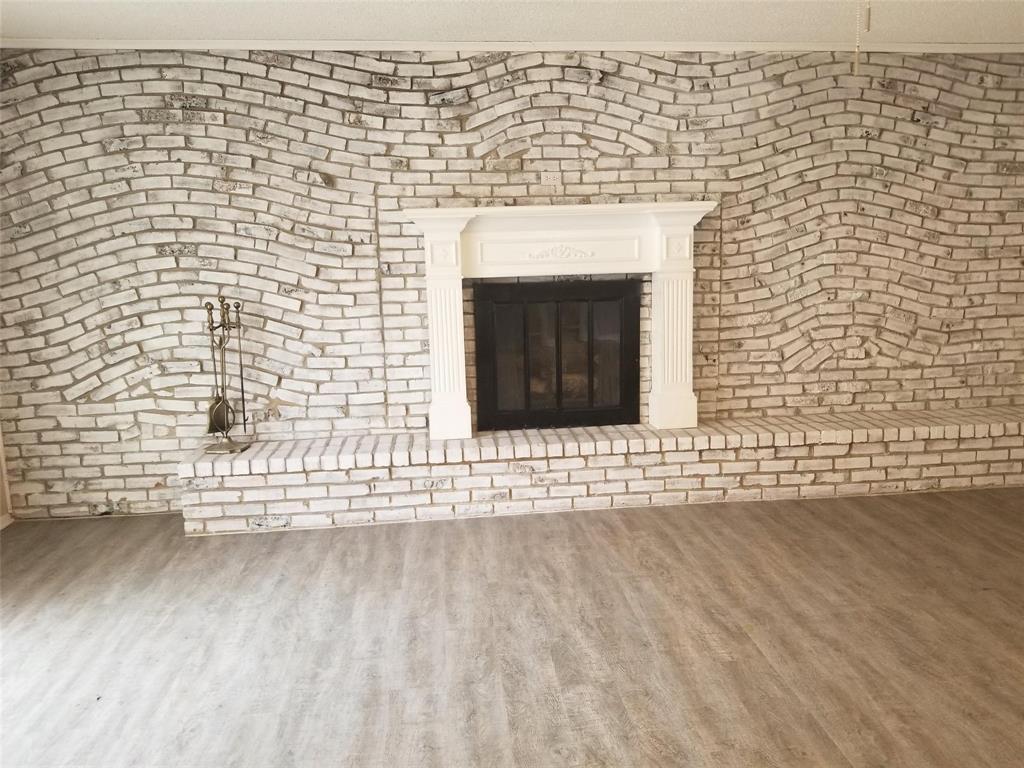
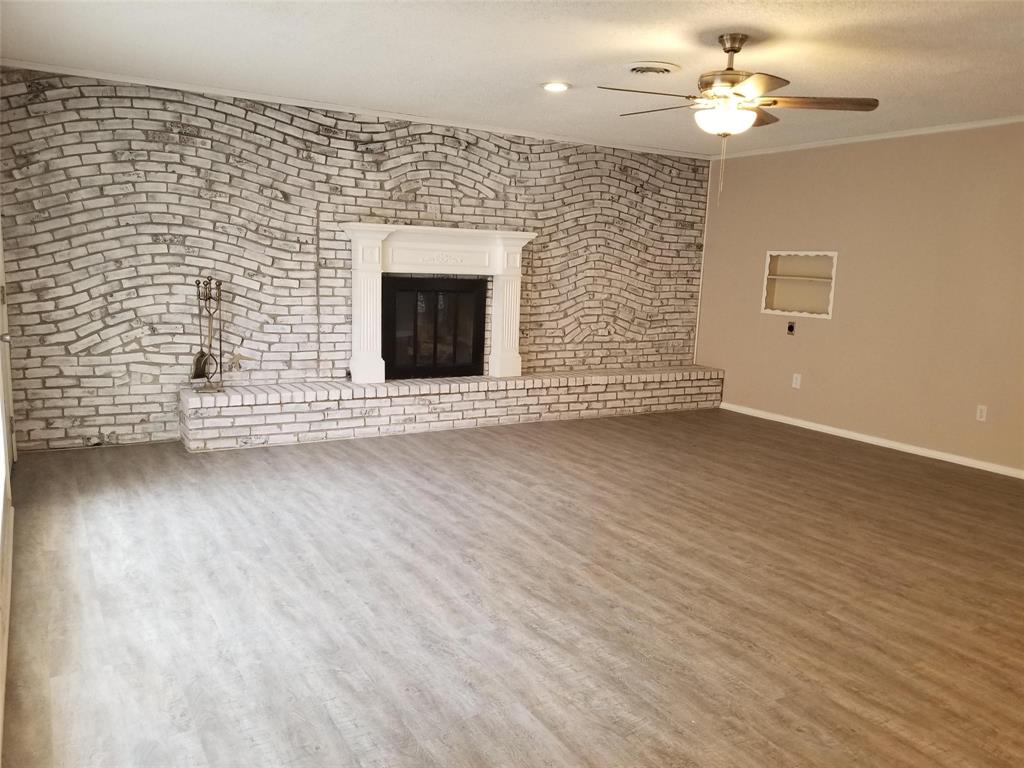
Welcome home to this beautifully updated traditional-style home full of charm and character. Thoughtfully renovated with attention to detail, this home blends classic appeal with modern updates you’ll appreciate every day. The inviting living area features a stunning whitewashed fireplace set against a decorative brick accent wall — the perfect cozy gathering space for relaxing evenings with family and friends. Fireplace utensils are also included for added convenience. The kitchen offers a wall oven, stainless steel dishwasher, and plenty of space to make cooking and entertaining enjoyable. With its warm character, tasteful upgrades, and comfortable layout, this home offers the perfect mix of timeless charm and modern comfort. Homes with this much personality and value do not last long — schedule your showing today!

Save
Ask
Tour
Hide
Share
Listing Snapshot
Price 
$2,095
Days On Site 
11 Days
Bedrooms 
4
Inside Area (SqFt) 
1,896 sqft
Total Baths 
2
Full Baths 
2
Partial Baths 
N/A
Lot Size 
0.2296 Acres
Year Built 
1959
MLS® Number 
21256444
Status 
Active
Property Tax 
N/A
HOA/Condo/Coop Fees 
N/A
Sq Ft Source 
N/A
Friends & Family
Recent Activity
2 weeks agoListing updated with changes from the MLS®
2 weeks agoListing first seen on site
General Features
Acres 
0.2296
Attached Garage 
Yes
Available on 
2026-05-14
Carport 
2
Garage 
Yes
Garage Spaces 
2
Lease Term 
12 Months
Levels 
One
Number Of Stories 
1
Parking 
GarageLightedAttached
Pets 
Breed RestrictionsSize LimitYes
Property Sub Type 
Single Family Residence
Security 
Smoke Detector(s)
Sewer 
Public Sewer
Style 
Traditional
Utilities 
Electricity AvailableElectricity Connected
Water Source 
Public
Interior Features
Appliances 
DishwasherElectric OvenElectric RangeMicrowave
Cooling 
Central Air
Fireplace 
Yes
Fireplace Features 
Living RoomWood BurningOther
Fireplaces 
1
Flooring 
TileVinyl
Heating 
Central
Interior 
Pantry
Bedroom 
Dimensions - 10 x 10Level - FirstFeatures - Ceiling Fan(s)
Dining Room 
Dimensions - 9 x 14Level - First
Kitchen 
Dimensions - 14 x 6Level - FirstFeatures - Eat-in Kitchen
Living Room 
Dimensions - 15 x 14Level - FirstFeatures - Ceiling Fan(s)
Master Bedroom 
Dimensions - 12 x 12Level - FirstFeatures - Ceiling Fan(s)
Save
Ask
Tour
Hide
Share
Exterior Features
Construction Details 
Wood SidingBrick
Exterior 
BarbecueGas Grill
Fencing 
None
Lot Features 
Few TreesLandscaped
Roof 
Shingle
Community Features
School District 
Birdville ISD
Schools
School District
Birdville ISD
Elementary School
Mullendore
Middle School
Norichland
High School
Richland
Listing courtesy of Suzette Teague of Abundance Realty Group LLC suzetteteague@sbcglobal.net


© 2020 North Texas Real Estate Information Systems. All rights reserved. Information is deemed reliable but is not guaranteed accurate by the MLS or NTREIS. The information being provided is for the consumer's personal, non-commercial use, and may not be reproduced, redistributed, or used for any purpose other than to identify prospective properties consumers may be interested in purchasing.
Last checked: 2026-05-26 12:02 PM CDT

Neighborhood & Commute
Source: Walkscore
Disclosure: Community information and market data powered by Constellation Data Labs. Information is deemed reliable but not guaranteed.
Save
Ask
Tour
Hide
Share