214-620-0411 Sold@MarrTeam.com
Save
Ask
Tour
Hide
Share
$499,990
135 Days On Site

7417 Malibu Drive
Rowlett, TX 75088

For Sale|Single Family Residence|Active
3
Beds
3
Total Baths
2
Full Baths
1
Partial Bath
3,005
SqFt
$166
/SqFt
2026
Built
Subdivision:
Bayside
County:
Dallas

Due to the health concerns created by Coronavirus we are offering personal 1-1 online video walkthough tours where possible.
Call Now: 214-620-0411
Is this the listing for you? We can help make it yours.
214-620-0411
7417 Malibu Drive7417 Malibu Drive7417 Malibu Drive7417 Malibu Drive
Save
Ask
Tour
Hide
Share

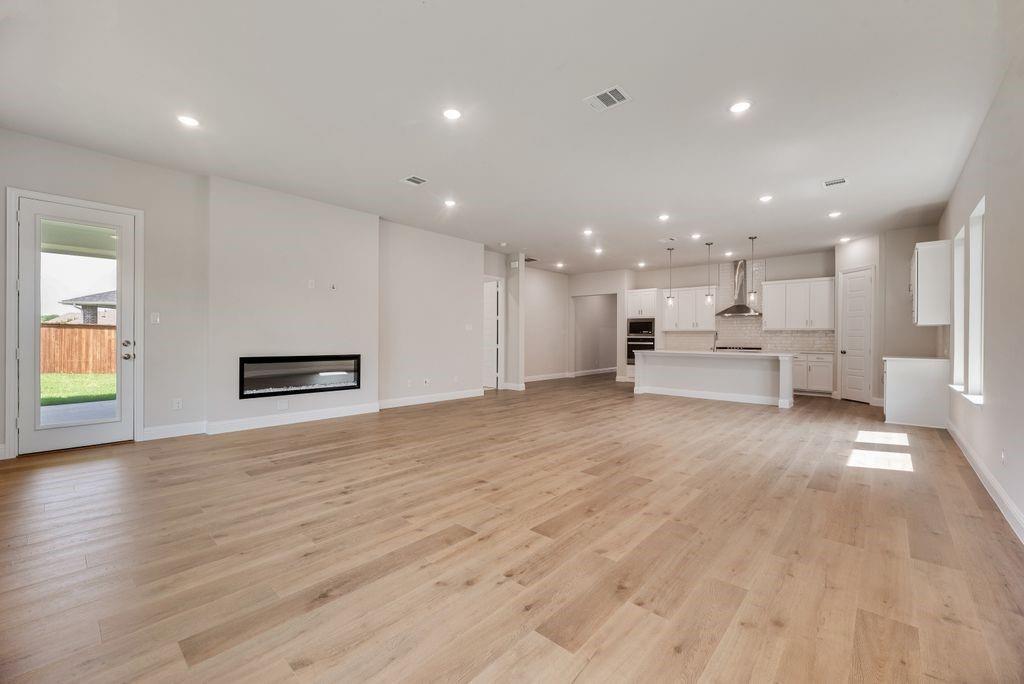
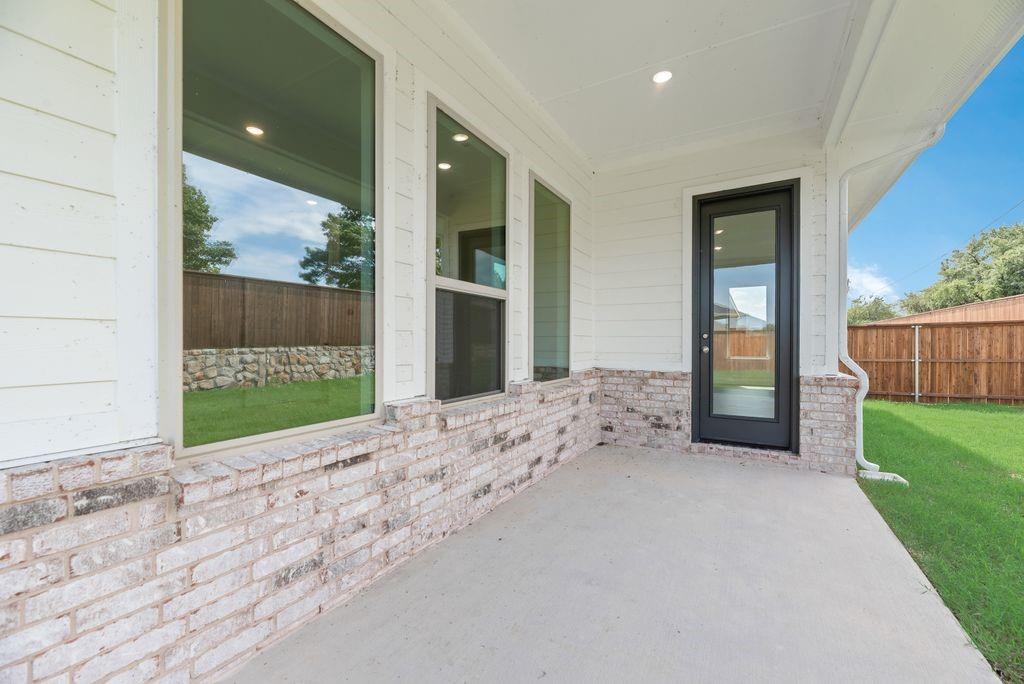
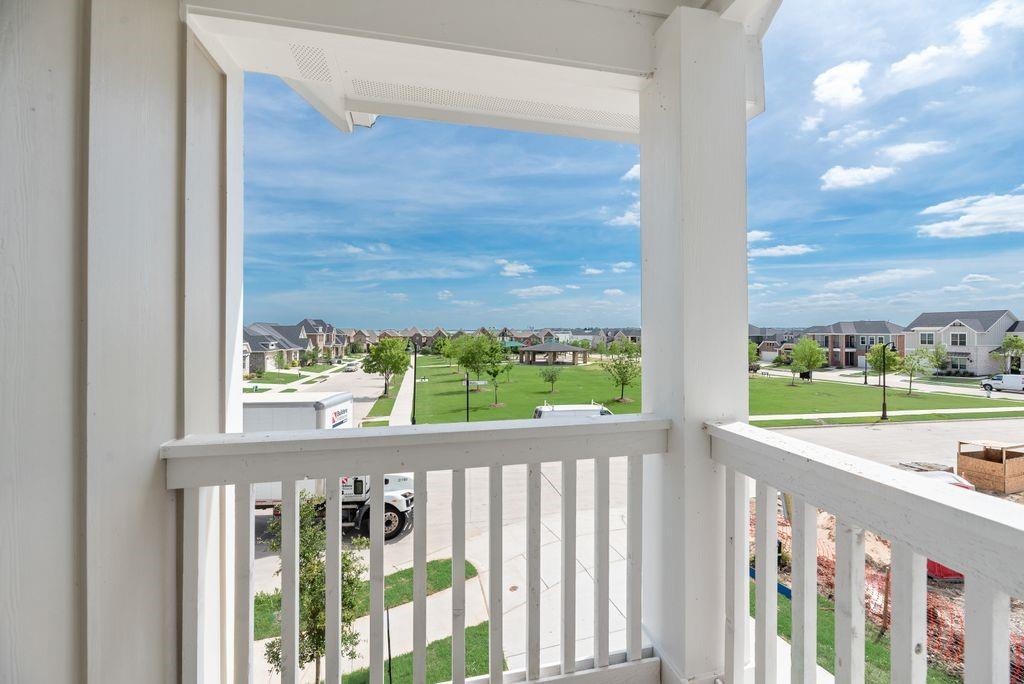
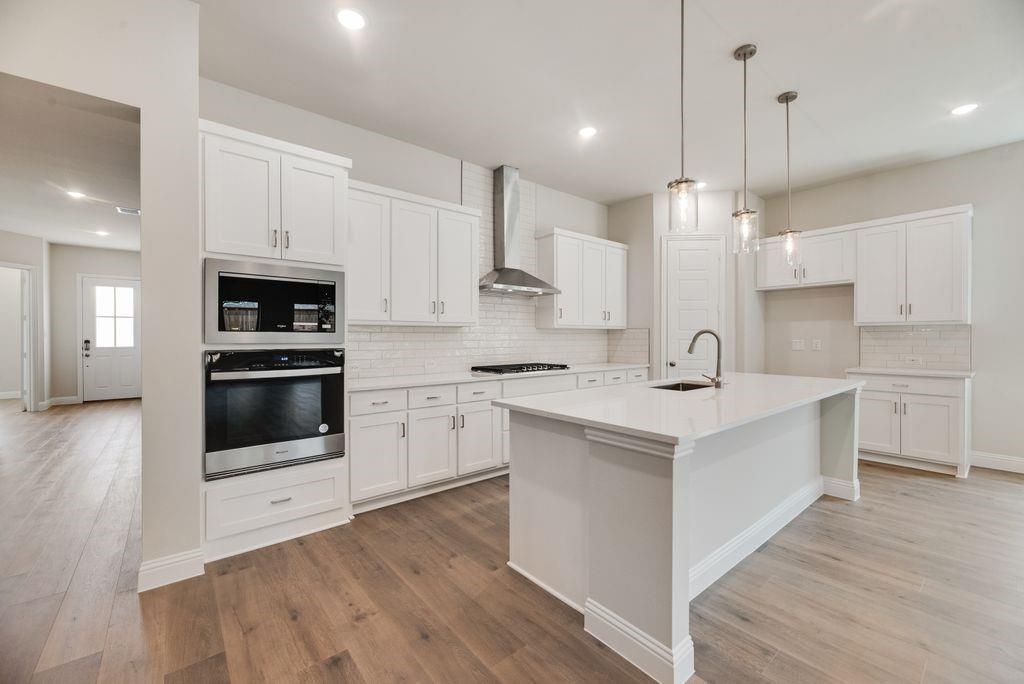
Built by Mattamy Homes - The Martinique - Available Now! Enjoy LAKESIDE living at its best in this beautiful new Mattamy Home at BAYSIDE Sunset Landing! Offering 3 bedrooms and 2.5 bathrooms, this spacious 2 story home is just steps from Lake Ray Hubbard and features an OVERSIZED HOMESITE with a large backyard and plenty of room for a future pool and outdoor retreat. The open Great Room features an electric fireplace and flows into the dining area and gourmet kitchen with a large island, pendant lighting, generous counter space, and included refrigerator. A covered patio extends the living space outdoors, while a dedicated study provides a private space for working from home. The first floor primary suite features a spacious walk in closet and well appointed bath with vanity lighting. Upstairs, a generous game room provides a second living area alongside two secondary bedrooms, a full bathroom, and a covered balcony. Washer, dryer, and blinds throughout are also included for added move in convenience. Enjoy lakeside living with parks, trails, waterfront recreation, and the highly anticipated Sapphire Bay development nearby. With a large backyard, room for a pool, and Lake Ray Hubbard just steps away, this home offers a rare combination of indoor and outdoor space. NEW CONSTRUCTION with included warranty. Move in Ready!

Save
Ask
Tour
Hide
Share
Listing Snapshot
Price 
$499,990
Days On Site 
135 Days
Bedrooms 
3
Inside Area (SqFt) 
3,005 sqft
Total Baths 
3
Full Baths 
2
Partial Baths 
1
Lot Size 
0.1865 Acres
Year Built 
2026
MLS® Number 
21257874
Status 
Active
Property Tax 
N/A
HOA/Condo/Coop Fees 
$110 monthly
Sq Ft Source 
N/A
Friends & Family
Recent Activity
2 weeks agoListing updated with changes from the MLS®
a month agoPrice changed to $499,990
4 months agoListing first seen on site
General Features
Acres 
0.1865
Attached Garage 
Yes
Foundation 
Slab
Garage 
Yes
Garage Spaces 
2
Green Energy Efficient 
AppliancesHVACThermostatWater HeaterWindows
Levels 
Two
Parking 
Garage Door OpenerGarage Faces FrontAttached
Property Condition 
New Construction
Property Sub Type 
Single Family Residence
Security 
Carbon Monoxide Detector(s)Smoke Detector(s)
Sewer 
Public Sewer
Style 
Traditional
Utilities 
Cable AvailableUnderground Utilities
Water Source 
Public
Interior Features
Appliances 
DishwasherDisposalElectric OvenGas CooktopMicrowaveTankless Water HeaterVented Exhaust Fan
Cooling 
ElectricENERGY STAR Qualified EquipmentZoned
Flooring 
CarpetCeramic TileLaminate
Heating 
Exhaust FanCentralElectricENERGY STAR Qualified EquipmentNatural GasZoned
Interior 
Kitchen IslandOpen FloorplanPantryWalk-In Closet(s)High Speed Internet
Laundry Features 
Electric Dryer HookupWasher Hookup
Bedroom 
Dimensions - 14 x 12Level - SecondFeatures - Walk-In Closet(s)
Dining Room 
Dimensions - 22 x 10Level - First
Game Room 
Dimensions - 20 x 13Level - Second
Kitchen 
Dimensions - 19 x 11Level - FirstFeatures - Kitchen Island
Living Room 
Dimensions - 22 x 16Level - First
Master Bedroom 
Dimensions - 16 x 16Level - FirstFeatures - Walk-In Closet(s)
Office 
Dimensions - 12 x 11Level - First
Save
Ask
Tour
Hide
Share
Exterior Features
Construction Details 
BrickRadiant Barrier
Exterior 
Rain Gutters
Fencing 
Wood
Lot Features 
Interior LotLandscapedWaterfrontSubdivided
Patio And Porch 
Covered
Roof 
Composition
View 
Water
Waterfront Features 
Lake Privileges
Waterview 
Water
Community Features
Association Fee 
$110.0
Association Fee Frequency 
Monthly
Community Features 
CurbsFishingLakeParkSidewalks
School District 
Garland ISD
Financing Terms Available 
CashConventionalFHAVA Loan
Schools
School District
Garland ISD
Elementary School
Choice Of School
Middle School
Choice Of School
High School
Choice Of School
Listing courtesy of Karla Davis of Pinnacle Realty Advisors karla@listingforzero.com


© 2020 North Texas Real Estate Information Systems. All rights reserved. Information is deemed reliable but is not guaranteed accurate by the MLS or NTREIS. The information being provided is for the consumer's personal, non-commercial use, and may not be reproduced, redistributed, or used for any purpose other than to identify prospective properties consumers may be interested in purchasing.
Last checked: 2026-09-15 02:19 AM CDT

Neighborhood & Commute
Source: Walkscore
Disclosure: Community information and market data powered by Constellation Data Labs. Information is deemed reliable but not guaranteed.
Save
Ask
Tour
Hide
Share