214-620-0411 Sold@MarrTeam.com
Save
Ask
Tour
Hide
Share
$750,000
121 Days On Site

1217 Windmere Way
Allen, TX 75013

For Sale|Single Family Residence|Active
5
Beds
4
Total Baths
4
Full Baths
4,244
SqFt
$177
/SqFt
2004
Built
Subdivision:
Waterford Crossing Ph III
County:
Collin

Due to the health concerns created by Coronavirus we are offering personal 1-1 online video walkthough tours where possible.
Call Now: 214-620-0411
Is this the listing for you? We can help make it yours.
214-620-0411
1217 Windmere Way1217 Windmere Way1217 Windmere Way1217 Windmere Way
Save
Ask
Tour
Hide
Share

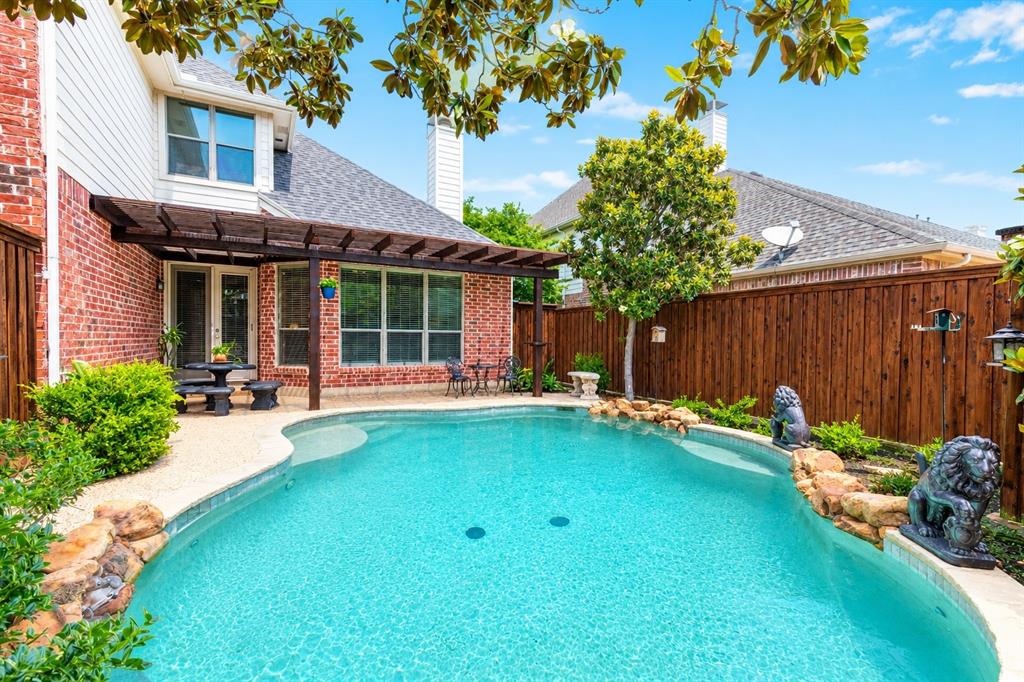
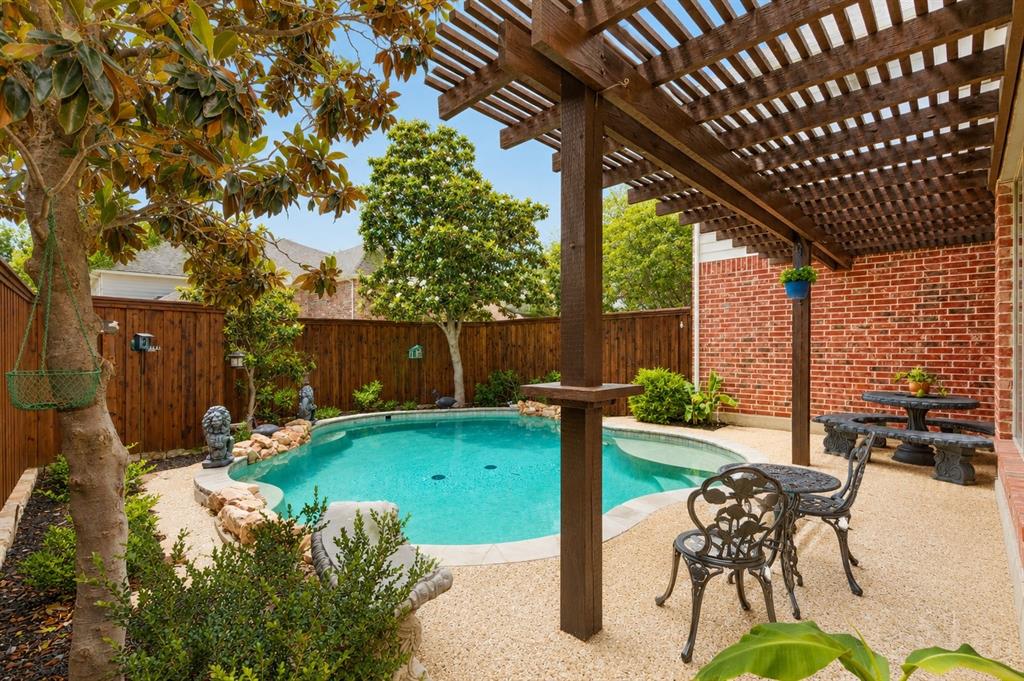
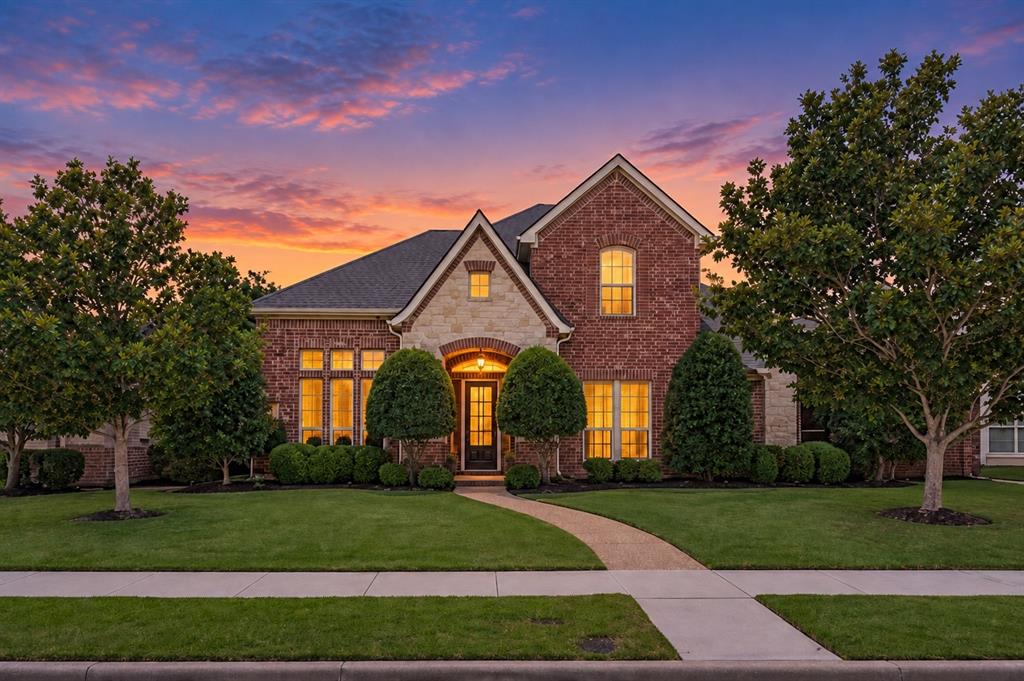
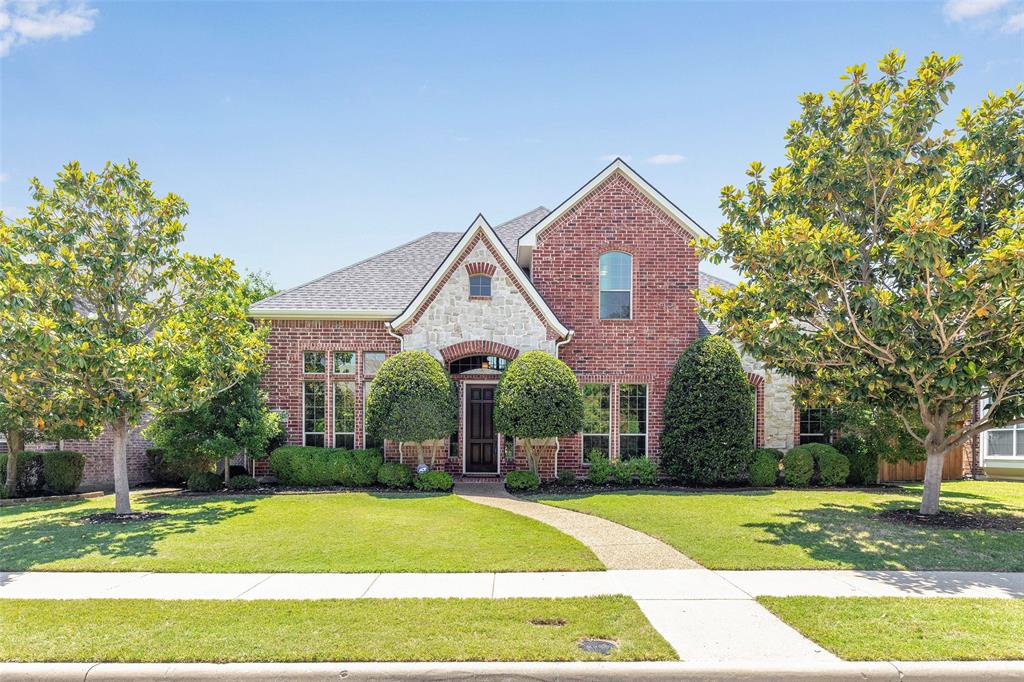
Set beneath mature magnolia trees in Waterford Crossing, 1217 Windmere Way offers the space, flexibility, and outdoor lifestyle buyers are searching for in west Allen. This 4,244-square-foot home features five bedrooms, four baths, a private office, game room, media room, pool, and rear-entry 3-car garage. Inside, soaring ceilings, hardwood floors, and abundant natural light create an impressive welcome. The spacious family room is anchored by a floor-to-ceiling stone fireplace and opens to the breakfast area and kitchen, where granite countertops, a large island, gas cooktop, stainless steel appliances, and generous cabinetry make everyday living and entertaining easy. The first-floor primary suite offers vaulted ceilings and a spacious bath, while a second bedroom and full bath downstairs provide added privacy and flexibility for guests. Upstairs, three additional bedrooms are joined by a large game room with a pool table and a tiered, fully equipped media room ready for movie nights and football season. Outside, the pool, pergola-covered patio, and mature landscaping create a private setting for relaxing, entertaining, and enjoying Texas summers. The north-facing orientation and rear-entry garage preserve the home’s classic curb appeal, while the location provides convenient access to US-75, SH-121, Watters Creek, Hub 121, shopping, dining, parks, and trails. Located in Allen ISD and newly priced, this Waterford Crossing home brings together the room buyers need, the amenities they want, and a location that keeps everything within reach.

Save
Ask
Tour
Hide
Share
Listing Snapshot
Price 
$750,000
Days On Site 
121 Days
Bedrooms 
5
Inside Area (SqFt) 
4,244 sqft
Total Baths 
4
Full Baths 
4
Partial Baths 
N/A
Lot Size 
0.18 Acres
Year Built 
2004
MLS® Number 
21259063
Status 
Active
Property Tax 
$12,701
HOA/Condo/Coop Fees 
$333 Semi-Annually
Sq Ft Source 
N/A
Friends & Family
Recent Activity
3 days agoListing updated with changes from the MLS®
a month agoPrice changed to $750,000
4 months agoListing first seen on site
General Features
Acres 
0.18
Attached Garage 
Yes
Foundation 
Slab
Garage 
Yes
Garage Spaces 
3
Levels 
Two
Parking 
Direct AccessDrivewayGarageGarage Door OpenerGarage Faces RearLightedOversizedStorageAttached
Property Sub Type 
Single Family Residence
Security 
Carbon Monoxide Detector(s)
Sewer 
Public Sewer
Special Circumstances 
Standard
Style 
Traditional
Utilities 
Cable Available
Water Source 
Public
Interior Features
Appliances 
DishwasherDisposalElectric OvenGas CooktopGas Water HeaterMicrowave
Cooling 
Ceiling Fan(s)Central AirElectric
Fireplace 
Yes
Fireplace Features 
Gas StarterLiving RoomStoneGas Log
Fireplaces 
1
Flooring 
CarpetCeramic TileHardwood
Heating 
CentralFireplace(s)Natural Gas
Interior 
ChandelierEat-in KitchenGranite CountersKitchen IslandOpen FloorplanPantryHigh Speed Internet
Window Features 
ShuttersWindow Coverings
Bedroom 
Dimensions - 13 x 12Level - Second
Breakfast Room 
Dimensions - 15 x 10Level - FirstFeatures - Breakfast Bar
Dining Room 
Dimensions - 10 x 13Level - First
Game Room 
Dimensions - 27 x 15Level - SecondFeatures - Ceiling Fan(s)
Kitchen 
Dimensions - 14 x 16Level - FirstFeatures - Breakfast Bar, Eat-in Kitchen, Kitchen Island, Pantry
Living Room 
Dimensions - 19 x 16Level - First
Master Bedroom 
Dimensions - 17 x 13Level - FirstFeatures - Ceiling Fan(s), Walk-In Closet(s)
Media Room 
Dimensions - 15 x 18Level - Second
Office 
Dimensions - 13 x 12Level - First
Utility Room 
Dimensions - 8 x 6Level - First
Save
Ask
Tour
Hide
Share
Exterior Features
Construction Details 
Brick
Exterior 
Awning(s)Rain GuttersLighting
Fencing 
Back YardPrivacyWood
Lot Features 
Few TreesInterior LotIrregular LotLandscapedSubdivided
Patio And Porch 
CoveredPatio
Pool Features 
GuniteIn GroundOutdoor Pool
Roof 
Composition
Windows/Doors 
ShuttersWindow Coverings
Community Features
Association Fee 
$333.0
Association Fee Frequency 
Semi-Annually
School District 
Allen ISD
Financing Terms Available 
CashConventional
Schools
School District
Allen ISD
Elementary School
Kerr
Middle School
Ereckson
High School
Allen
Listing courtesy of Deann Abbott of Berkshire HathawayHS PenFed TX deann@thedeannabbottgroup.com


© 2020 North Texas Real Estate Information Systems. All rights reserved. Information is deemed reliable but is not guaranteed accurate by the MLS or NTREIS. The information being provided is for the consumer's personal, non-commercial use, and may not be reproduced, redistributed, or used for any purpose other than to identify prospective properties consumers may be interested in purchasing.
Last checked: 2026-09-13 02:13 AM CDT

Neighborhood & Commute
Source: Walkscore
Disclosure: Community information and market data powered by Constellation Data Labs. Information is deemed reliable but not guaranteed.
Save
Ask
Tour
Hide
Share