214-620-0411 Sold@MarrTeam.com
Save
Ask
Tour
Hide
Share
$499,900
129 Days On Site

3504 Irvin Drive
Sachse, TX 75048

For Sale|Single Family Residence|Active
5
Beds
4
Total Baths
4
Full Baths
3,228
SqFt
$155
/SqFt
2008
Built
Subdivision:
Parkwood Ranch PHase 1(CSA)
County:
Collin

Due to the health concerns created by Coronavirus we are offering personal 1-1 online video walkthough tours where possible.
Call Now: 214-620-0411
Is this the listing for you? We can help make it yours.
214-620-0411
3504 Irvin Drive3504 Irvin Drive3504 Irvin Drive3504 Irvin Drive
Save
Ask
Tour
Hide
Share

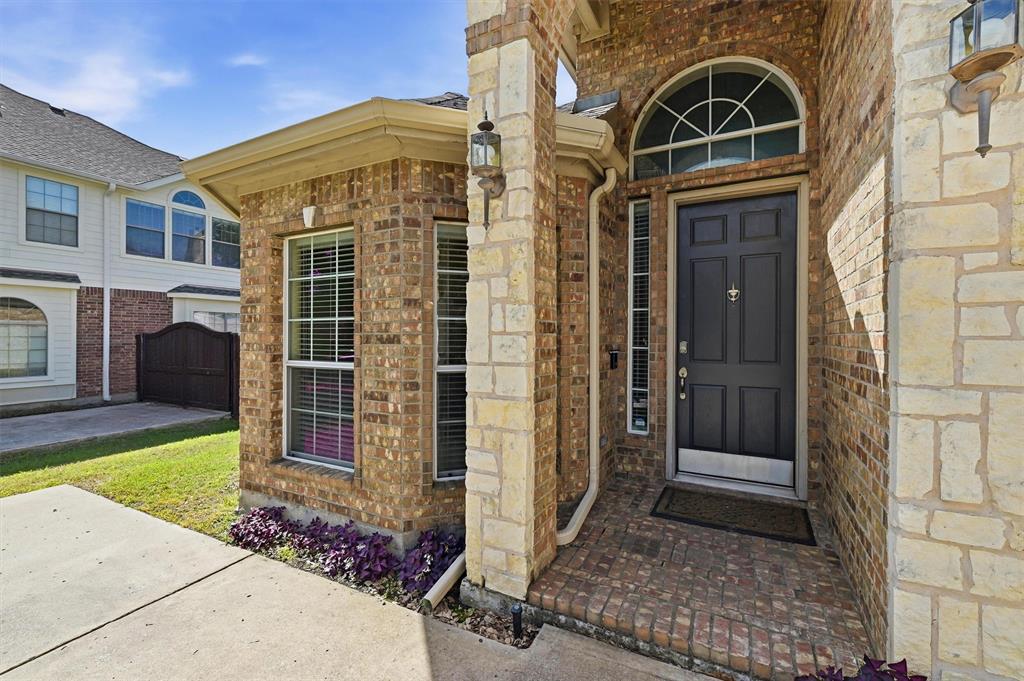
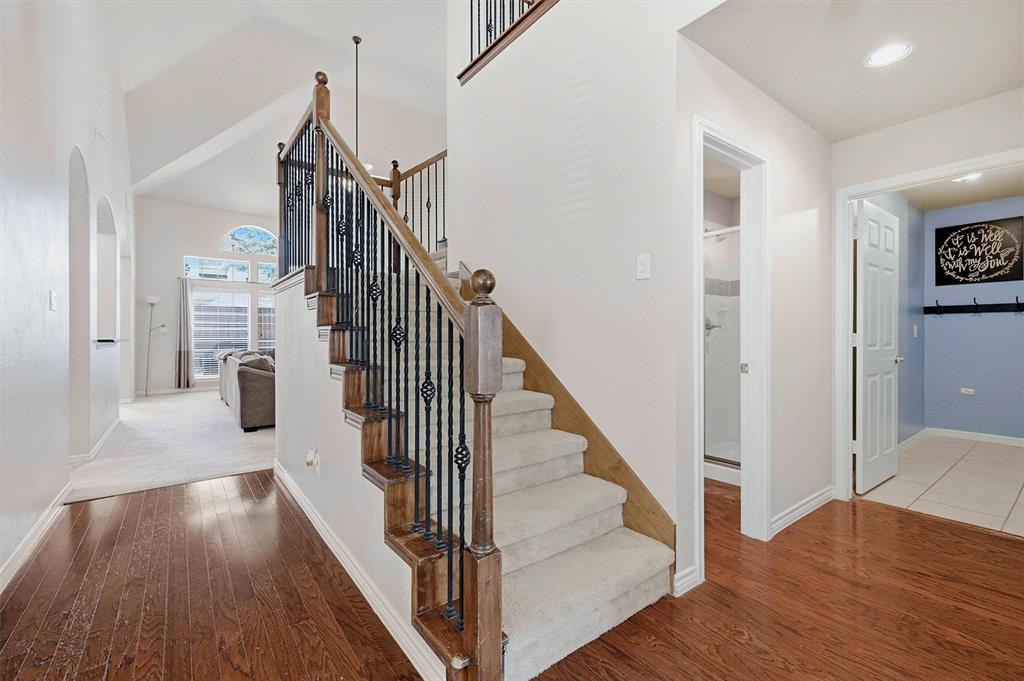
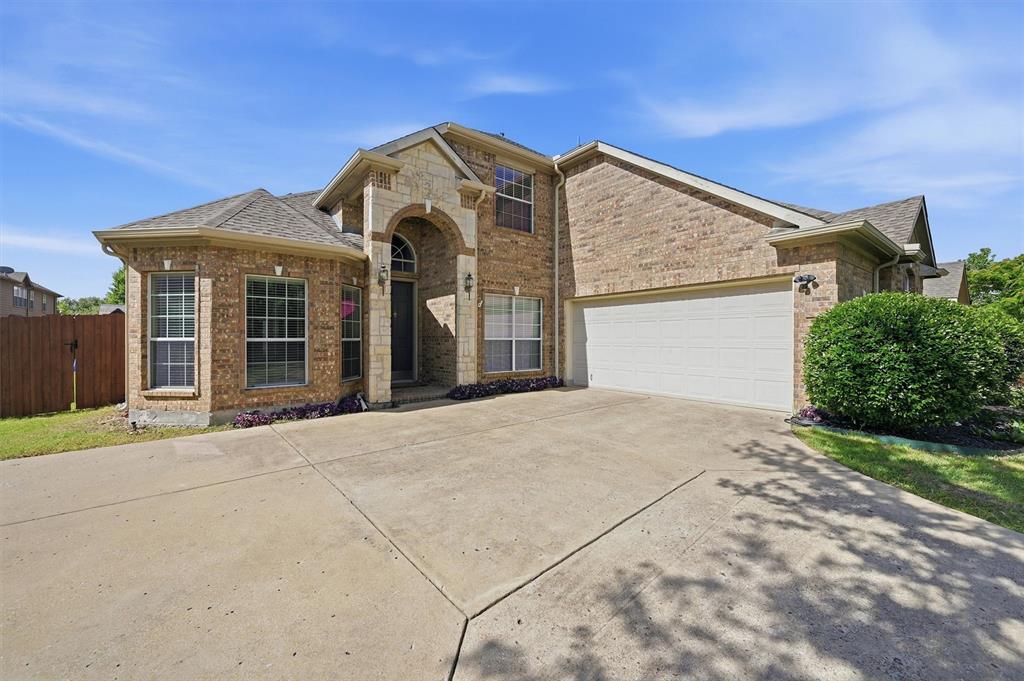
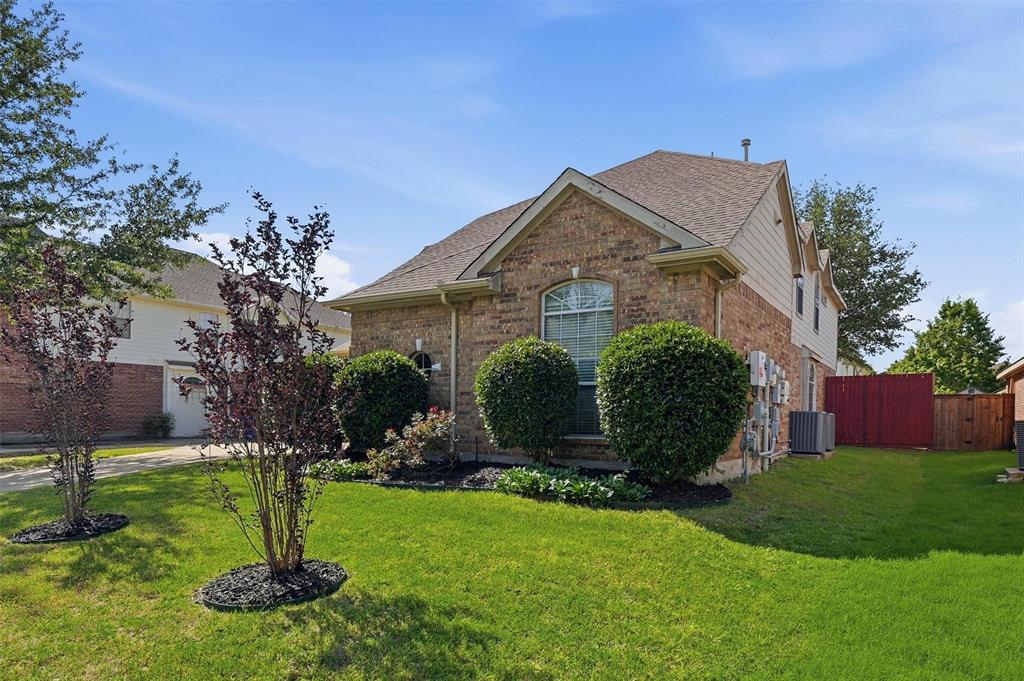
NEW ROOF INSTALLED JULY 2026! Enjoy exceptional energy savings with a seller owned 9.6 kW solar system featuring 26 panels, resulting in remarkably low electric bills, and move in with confidence knowing this home is vacant and ready for a quick closing. This spacious and thoughtfully designed 5 bedroom, 4 bathroom home offers the flexibility today's buyers are looking for, with the option to use the downstairs secondary bedroom as a private home office, guest suite, or game room. The beautifully appointed kitchen features a vaulted ceiling, granite countertops, stainless steel appliances, a walk in pantry, breakfast bar, and a cozy breakfast area, while the formal dining room provides the perfect space for entertaining. The generously sized primary suite offers room for a sitting area, and additional features include surround sound wiring, recently installed smoke and carbon monoxide detectors, an oversized 2 car garage, and both an open patio and covered outdoor living area. The seller solar panels conveys with the property and has produced electric bills ranging from approximately $13 to $116 per month since January 2025. A Base Power battery backup system is available for just $19 per month and provides approximately one day of backup power during an outage. Additional major updates include a water heater replaced in 2025, a 16 SEER 4 ton Amana downstairs HVAC system replaced in 2019, and a 16 SEER 3 ton Amana upstairs HVAC system replaced in 2022. Located in highly sought after Wylie ISD and within walking distance to Whitt Elementary, this home is also conveniently close to shopping, dining, and everyday amenities, with neighborhood amenities including a community pool and walking trails.

Save
Ask
Tour
Hide
Share
Listing Snapshot
Price 
$499,900
Days On Site 
129 Days
Bedrooms 
5
Inside Area (SqFt) 
3,228 sqft
Total Baths 
4
Full Baths 
4
Partial Baths 
N/A
Lot Size 
0.2 Acres
Year Built 
2008
MLS® Number 
21261508
Status 
Active
Property Tax 
N/A
HOA/Condo/Coop Fees 
$240 Semi-Annually
Sq Ft Source 
N/A
Friends & Family
Recent Activity
2 days agoListing updated with changes from the MLS®
6 days agoPrice changed to $499,900
4 months agoListing first seen on site
General Features
Acres 
0.2
Attached Garage 
Yes
Foundation 
Slab
Garage 
Yes
Garage Spaces 
2
Levels 
Two
Parking 
DrivewayAttached
Property Sub Type 
Single Family Residence
Sewer 
Public Sewer
Special Circumstances 
Standard
Style 
Traditional
Water Source 
Public
Interior Features
Appliances 
DishwasherDisposalElectric OvenGas CooktopMicrowave
Cooling 
Ceiling Fan(s)Central AirElectric
Fireplace 
Yes
Fireplace Features 
Wood Burning
Fireplaces 
1
Flooring 
CarpetCeramic TileWood
Heating 
CentralNatural Gas
Interior 
Vaulted Ceiling(s)High Speed Internet
Window Features 
Window Coverings
Bedroom 
Dimensions - 14 x 12Level - Second
Breakfast Room 
Dimensions - 12 x 11Level - FirstFeatures - Eat-in Kitchen
Dining Room 
Dimensions - 16 x 11Level - First
Game Room 
Dimensions - 16 x 15Level - Second
Kitchen 
Dimensions - 20 x 12Level - FirstFeatures - Breakfast Bar, Eat-in Kitchen, Kitchen Island
Living Room 
Dimensions - 21 x 18Level - First
Master Bedroom 
Dimensions - 21 x 14Level - FirstFeatures - Walk-In Closet(s)
Utility Room 
Dimensions - 13 x 8Level - First
Save
Ask
Tour
Hide
Share
Exterior Features
Construction Details 
Brick
Lot Features 
Interior LotLandscaped
Patio And Porch 
Patio
Roof 
Composition
Windows/Doors 
Window Coverings
Community Features
Association Fee 
$240.0
Association Fee Frequency 
Semi-Annually
School District 
Wylie ISD
Financing Terms Available 
CashConventionalFHAVA Loan
Schools
School District
Wylie ISD
Elementary School
Don Whitt
Middle School
Cooper
High School
Wylie
Listing courtesy of Ken Taylor of RE/MAX Signature Properties kentaylorrealtor@gmail.com


© 2020 North Texas Real Estate Information Systems. All rights reserved. Information is deemed reliable but is not guaranteed accurate by the MLS or NTREIS. The information being provided is for the consumer's personal, non-commercial use, and may not be reproduced, redistributed, or used for any purpose other than to identify prospective properties consumers may be interested in purchasing.
Last checked: 2026-09-15 02:19 AM CDT

Neighborhood & Commute
Source: Walkscore
Disclosure: Community information and market data powered by Constellation Data Labs. Information is deemed reliable but not guaranteed.
Save
Ask
Tour
Hide
Share