214-620-0411 Sold@MarrTeam.com
Save
Ask
Tour
Hide
Share
$2,950
12 Days On Site

4725 Smokey Quartz Lane
Arlington, TX 76005

For Rent|Townhouse|Active
2
Beds
3
Total Baths
2
Full Baths
1
Partial Bath
1,532
SqFt
$2
/SqFt
2019
Built
Subdivision:
Viridian Village 2c
County:
Tarrant

Due to the health concerns created by Coronavirus we are offering personal 1-1 online video walkthough tours where possible.
Call Now: 214-620-0411
Is this the listing for you? We can help make it yours.
214-620-0411
4725 Smokey Quartz Lane4725 Smokey Quartz Lane4725 Smokey Quartz Lane4725 Smokey Quartz Lane
Save
Ask
Tour
Hide
Share

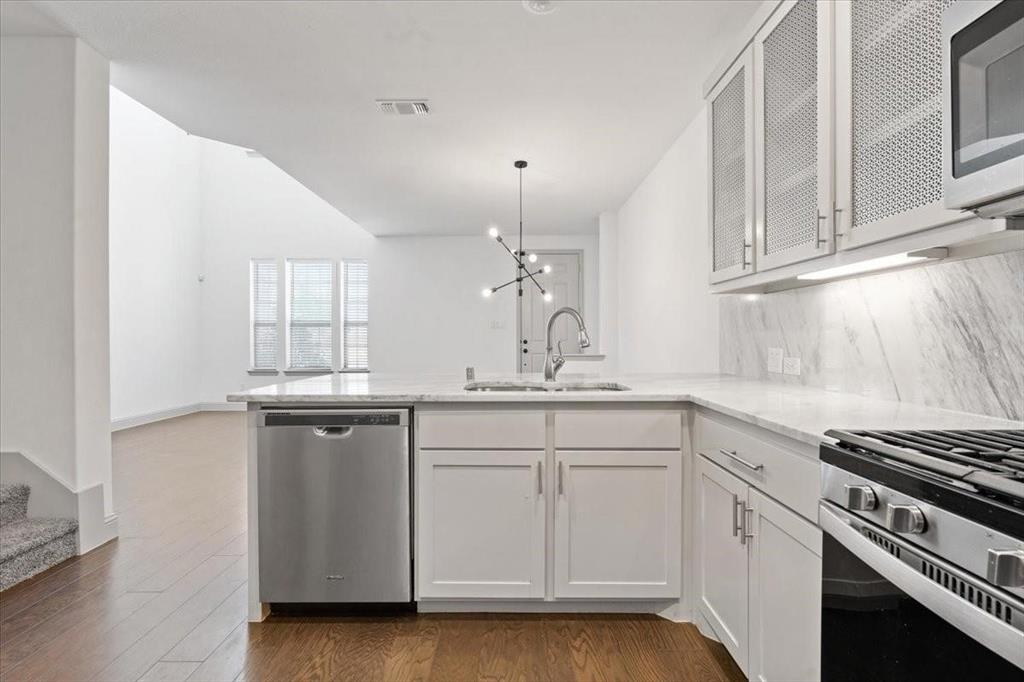
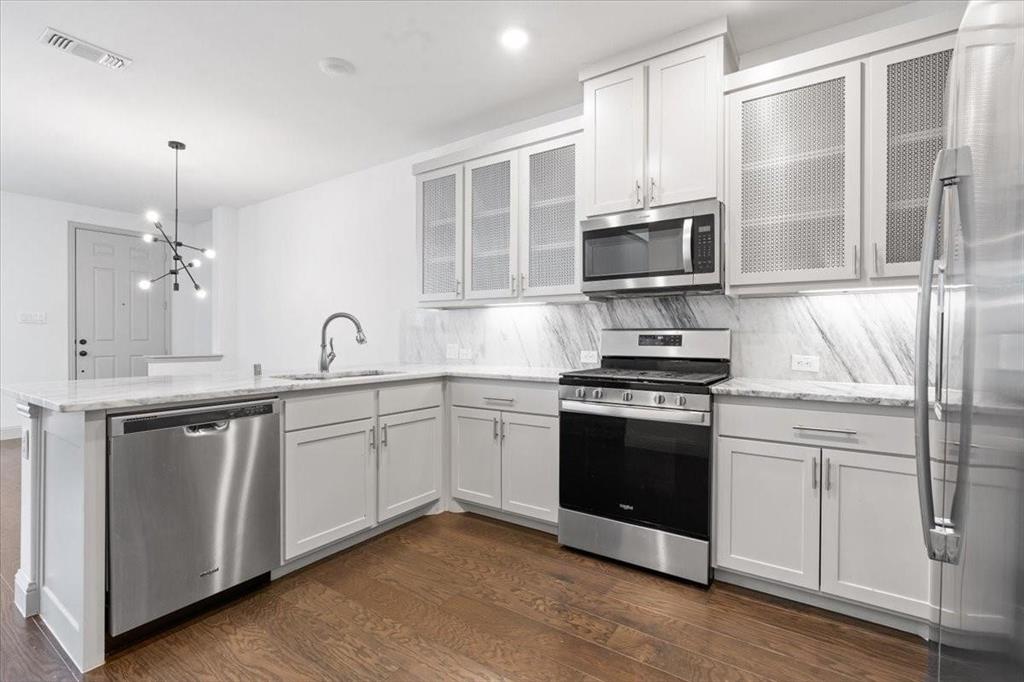
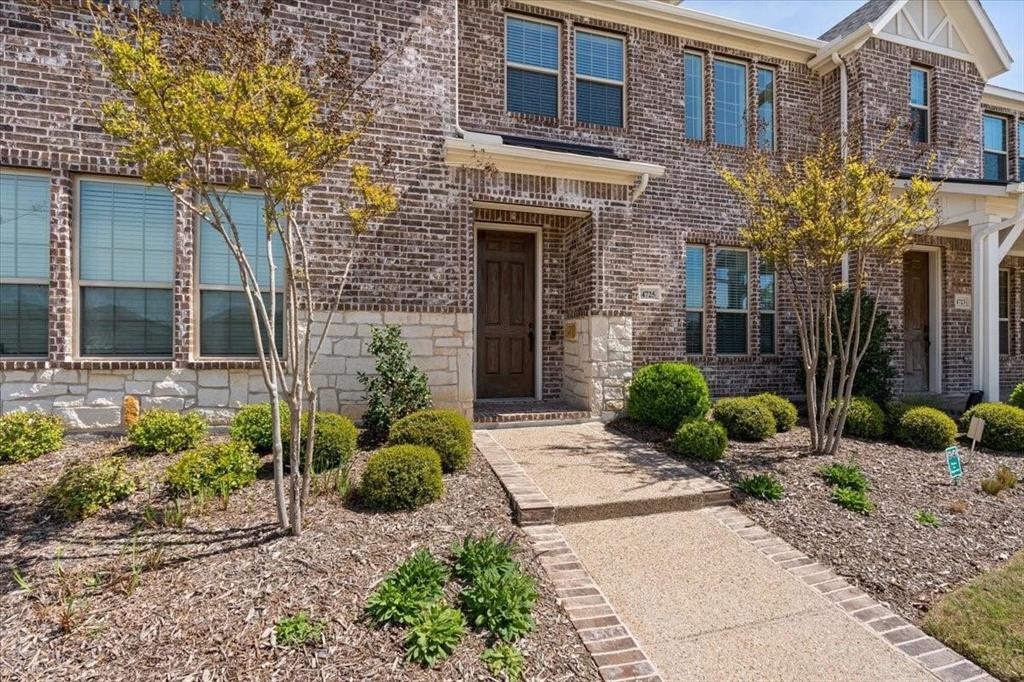
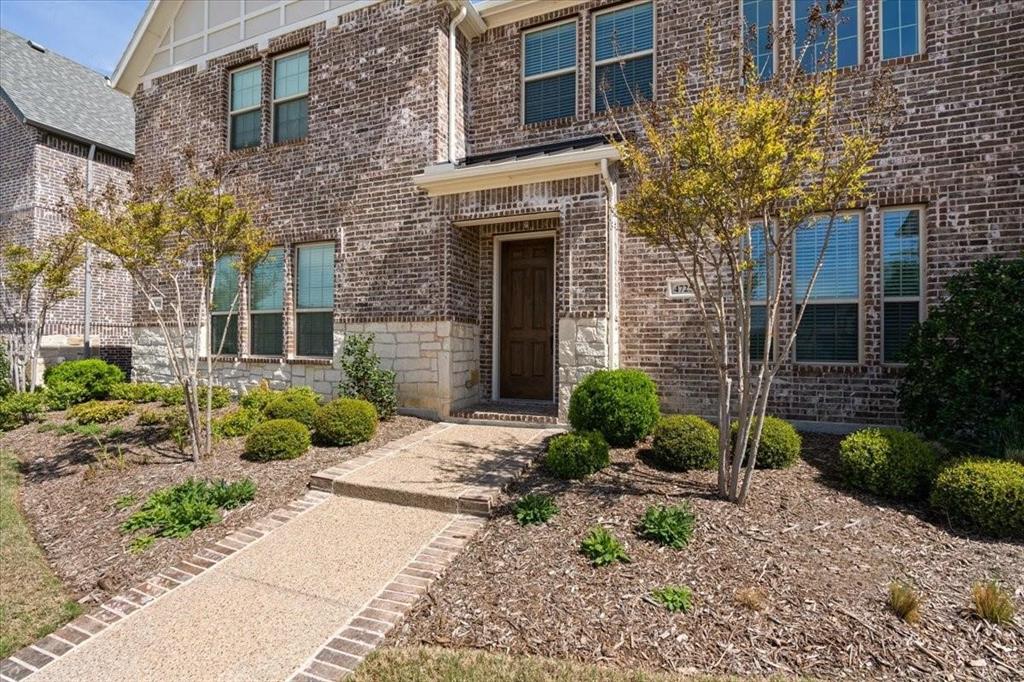
Available from July 1st only!!! Experience upscale living in the highly sought-after Viridian community! This beautifully designed townhome offers 2 spacious bedrooms, 2.5 baths, and a bright open-concept floorplan perfect for modern living. Featuring high ceilings, stylish finishes, wood flooring, decorative lighting, and abundant natural light, this home combines comfort and elegance throughout. The gourmet kitchen is equipped with custom cabinetry, natural stone countertops, gas cooking, and ample prep space—ideal for both everyday living and entertaining. Upstairs, both bedrooms offer privacy and comfort with well-designed layouts and generous storage. Enjoy low-maintenance living while taking advantage of Viridian’s resort-style amenities, including multiple pools, tennis courts, lakes, clubhouse, parks, open green spaces, jogging and biking trails, sailing center, beach-style areas, and more. Conveniently located near major highways, shopping, dining, and entertainment, this home offers the perfect blend of luxury, lifestyle, and location. Don’t miss your opportunity to live in one of Arlington’s most desirable master-planned communities! Washer, Dryer, and Refrigerator are included.

Save
Ask
Tour
Hide
Share
Listing Snapshot
Price 
$2,950
Days On Site 
12 Days
Bedrooms 
2
Inside Area (SqFt) 
1,532 sqft
Total Baths 
3
Full Baths 
2
Partial Baths 
1
Lot Size 
0.053 Acres
Year Built 
2019
MLS® Number 
21264722
Status 
Active
Property Tax 
N/A
HOA/Condo/Coop Fees 
$600
Sq Ft Source 
N/A
Friends & Family
Recent Activity
2 weeks agoListing updated with changes from the MLS®
2 weeks agoListing first seen on site
General Features
Acres 
0.053
Attached Garage 
Yes
Available on 
2026-07-01
Foundation 
Slab
Garage 
Yes
Garage Spaces 
2
Green Energy Efficient 
AppliancesDoorsHVACThermostatWindows
Lease Term 
12 Months
Levels 
Two
Number Of Stories 
2
Parking 
Attached
Pets 
CallDogs OKNumber LimitSize LimitYes
Property Sub Type 
Townhouse
Security 
Smoke Detector(s)
Sewer 
Public Sewer
Style 
Contemporary/Modern
Utilities 
Cable AvailableOther
Water Source 
Public
Interior Features
Appliances 
DishwasherDisposalDryerMicrowaveRefrigeratorWasher
Cooling 
Ceiling Fan(s)Central Air
Flooring 
CarpetWood
Heating 
Central
Interior 
ChandelierOpen FloorplanWalk-In Closet(s)High Speed Internet
Laundry Features 
Electric Dryer HookupWasher Hookup
Window Features 
Shutters
Bedroom 
Dimensions - 13 x 10Level - Second
Living Room 
Dimensions - 17 x 15Level - First
Master Bedroom 
Dimensions - 14 x 14Level - SecondFeatures - Walk-In Closet(s)
Save
Ask
Tour
Hide
Share
Exterior Features
Construction Details 
Brick
Lot Features 
Few TreesInterior LotLandscaped
Roof 
Composition
Waterfront Features 
Lake Privileges
Windows/Doors 
Shutters
Community Features
Association Dues 
600
Community Features 
PoolClubhouseCurbsLakeParkTennis Court(s)
School District 
Hurst-Euless-Bedford ISD
Schools
School District
Hurst-Euless-Bedford ISD
Elementary School
Viridian
Middle School
Harwood
High School
Trinity
Listing courtesy of Suresh Gupta of Blossom Realty blossomrealty.tx@gmail.com


© 2020 North Texas Real Estate Information Systems. All rights reserved. Information is deemed reliable but is not guaranteed accurate by the MLS or NTREIS. The information being provided is for the consumer's personal, non-commercial use, and may not be reproduced, redistributed, or used for any purpose other than to identify prospective properties consumers may be interested in purchasing.
Last checked: 2026-05-26 12:02 PM CDT

Neighborhood & Commute
Source: Walkscore
Disclosure: Community information and market data powered by Constellation Data Labs. Information is deemed reliable but not guaranteed.
Save
Ask
Tour
Hide
Share