
Save
Ask
Tour
Hide
$1,550
14 Days On Site
134 Grissom DriveGun Barrel City, TX 75156
For Rent|Single Family Residence|Active
3
Beds
2
Total Baths
2
Full Baths
1,568
SqFt
$1
/SqFt
1986
Built
Subdivision:
Pleasure Land Estates #2
County:
Henderson
Due to the health concerns created by Coronavirus we are offering personal 1-1 online video walkthough tours where possible.
Call Now: 214-620-0411
Is this the listing for you? We can help make it yours.
214-620-0411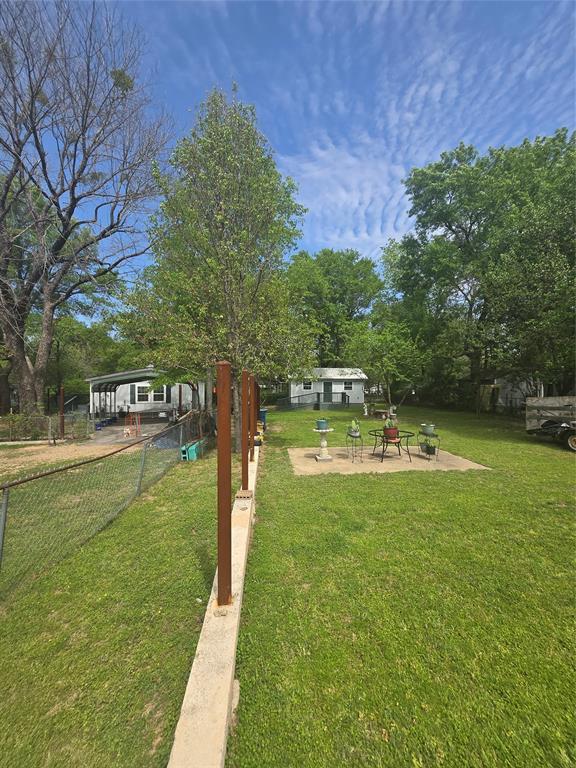
Save
Ask
Tour
Hide
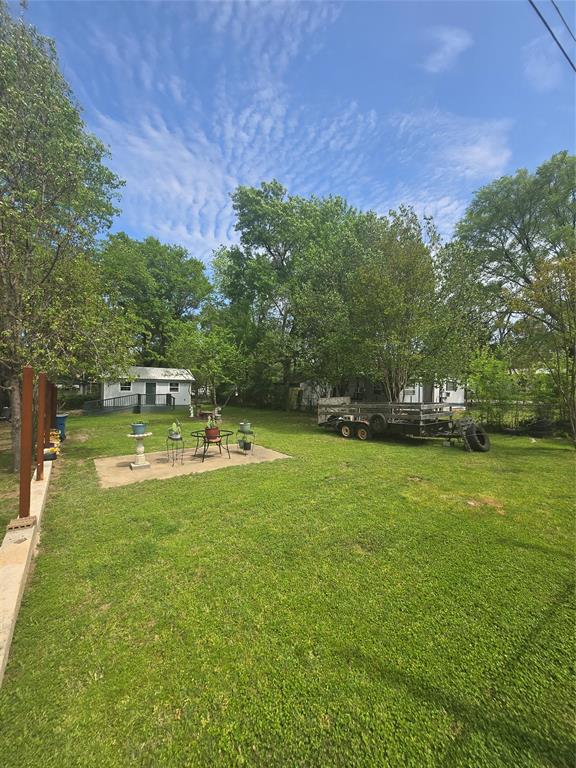
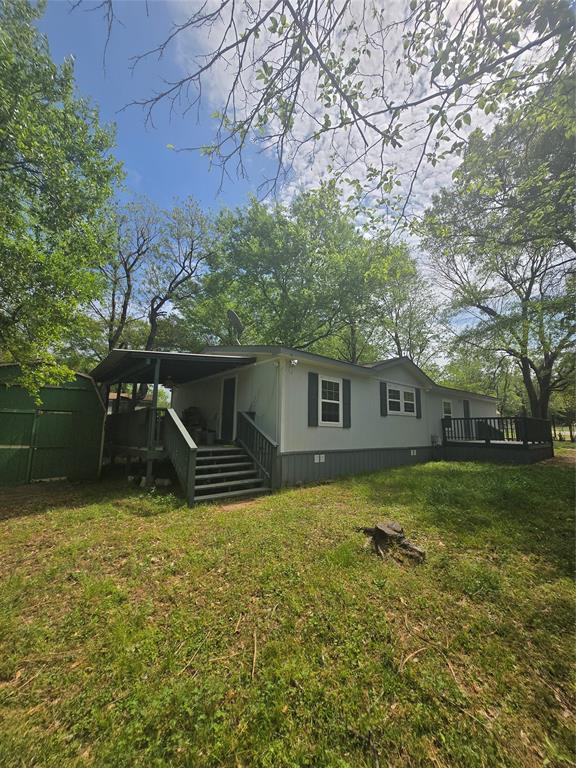
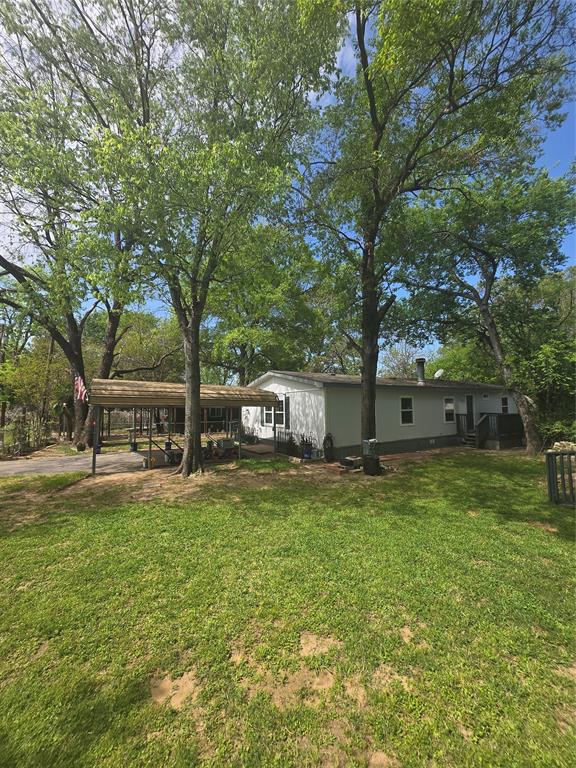
Come see this wonderful fulltime home or vacation retreat. Overlooking channel close to open water (Cedar Creek Lake) Quiet lake house, close to Walmart and other retail stores and restaurants. This home has been recently renovated with new interior & exterior paint, ceramic tile in the kitchen and utility room and laminated flooring throughout the home. This property sits on two lots where the home is on one lot and the storage is on the second lot. Enjoy the front and rear wooden decks for your viewing.
Save
Ask
Tour
Hide
Listing Snapshot
Price
$1,550
Days On Site
14 Days
Bedrooms
3
Inside Area (SqFt)
1,568 sqft
Total Baths
2
Full Baths
2
Partial Baths
N/A
Lot Size
0.412 Acres
Year Built
1986
MLS® Number
21266741
Status
Active
Property Tax
N/A
HOA/Condo/Coop Fees
N/A
Sq Ft Source
N/A
Friends & Family
Recent Activity
| 2 weeks ago | Listing updated with changes from the MLS® | |
| 2 weeks ago | Price changed to $1,550 | |
| 2 weeks ago | Listing first seen on site |
General Features
Acres
0.412
Available on
2026-05-11
Carport
1
Foundation
Block
Lease Term
12 Months
Levels
One
Parking
AsphaltCarport
Property Sub Type
Single Family Residence
Security
Smoke Detector(s)
Interior Features
Appliances
DisposalElectric RangeElectric Water HeaterRefrigerator
Cooling
Ceiling Fan(s)Central AirElectric
Fireplace
Yes
Fireplace Features
Living RoomWood Burning
Fireplaces
1
Flooring
Ceramic TileLaminate
Heating
CentralElectricFireplace(s)
Interior
Vaulted Ceiling(s)
Bedroom
Dimensions - 10 x 12Level - First
Dining Room
Dimensions - 8 x 10Level - First
Kitchen
Dimensions - 10 x 10Level - First
Living Room
Dimensions - 14 x 16Level - First
Master Bedroom
Dimensions - 12 x 16Level - First
Utility Room
Dimensions - 6 x 8Level - First
Save
Ask
Tour
Hide
Exterior Features
Exterior
Lighting
Fencing
Chain Link
Lot Features
Cul-De-SacWaterfront
Roof
Composition
Waterfront
Yes
Waterfront Features
CreekLake Front
Community Features
School District
Mabank ISD
Schools
School District
Mabank ISD
Elementary School
Lakeview
Middle School
Mabank
High School
Mabank
Listing courtesy of Rene Salinas of Rene H. Salinas rene.salinasrealty@yahoo.com

© 2020 North Texas Real Estate Information Systems. All rights reserved. Information is deemed reliable but is not guaranteed accurate by the MLS or NTREIS. The information being provided is for the consumer's personal, non-commercial use, and may not be reproduced, redistributed, or used for any purpose other than to identify prospective properties consumers may be interested in purchasing.
Last checked: 2026-05-26 12:02 PM CDT
© 2020 North Texas Real Estate Information Systems. All rights reserved. Information is deemed reliable but is not guaranteed accurate by the MLS or NTREIS. The information being provided is for the consumer's personal, non-commercial use, and may not be reproduced, redistributed, or used for any purpose other than to identify prospective properties consumers may be interested in purchasing.
Last checked: 2026-05-26 12:02 PM CDT
Neighborhood & Commute
Source: Walkscore
Disclosure: Community information and market data powered by Constellation Data Labs. Information is deemed reliable but not guaranteed.
Save
Ask
Tour
Hide
Did you know? You can invite friends and family to your search. They can join your search, rate and discuss listings with you.