214-620-0411 Sold@MarrTeam.com
Save
Ask
Tour
Hide
Share
$774,999
124 Days On Site

249 Bee Balm Road
McKinney, TX 75071

Single Family Residence|Pending
4
Beds
4
Total Baths
3
Full Baths
1
Partial Bath
3,002
SqFt
$258
/SqFt
2026
Built
Subdivision:
Trinity Falls
County:
Collin

Due to the health concerns created by Coronavirus we are offering personal 1-1 online video walkthough tours where possible.
Call Now: 214-620-0411
Is this the listing for you? We can help make it yours.
214-620-0411
249 Bee Balm Road249 Bee Balm Road249 Bee Balm Road249 Bee Balm Road
Save
Ask
Tour
Hide
Share

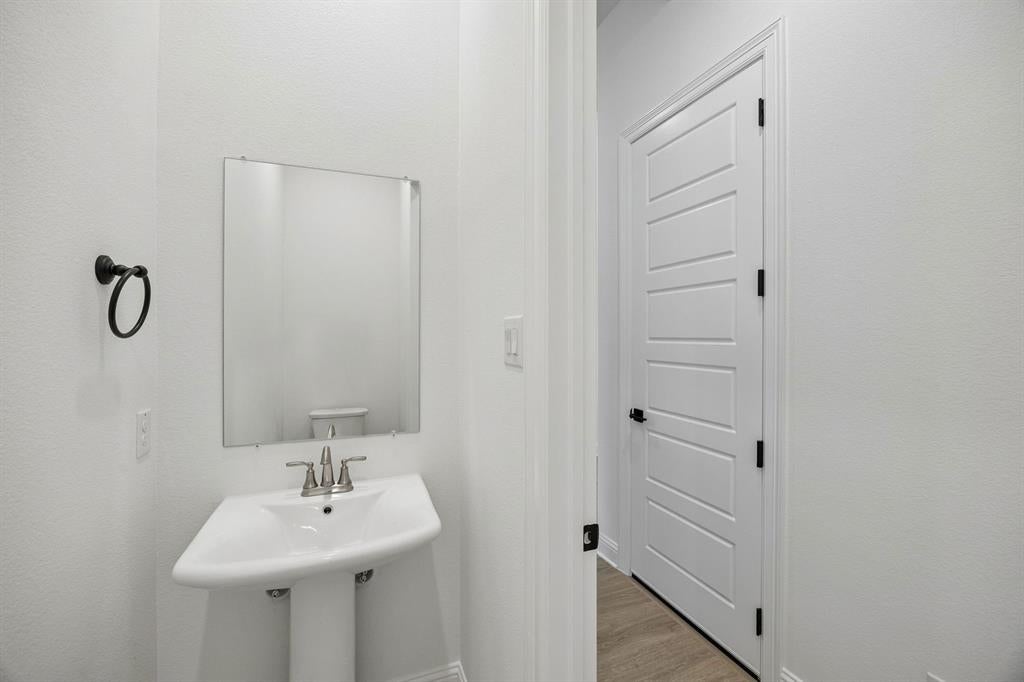
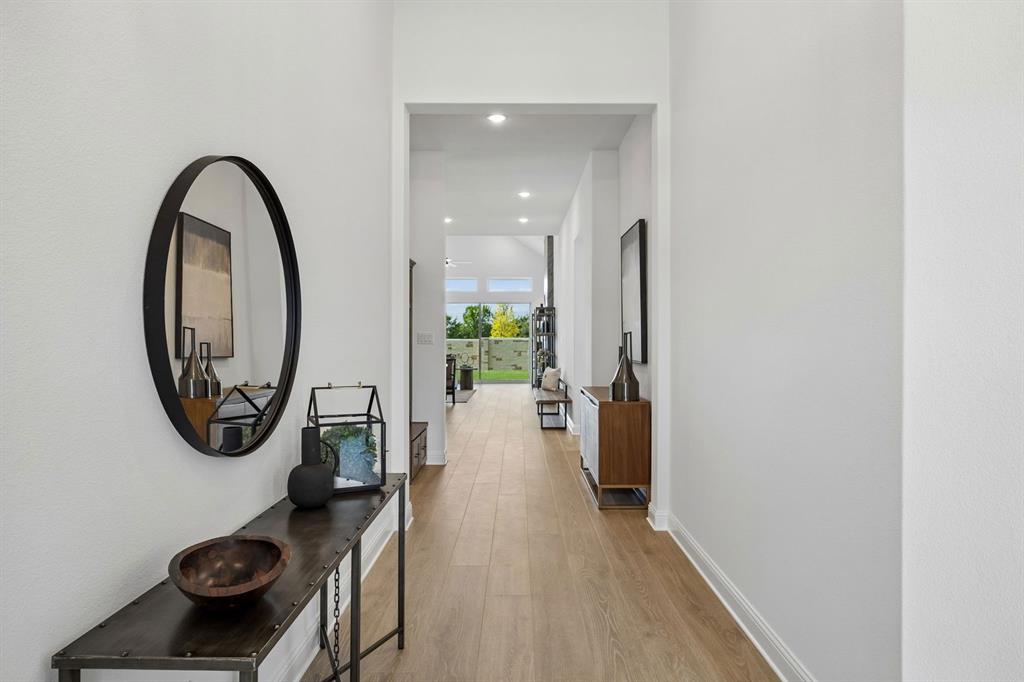
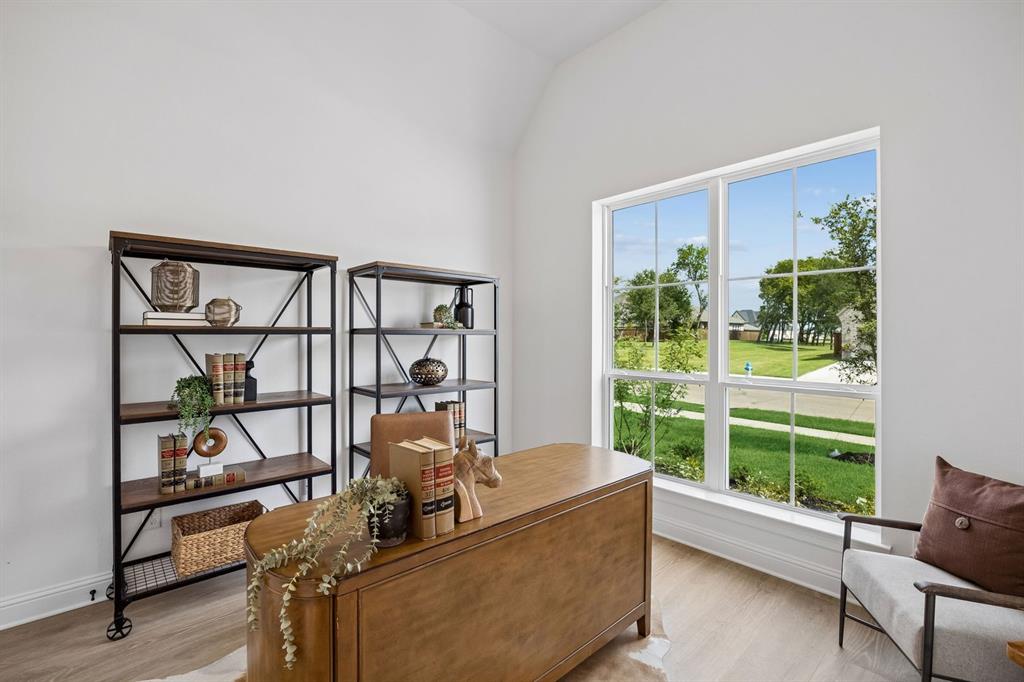
MLS# 21267185 - Built by Chesmar Homes - Ready Now! ~ Welcome to the Sweetwater II floor plan, a stunning single-story new construction home where thoughtful design meets effortless, open-concept living. From the moment you step inside, a private study creates the perfect space for a home office or quiet retreat, leading you into a bright and expansive living area where the heart of the home unfolds. The spacious living room is anchored by a dramatic three-panel patio slider that invites in natural light and seamlessly blends indoor and outdoor living, opening to a covered outdoor space perfect for entertaining, relaxing evenings, or weekend gatherings. The chef-inspired kitchen is designed to impress with abundant countertop space and a large walk-in pantry and prep kitchen, making cooking, hosting, and everyday living both functional and enjoyable. Tucked away for privacy, the luxurious primary suite offers a spa-like bathroom and an oversized walk-in closet, creating the perfect personal retreat. A unique suite retreat located next to a secondary bedroom with a full bath provides a flexible space ideal for guests, multi-generational living, or a private lounge. With a 3-car garage, spacious layout, and highly desirable features like a split-bedroom design, indoor-outdoor flow, and modern finishes, this Sweetwater II home delivers the comfort, versatility, and elevated lifestyle today's homebuyers are searching for. Photos are representatives.

Save
Ask
Tour
Hide
Share
Listing Snapshot
Price 
$774,999
Days On Site 
124 Days
Bedrooms 
4
Inside Area (SqFt) 
3,002 sqft
Total Baths 
4
Full Baths 
3
Partial Baths 
1
Lot Size 
0.186 Acres
Year Built 
2026
MLS® Number 
21267185
Status 
Pending
Property Tax 
N/A
HOA/Condo/Coop Fees 
$125 monthly
Sq Ft Source 
N/A
Friends & Family
Recent Activity
6 days agoListing updated with changes from the MLS®
2 weeks agoStatus changed to Pending
2 months agoPrice changed to $774,999
4 months agoListing first seen on site
General Features
Acres 
0.186
Attached Garage 
Yes
Foundation 
Slab
Garage 
Yes
Garage Spaces 
3
Green Energy Efficient 
ConstructionDoorsHVACInsulationThermostatWindows
Levels 
One
Parking 
Garage Door OpenerGarage Faces FrontSide By SideAttached
Property Condition 
New Construction
Property Sub Type 
Single Family Residence
Security 
Carbon Monoxide Detector(s)Smoke Detector(s)
Style 
Contemporary/ModernTraditional
Utilities 
Cable AvailableElectricity AvailableUnderground Utilities
Interior Features
Appliances 
DishwasherDisposalElectric OvenGas CooktopMicrowaveVented Exhaust Fan
Cooling 
Ceiling Fan(s)Central AirENERGY STAR Qualified Equipment
Fireplace 
Yes
Fireplace Features 
Family RoomOutside
Fireplaces 
2
Flooring 
CarpetTileWood
Heating 
Exhaust FanCentralENERGY STAR Qualified EquipmentFireplace(s)
Interior 
Kitchen IslandOpen FloorplanPantryWalk-In Closet(s)High Speed Internet
Laundry Features 
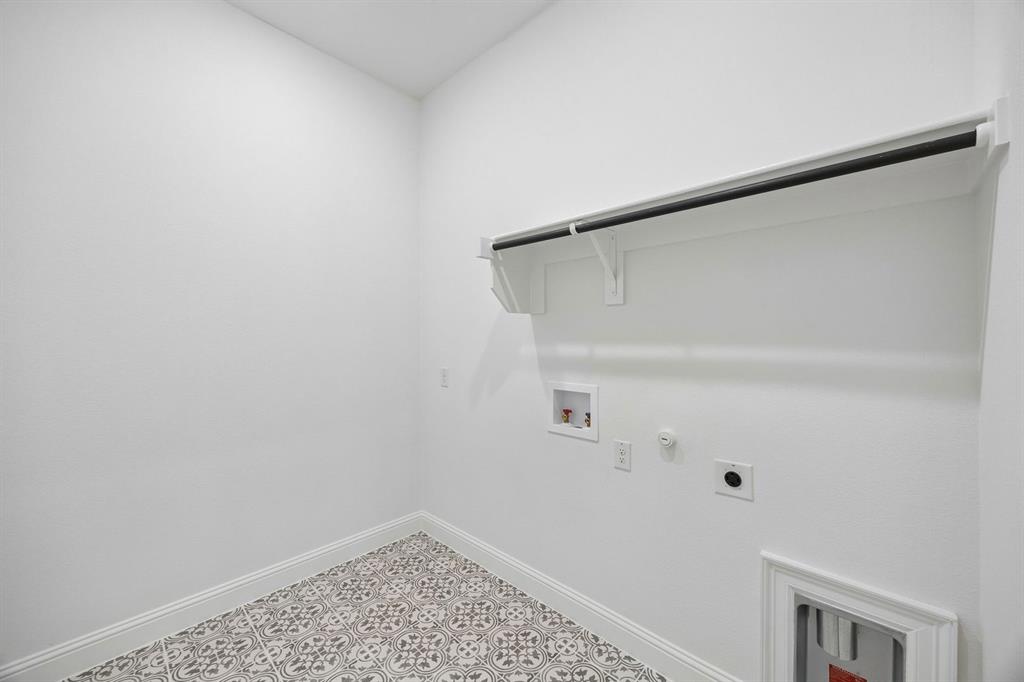
Electric Dryer HookupWasher Hookup
Bath-Full 
Dimensions - 17 x 10Level - First
Bedroom 
Dimensions - 13 x 10Level - FirstFeatures - Walk-In Closet(s)
Dining Room 
Dimensions - 12 x 12Level - First
Kitchen 
Dimensions - 20 x 19Level - FirstFeatures - Kitchen Island, Pantry
Living Room 
Dimensions - 18 x 19Level - FirstFeatures - Ceiling Fan(s)
Master Bedroom 
Dimensions - 17 x 14Level - First
Media Room 
Dimensions - 13 x 13Level - First
Office 
Dimensions - 12 x 12Level - FirstFeatures - Ceiling Fan(s)
Utility Room 
Dimensions - 8 x 10Level - First
Save
Ask
Tour
Hide
Share
Exterior Features
Construction Details 
Brick
Exterior 
Rain GuttersPrivate Yard
Fencing 
Back YardFencedFullGateWood
Lot Features 
Corner LotGreenbeltSubdivided
Patio And Porch 
Covered
Roof 
Composition
Community Features
Association Fee 
$1500.0
Association Fee Frequency 
Annually
Community Features 
PoolClubhouseFitness CenterParkPlaygroundSidewalksOther
School District 
McKinney ISD
Schools
School District
McKinney ISD
Elementary School
Ruth and Harold Frazier
Middle School
Johnson
High School
McKinney North
Listing courtesy of Ben Caballero of Chesmar Homes caballero@homesusa.com


© 2020 North Texas Real Estate Information Systems. All rights reserved. Information is deemed reliable but is not guaranteed accurate by the MLS or NTREIS. The information being provided is for the consumer's personal, non-commercial use, and may not be reproduced, redistributed, or used for any purpose other than to identify prospective properties consumers may be interested in purchasing.
Last checked: 2026-09-13 01:26 AM CDT

Neighborhood & Commute
Source: Walkscore
Disclosure: Community information and market data powered by Constellation Data Labs. Information is deemed reliable but not guaranteed.
Save
Ask
Tour
Hide
Share