
1328 Wysteria LaneBurleson, TX 76028
Due to the health concerns created by Coronavirus we are offering personal 1-1 online video walkthough tours where possible.
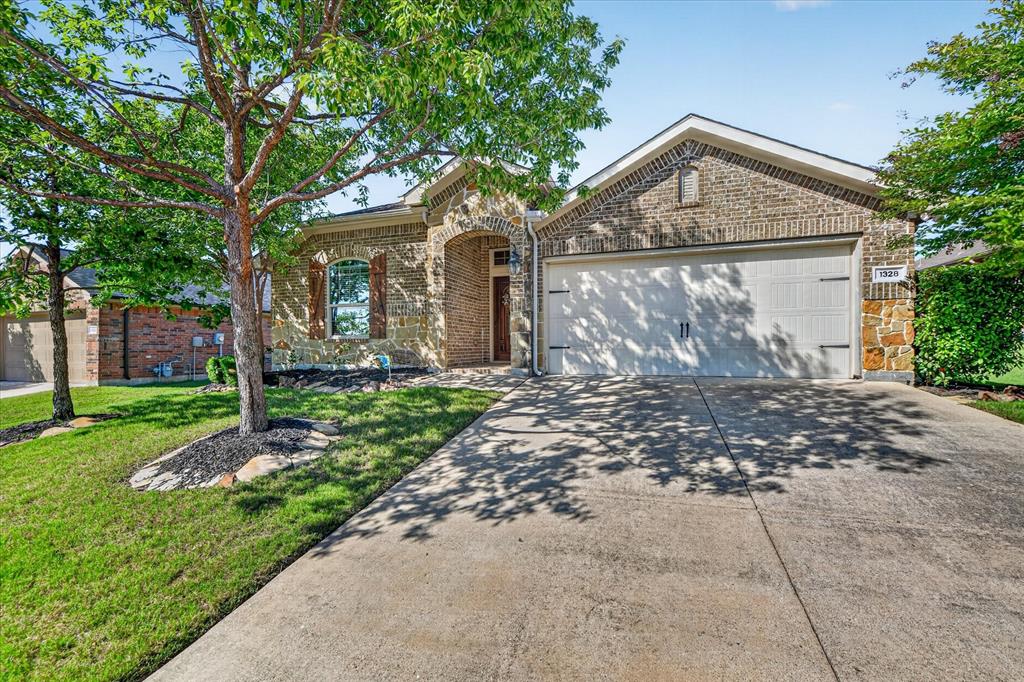
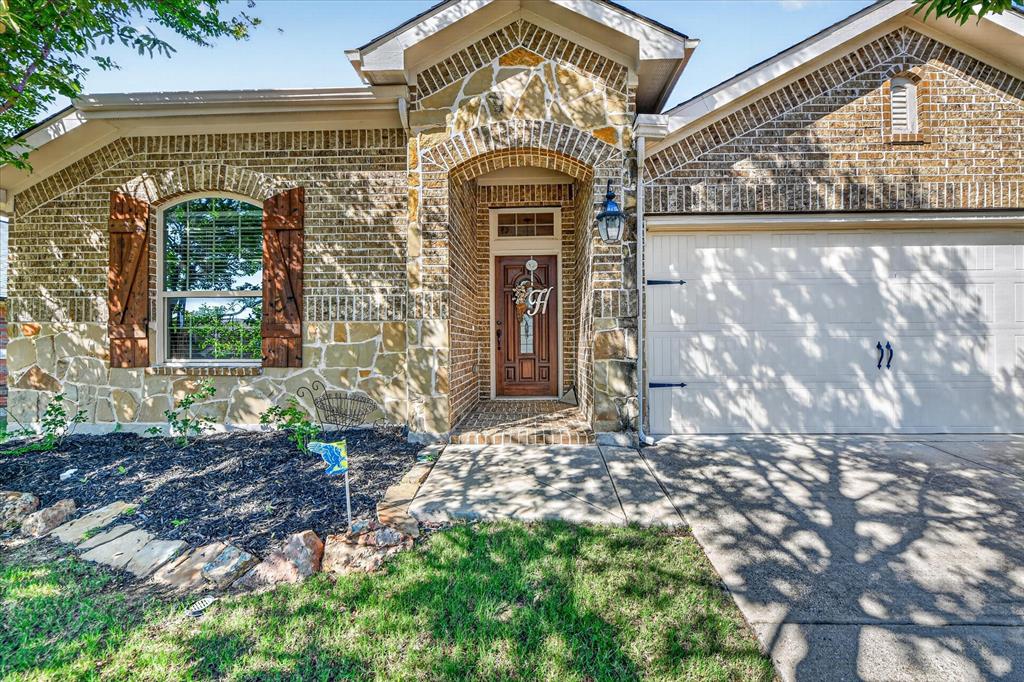
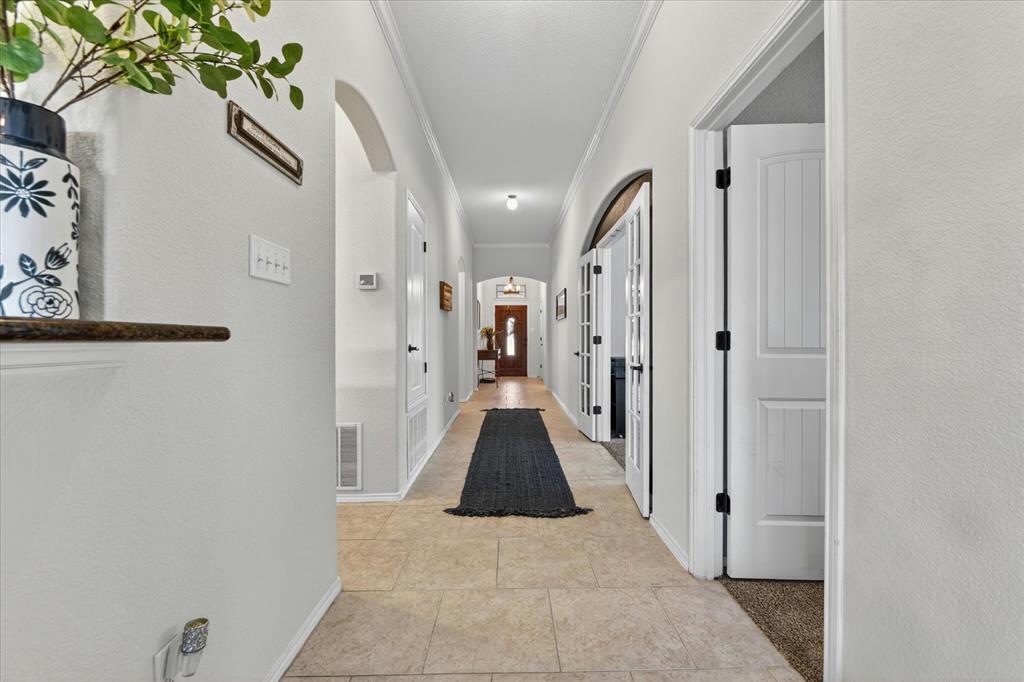
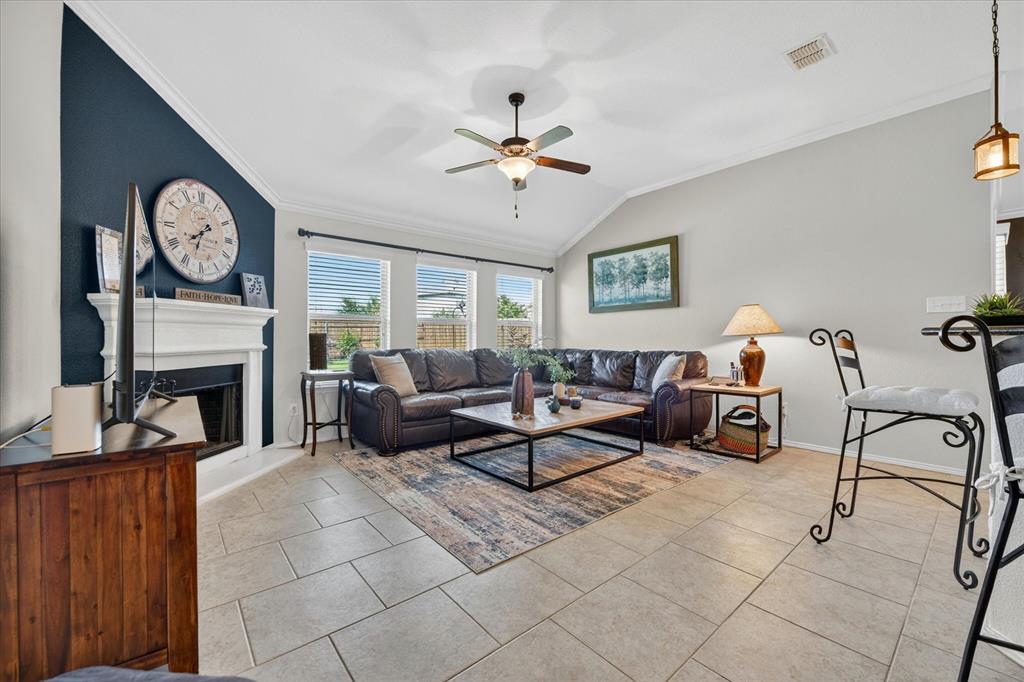
Beautiful home situated in the highly sought-after Mistletoe Hill community, conveniently located close to shopping, dining, schools, parks, & offering an easy commute to 35W! From the moment you arrive, you’ll fall in love with the adorable curb appeal, inviting entry, & warm, welcoming feel this home provides. Featuring four spacious bedrooms & a versatile floorplan, this home truly has something for everyone. Step inside to discover an open-concept kitchen & living area filled with natural light from the large windows, creating a bright & airy atmosphere throughout the main living spaces. The spacious living room flows seamlessly into the kitchen & dining area, making it ideal for entertaining guests or enjoying everyday family life. The kitchen is both functional & inviting, featuring a large island, abundant cabinet & counter space, a spacious pantry, & a sunny eat-in dining area overlooking the backyard. Whether hosting gatherings or preparing weeknight meals, this kitchen offers plenty of space to cook, gather, & entertain. Just off the living area, you’ll find a flexible bonus room that could easily serve as a home office, playroom, formal dining room, exercise room, or additional sitting area depending on your needs. The private primary suite is generously sized & offers a relaxing retreat at the end of the day. The spa-like ensuite bath features a garden tub, separate shower, dual sinks, ample vanity space, & a large walk-in closet. Three additional bedrooms provide plenty of room for family, guests, or hobbies. Step outside to your own backyard oasis complete with an extended patio & pergola-covered outdoor living area perfect for relaxing evenings, cookouts, or entertaining friends & family. Beautiful landscaping & gorgeous roses lining the fence create a peaceful setting you’ll enjoy year-round. This beautiful home combines comfort, style, & functionality in an incredible location & is truly one you do not want to miss!
| a week ago | Listing updated with changes from the MLS® | |
| a week ago | Status changed to Active Under Contract | |
| 2 weeks ago | Listing first seen on site |

© 2020 North Texas Real Estate Information Systems. All rights reserved. Information is deemed reliable but is not guaranteed accurate by the MLS or NTREIS. The information being provided is for the consumer's personal, non-commercial use, and may not be reproduced, redistributed, or used for any purpose other than to identify prospective properties consumers may be interested in purchasing.
Last checked: 2026-05-26 04:03 PM CDT
Did you know? You can invite friends and family to your search. They can join your search, rate and discuss listings with you.