214-620-0411 Sold@MarrTeam.com
Save
Ask
Tour
Hide
Share
$3,195
13 Days On Site

3518 Honeysuckle Hollow
Melissa, TX 75454

For Rent|Single Family Residence|Active
5
Beds
4
Total Baths
3
Full Baths
1
Partial Bath
3,197
SqFt
$1
/SqFt
2024
Built
Subdivision:
Meadow Run Ph 4
County:
Collin

Due to the health concerns created by Coronavirus we are offering personal 1-1 online video walkthough tours where possible.
Call Now: 214-620-0411
Is this the listing for you? We can help make it yours.
214-620-0411
3518 Honeysuckle Hollow3518 Honeysuckle Hollow3518 Honeysuckle Hollow3518 Honeysuckle Hollow
Save
Ask
Tour
Hide
Share

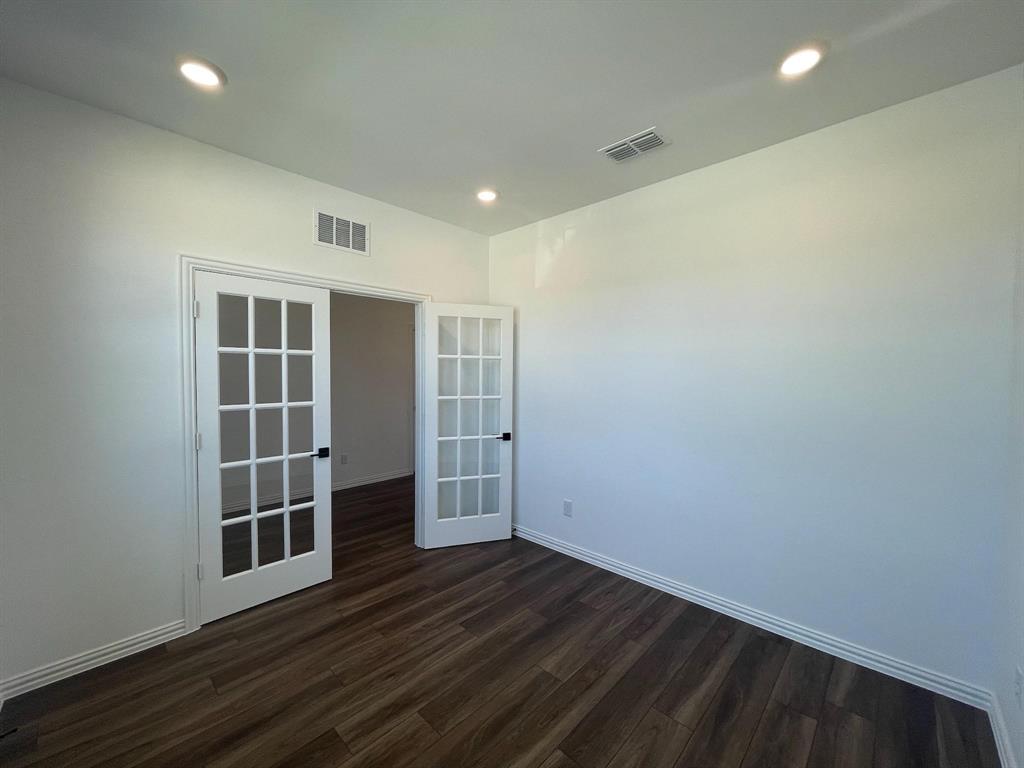
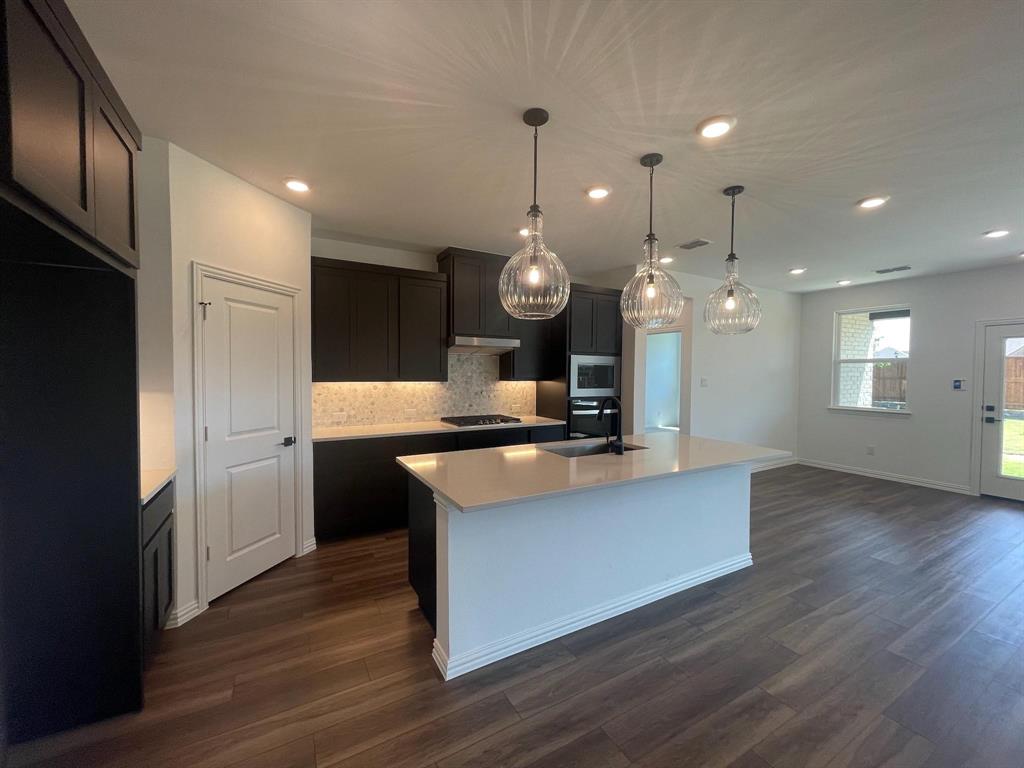
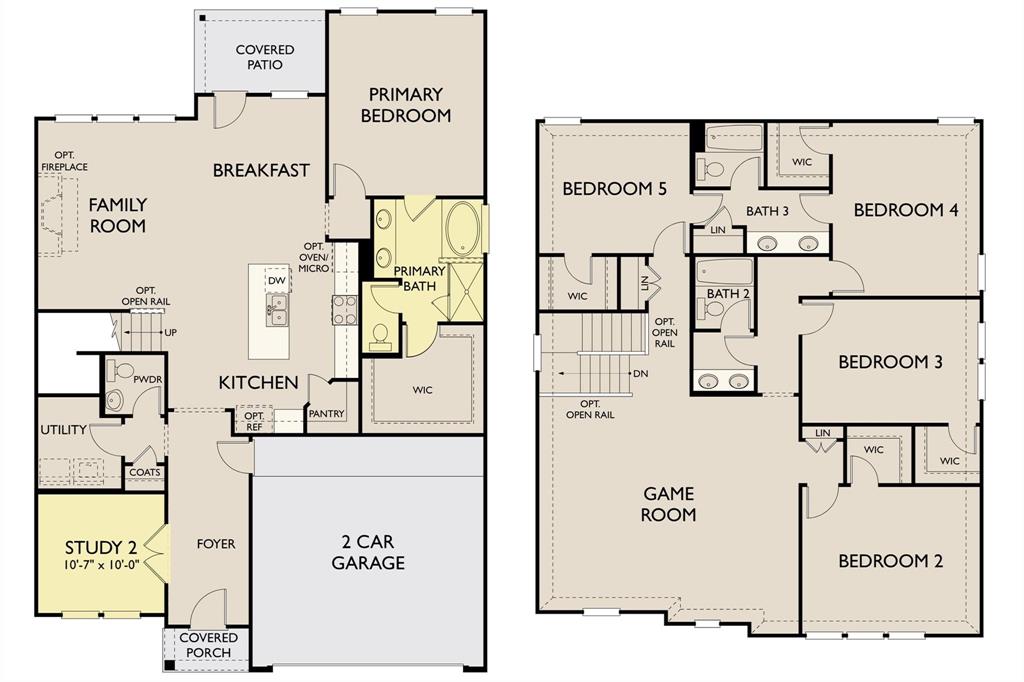
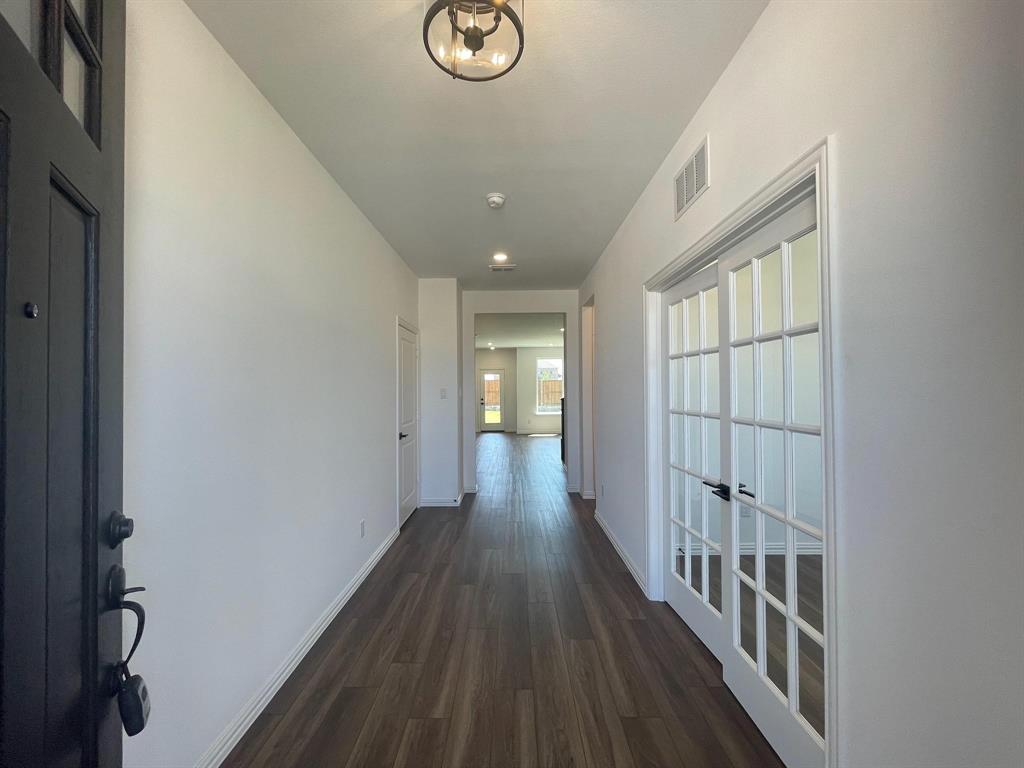
Welcome to 3518 Honeysuckle Hollow in Melissa's Meadow Run! Only a 2 year old house! Build Energy Efficient 5 bed, 3.5 home has tankless water heater, gas appliances, LED canned lights, ceiling fans, irrigation, SMART HOME PACKAGE with Brilliant Switch, Ring Doorbell & more. Gorgeous modern touches throughout with quartz counters, designer like tile, MATTE BLACK hardware, LVP wood floor & more. Downstairs primary with seperate shower, relaxing tub, dual sinks & spacious walk in closet. Separate downstairs office for Work From Home or 6th bedroom. Upstairs has a huge game room loft area & 4 great size bedrooms paired with walk in closets! 2 rooms have ensuite jack'n'jill baths & 2nd Full Bath has dual sinks. Great sized flat yard fully irrigated for minimal maintenance & ultimate enjoyment. HOA includes an amenity center, pool with splash pad, clubhouse, & more. Move In Ready, 12-24 lease, 600+ Credit, Income 3x Rent, See Docs for Full Criteria!

Save
Ask
Tour
Hide
Share
Listing Snapshot
Price 
$3,195
Days On Site 
13 Days
Bedrooms 
5
Inside Area (SqFt) 
3,197 sqft
Total Baths 
4
Full Baths 
3
Partial Baths 
1
Lot Size 
0.138 Acres
Year Built 
2024
MLS® Number 
21268498
Status 
Active
Property Tax 
N/A
HOA/Condo/Coop Fees 
$83.33 monthly
Sq Ft Source 
N/A
Friends & Family
Recent Activity
2 weeks agoListing updated with changes from the MLS®
2 weeks agoListing first seen on site
General Features
Acres 
0.138
Attached Garage 
Yes
Available on 
2026-06-01
Foundation 
Slab
Garage 
Yes
Garage Spaces 
2
Lease Term 
12 Months
Levels 
Two
Number Of Stories 
2
Parking 
DrivewayGarageGarage Door OpenerGarage Faces FrontAttached
Pets 
Breed RestrictionsDogs OKNumber LimitSize LimitYes
Property Sub Type 
Single Family Residence
Security 
Carbon Monoxide Detector(s)Smoke Detector(s)
Sewer 
Public Sewer
Style 
English
Utilities 
Natural Gas Available
Water Source 
Public
Interior Features
Appliances 
Built-In Gas RangeDishwasherDisposalElectric OvenMicrowaveTankless Water Heater
Cooling 
Ceiling Fan(s)Central Air
Flooring 
CarpetCeramic TileVinyl
Heating 
Central
Interior 
Eat-in KitchenKitchen IslandOpen FloorplanPantryWalk-In Closet(s)High Speed InternetWired for Sound
Laundry Features 
Washer Hookup
Bedroom 
Dimensions - 14 x 12Level - SecondFeatures - Walk-In Closet(s)
Breakfast Room 
Dimensions - 14 x 10Level - FirstFeatures - Eat-in Kitchen
Game Room 
Dimensions - 22 x 18Level - Second
Kitchen 
Dimensions - 16 x 11Level - FirstFeatures - Eat-in Kitchen, Kitchen Island, Pantry
Laundry 
Dimensions - 7 x 7Level - First
Living Room 
Dimensions - 15 x 13Level - First
Master Bedroom 
Dimensions - 15 x 13Level - FirstFeatures - Walk-In Closet(s)
Office 
Dimensions - 10 x 10Level - First
Save
Ask
Tour
Hide
Share
Exterior Features
Construction Details 
BrickConcrete
Exterior 
Rain GuttersPrivate Yard
Fencing 
Wood
Lot Features 
Interior LotSubdivided
Roof 
Composition
Community Features
Association Dues 
1000
HOA Fee Frequency 
Annually
School District 
Melissa ISD
Schools
School District
Melissa ISD
Elementary School
Sumeer
Middle School
Melissa
High School
Melissa
Listing courtesy of Milan Parikh of REKonnection, LLC milanparikh14@gmail.com


© 2020 North Texas Real Estate Information Systems. All rights reserved. Information is deemed reliable but is not guaranteed accurate by the MLS or NTREIS. The information being provided is for the consumer's personal, non-commercial use, and may not be reproduced, redistributed, or used for any purpose other than to identify prospective properties consumers may be interested in purchasing.
Last checked: 2026-05-26 12:07 PM CDT

Neighborhood & Commute
Source: Walkscore
Disclosure: Community information and market data powered by Constellation Data Labs. Information is deemed reliable but not guaranteed.
Save
Ask
Tour
Hide
Share