214-620-0411 Sold@MarrTeam.com
Save
Ask
Tour
Hide
Share
$425,000
12 Days On Site

1742 Reynolds Lane
Sherman, TX 75092

For Sale|Mobile Home|Active
3
Beds
2
Total Baths
2
Full Baths
1,475
SqFt
$288
/SqFt
2020
Built
Subdivision:
none
County:
Grayson

Due to the health concerns created by Coronavirus we are offering personal 1-1 online video walkthough tours where possible.
Call Now: 214-620-0411
Is this the listing for you? We can help make it yours.
214-620-0411
1742 Reynolds Lane1742 Reynolds Lane1742 Reynolds Lane1742 Reynolds Lane
Save
Ask
Tour
Hide
Share

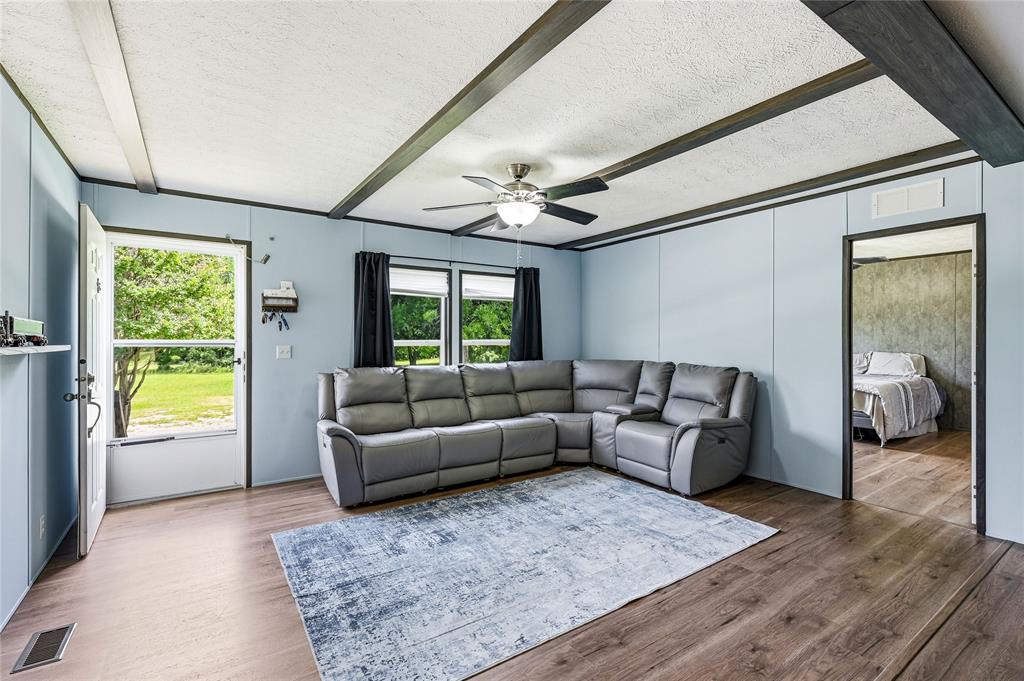
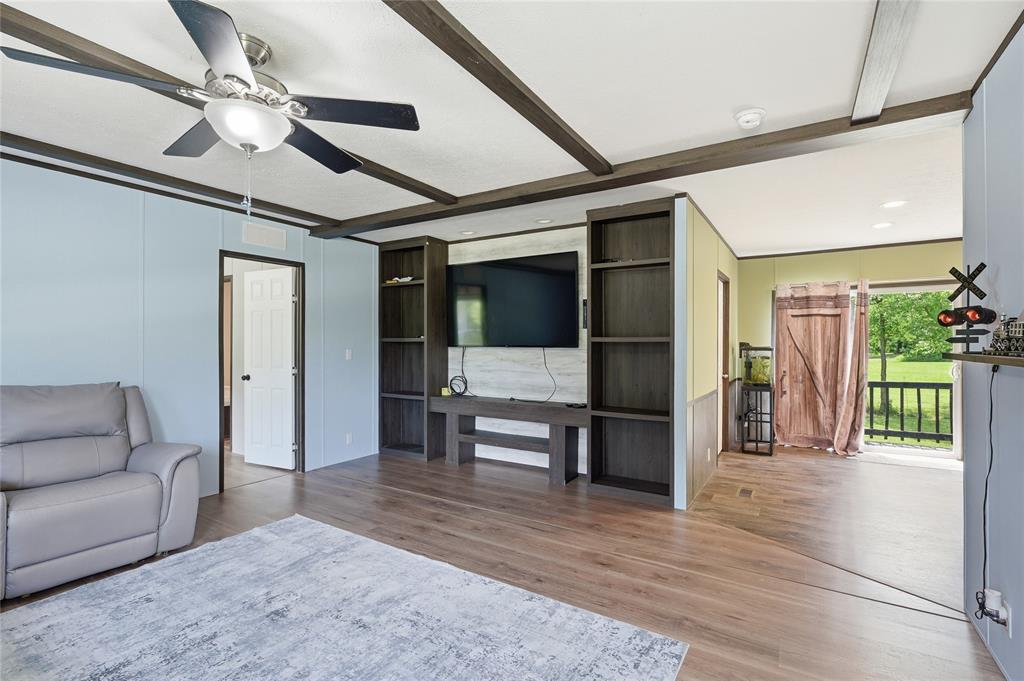
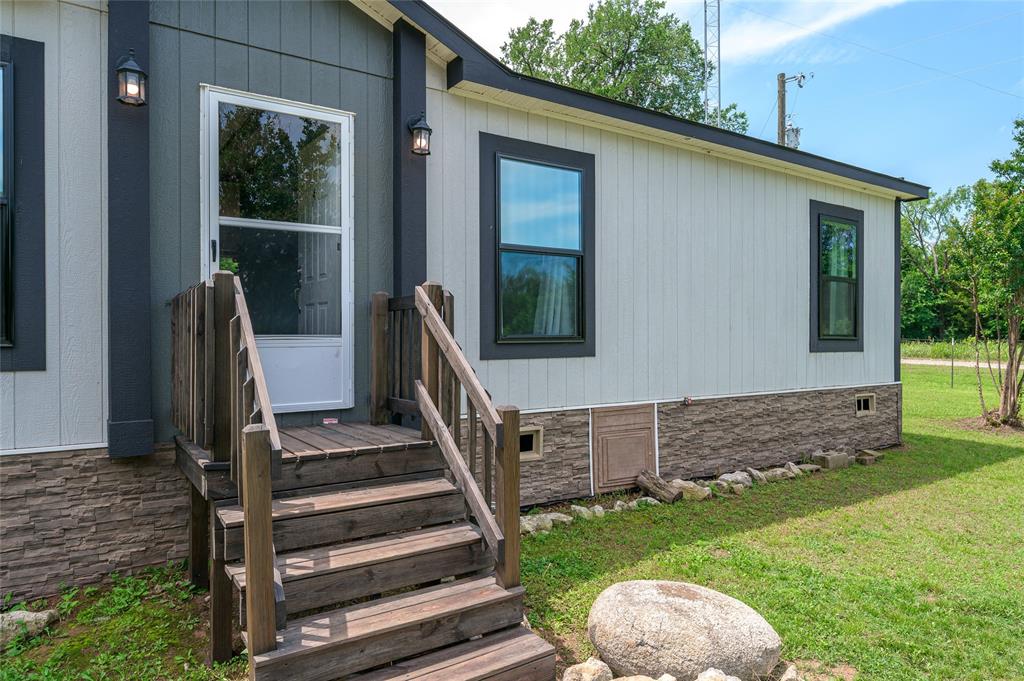
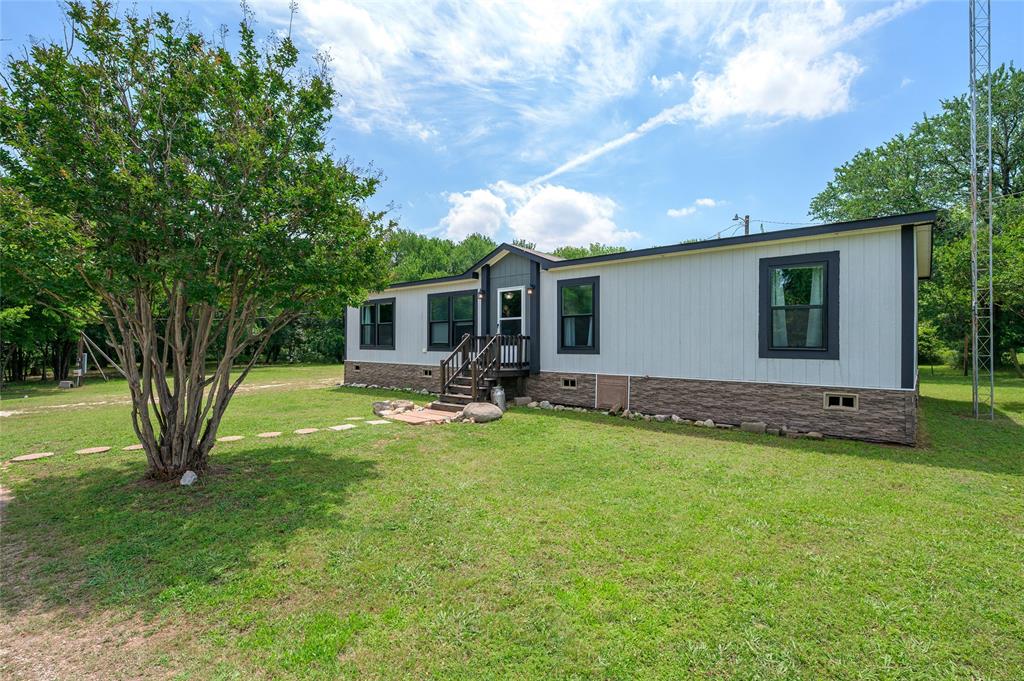
Discover peaceful country living with this well-maintained newer manufactured home situated on 7.6 beautiful acres. This inviting 3-bedroom, 2-bath home offers comfortable modern living surrounded by mature trees that provide privacy, shade, and a serene natural setting. Positioned on a corner lot along a quiet country road, this property delivers the perfect blend of space and tranquility. A separate RV hookup adds flexibility for guests, travel accommodations, or additional utility. Whether you're looking for a full-time residence, weekend retreat, or room to enjoy the outdoors, this charming property offers the freedom and peaceful lifestyle that country living is known for. Mobile Home Property ID #409377: G-1325 WATKINS W A A-G1325, IMPS ONLY LABEL# NTA1968883, HUD#2 NTA1968884; SN1 CSS022182TXA; SN2 CSS022182TXB All information is deemed reliable but not guaranteed. Buyer and buyer's Realtor are responsible for verifying all data, including schools, taxes, etc.

Save
Ask
Tour
Hide
Share
Listing Snapshot
Price 
$425,000
Days On Site 
12 Days
Bedrooms 
3
Inside Area (SqFt) 
1,475 sqft
Total Baths 
2
Full Baths 
2
Partial Baths 
N/A
Lot Size 
7.62 Acres
Year Built 
2020
MLS® Number 
21271196
Status 
Active
Property Tax 
$5,718
HOA/Condo/Coop Fees 
N/A
Sq Ft Source 
N/A
Friends & Family
Recent Activity
2 weeks agoListing updated with changes from the MLS®
2 weeks agoListing first seen on site
General Features
Acres 
7.62
Foundation 
Pillar/Post/Pier
Levels 
One
Parking 
DrivewayGravelRV Access/Parking
Property Sub Type 
Mobile Home
Sewer 
Septic Tank
Special Circumstances 
Standard
Style 
Traditional
Utilities 
Cable Available
Water Source 
Public
Interior Features
Appliances 
DishwasherDisposalElectric RangeVented Exhaust Fan
Cooling 
Ceiling Fan(s)Central Air
Flooring 
Vinyl
Heating 
Exhaust FanCentral
Interior 
Double VanityEat-in KitchenKitchen IslandOpen FloorplanWalk-In Closet(s)
Window Features 
Window Coverings
Bath-Full 
Dimensions - 9 x 4Level - First
Bedroom 
Dimensions - 9 x 12Level - FirstFeatures - Ceiling Fan(s), Walk-In Closet(s)
Kitchen 
Dimensions - 24 x 13Level - FirstFeatures - Ceiling Fan(s), Eat-in Kitchen, Kitchen Island, Pantry
Laundry 
Dimensions - 11 x 9Level - First
Living Room 
Dimensions - 16 x 17Level - FirstFeatures - Ceiling Fan(s)
Master Bathroom 
Dimensions - 14 x 12Level - First
Master Bedroom 
Dimensions - 14 x 12Level - FirstFeatures - Ceiling Fan(s), Walk-In Closet(s)
Save
Ask
Tour
Hide
Share
Exterior Features
Construction Details 
Vinyl Siding
Fencing 
Barbed Wire
Lot Features 
WoodedClearedCorner LotLevelMany Trees
Other Structures 
Shed(s)
Patio And Porch 
Deck
Roof 
Composition
Windows/Doors 
Window Coverings
Community Features
Financing Terms Available 
CashConventionalFHAVA Loan
Horse Allowed 
Yes
School District 
S and S Cons ISD
Schools
School District
S and S Cons ISD
Elementary School
S And S
Middle School
S And S
High School
S And S
Listing courtesy of Pamela George of Rise Realty pamelageorgerealtor@gmail.com


© 2020 North Texas Real Estate Information Systems. All rights reserved. Information is deemed reliable but is not guaranteed accurate by the MLS or NTREIS. The information being provided is for the consumer's personal, non-commercial use, and may not be reproduced, redistributed, or used for any purpose other than to identify prospective properties consumers may be interested in purchasing.
Last checked: 2026-05-27 12:27 PM CDT

Neighborhood & Commute
Source: Walkscore
Disclosure: Community information and market data powered by Constellation Data Labs. Information is deemed reliable but not guaranteed.
Save
Ask
Tour
Hide
Share