214-620-0411 Sold@MarrTeam.com
Save
Ask
Tour
Hide
Share
$499,920
122 Days On Site

14506 Herschel Street
Pilot Point, TX 75009

For Sale|Single Family Residence|Active
4
Beds
4
Total Baths
3
Full Baths
1
Partial Bath
3,029
SqFt
$165
/SqFt
2025
Built
Subdivision:
Creekview Meadows
County:
Denton

Due to the health concerns created by Coronavirus we are offering personal 1-1 online video walkthough tours where possible.
Call Now: 214-620-0411
Is this the listing for you? We can help make it yours.
214-620-0411
14506 Herschel Street14506 Herschel Street14506 Herschel Street14506 Herschel Street
Save
Ask
Tour
Hide
Share

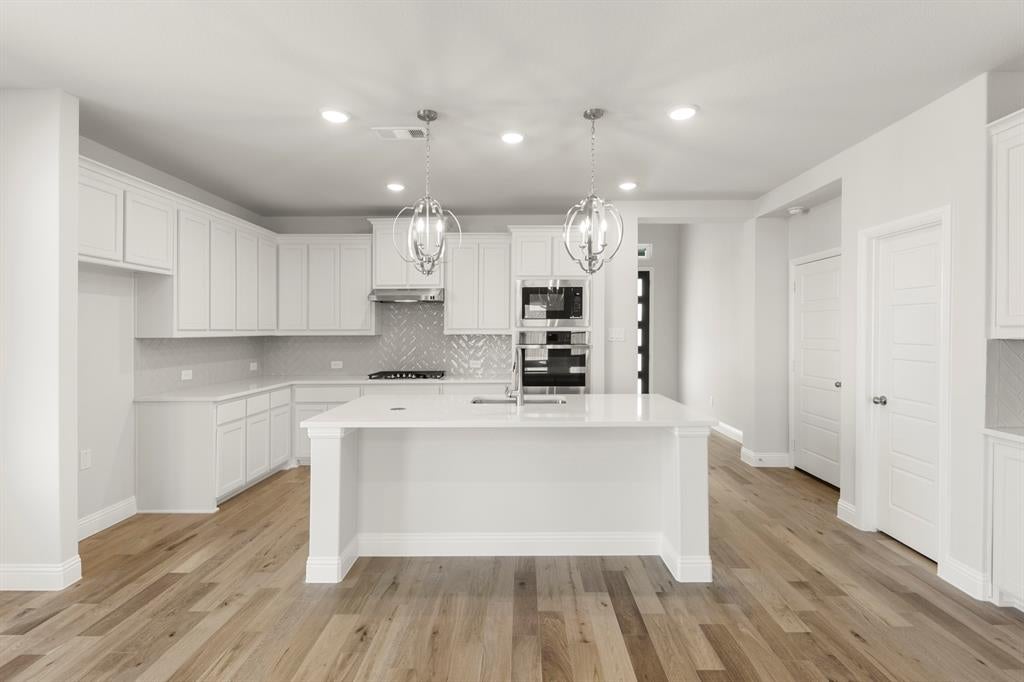
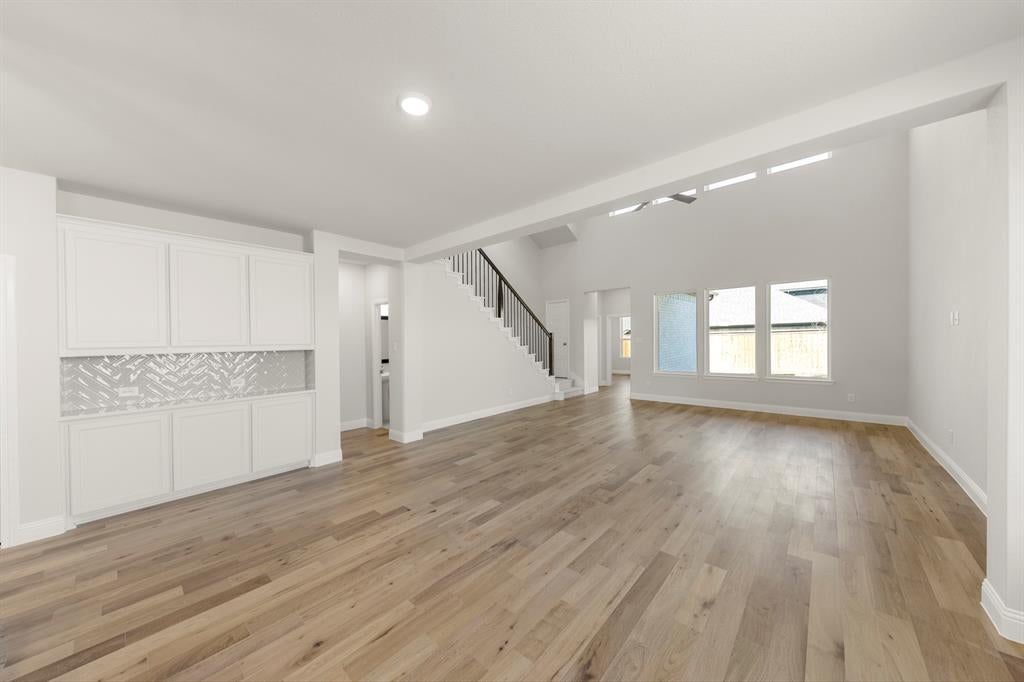
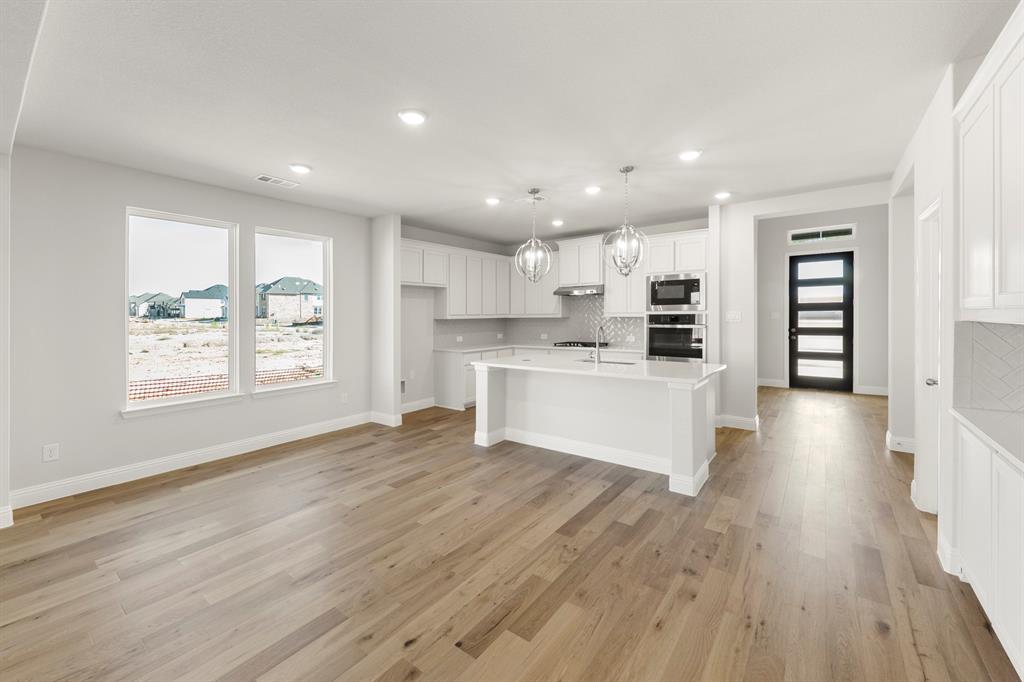
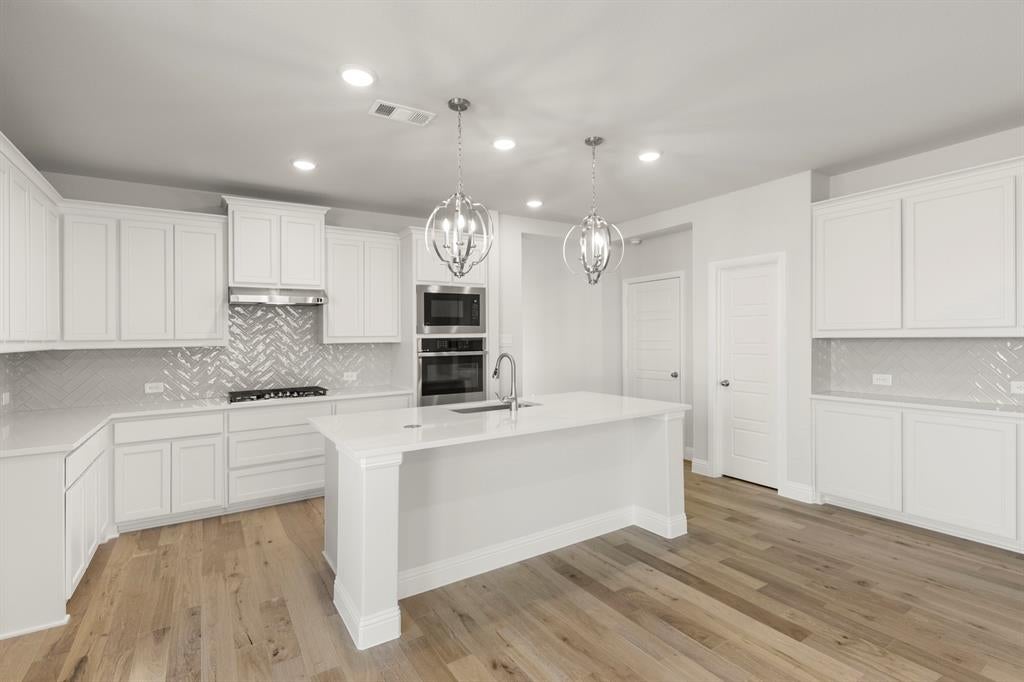
MLS# 21271899 - Built by Pacesetter Homes - Ready Now! ~ This spacious home offers 4 bedrooms, 3.5 baths, and a layout designed for comfort and convenience. A guest suite is located downstairs with its own private bath, while the primary suite is tucked at the back of the home for added privacy. The primary bedroom features a window seat, extra windows for natural light, and direct access to the laundry room through the walk-in closet. The laundry also includes built-in cabinetry for extra storage. The deluxe kitchen includes pure white cabinetry paired with a soft gray island, Misty Carrara quartz countertops, and a herringbone tile backsplash. Functional upgrades like pot and pan drawers, a pull-out trash can, and GE stainless steel appliances make everyday tasks easier. Engineered hardwood flooring runs throughout the main living areas, tying the open-concept layout together. A private study is located at the rear of the home, ideal for a quiet work-from-home setup. Upstairs, the vaulted-ceiling game room creates an open and airy space to gather, while the media room offers the perfect setup for movie nights. Two additional bedrooms are upstairs and share a full bath with double sinks. Your Pacesetter Home comes equipped with a suite of smart features designed to enhance everyday living.-Ring Video Doorbell-Brilliant Smart Home System to control lighting and music-Honeywell Smart T6 Thermostat for energy savings-WiFi-enabled Garage Door-Rainbird Wifi-capable Sprinkler SystemPlus, enjoy added support with White Glove Service!

Save
Ask
Tour
Hide
Share
Listing Snapshot
Price 
$499,920
Days On Site 
122 Days
Bedrooms 
4
Inside Area (SqFt) 
3,029 sqft
Total Baths 
4
Full Baths 
3
Partial Baths 
1
Lot Size 
0.13 Acres
Year Built 
2025
MLS® Number 
21271899
Status 
Active
Property Tax 
N/A
HOA/Condo/Coop Fees 
$70.83 monthly
Sq Ft Source 
N/A
Friends & Family
Recent Activity
yesterdayListing updated with changes from the MLS®
2 weeks agoPrice changed to $499,920
4 months agoListing first seen on site
General Features
Acres 
0.13
Attached Garage 
Yes
Carport 
2
Foundation 
Slab
Garage 
Yes
Garage Spaces 
2
Green Energy Efficient 
Thermostat
Levels 
Two
Parking 
Garage Door OpenerAttached
Property Condition 
New Construction
Property Sub Type 
Single Family Residence
Security 
Carbon Monoxide Detector(s)Prewired
Style 
Traditional
Utilities 
Underground Utilities
Interior Features
Appliances 
Built-In Gas RangeDishwasherDisposalElectric OvenGas Water HeaterMicrowave
Cooling 
Ceiling Fan(s)Central AirHeat Pump
Flooring 
CarpetCeramic TileVinyl
Heating 
CentralHeat PumpNatural Gas
Interior 
Double VanityKitchen IslandPantryWalk-In Closet(s)Wired for DataHigh Speed Internet
Laundry Features 
Electric Dryer HookupWasher Hookup
Bedroom 
Dimensions - 11 x 12Level - Second
Breakfast Room 
Dimensions - 17 x 10Level - First
Dining Room 
Dimensions - 12 x 16Level - First
Game Room 
Dimensions - 18 x 14Level - Second
Kitchen 
Dimensions - 17 x 7Level - FirstFeatures - Kitchen Island
Living Room 
Dimensions - 18 x 16Level - First
Master Bedroom 
Dimensions - 15 x 17Level - FirstFeatures - Walk-In Closet(s)
Media Room 
Dimensions - 13 x 17Level - Second
Save
Ask
Tour
Hide
Share
Exterior Features
Construction Details 
BrickFrameRadiant BarrierVinyl SidingStone
Exterior 
Rain Gutters
Fencing 
FencedWood
Lot Features 
Interior LotSubdivided
Patio And Porch 
Covered
Roof 
Composition
Community Features
Association Fee 
$850.0
Association Fee Frequency 
Annually
Community Features 
PoolParkPlaygroundSidewalks
School District 
Celina ISD
Schools
School District
Celina ISD
Elementary School
Tommie Dobie Bothwell
Middle School
Jerry & Linda Moore
High School
Celina
Listing courtesy of Randol Vick of Randol J. Vick, Broker john@rjvick.com


© 2020 North Texas Real Estate Information Systems. All rights reserved. Information is deemed reliable but is not guaranteed accurate by the MLS or NTREIS. The information being provided is for the consumer's personal, non-commercial use, and may not be reproduced, redistributed, or used for any purpose other than to identify prospective properties consumers may be interested in purchasing.
Last checked: 2026-09-15 02:19 AM CDT

Neighborhood & Commute
Source: Walkscore
Disclosure: Community information and market data powered by Constellation Data Labs. Information is deemed reliable but not guaranteed.
Save
Ask
Tour
Hide
Share