214-620-0411 Sold@MarrTeam.com
Save
Ask
Tour
Hide
Share
$941,125
12 Days On Site

1401 Snapdragon Court
Celina, TX 75078

For Sale|Single Family Residence|Active
4
Beds
5
Total Baths
4
Full Baths
1
Partial Bath
3,686
SqFt
$255
/SqFt
2020
Built
Subdivision:
Lilyana
County:
Collin

Due to the health concerns created by Coronavirus we are offering personal 1-1 online video walkthough tours where possible.
Call Now: 214-620-0411
Is this the listing for you? We can help make it yours.
214-620-0411
Upcoming Open Houses
Due to COVID-19, we recommend you verify Open Houses before attending.
Sat, May 30, 12:00 PM - 2:00 PM
Sun, May 31, 12:00 PM - 2:00 PM
1401 Snapdragon Court1401 Snapdragon Court1401 Snapdragon Court1401 Snapdragon Court
Save
Ask
Tour
Hide
Share

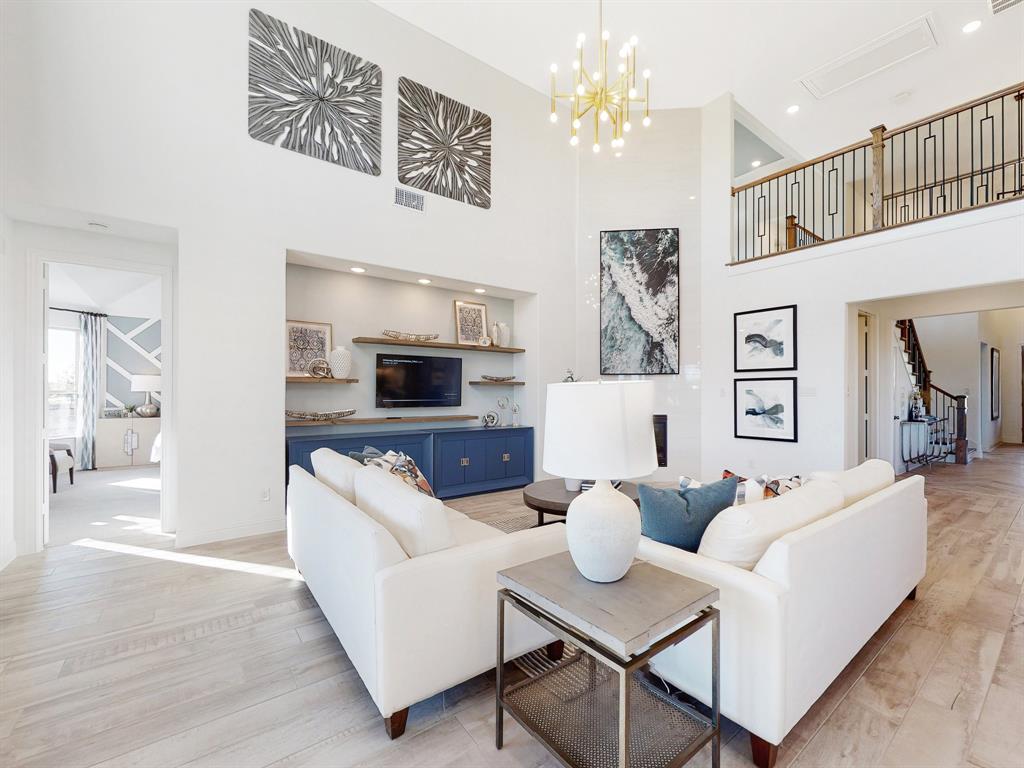
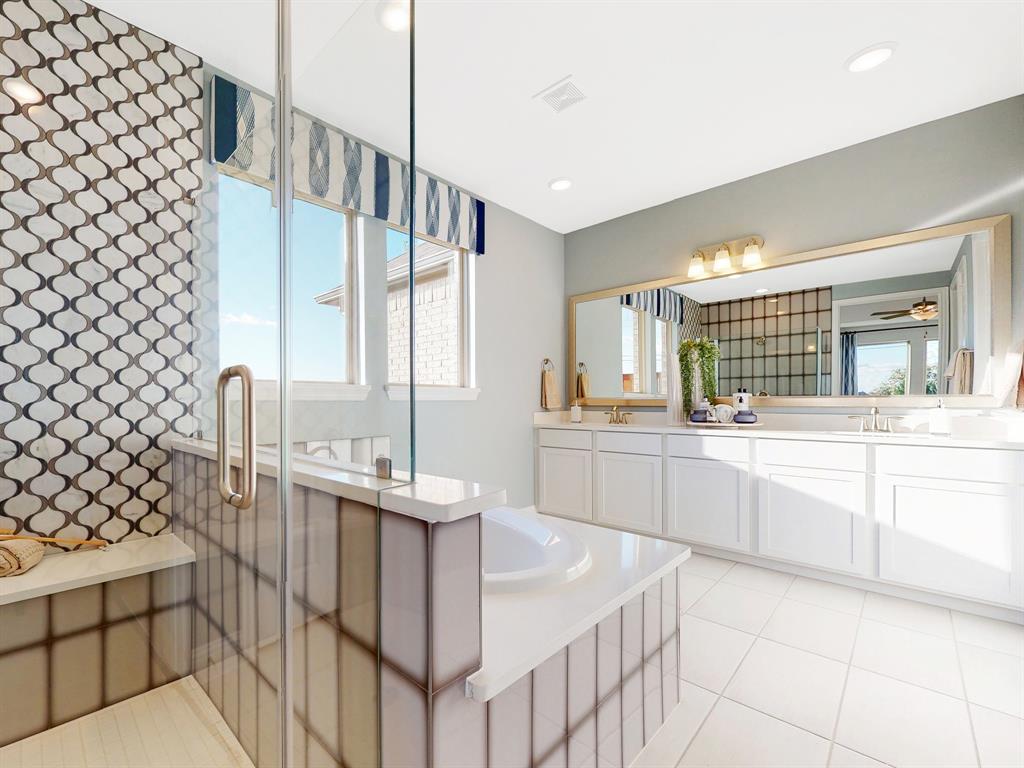
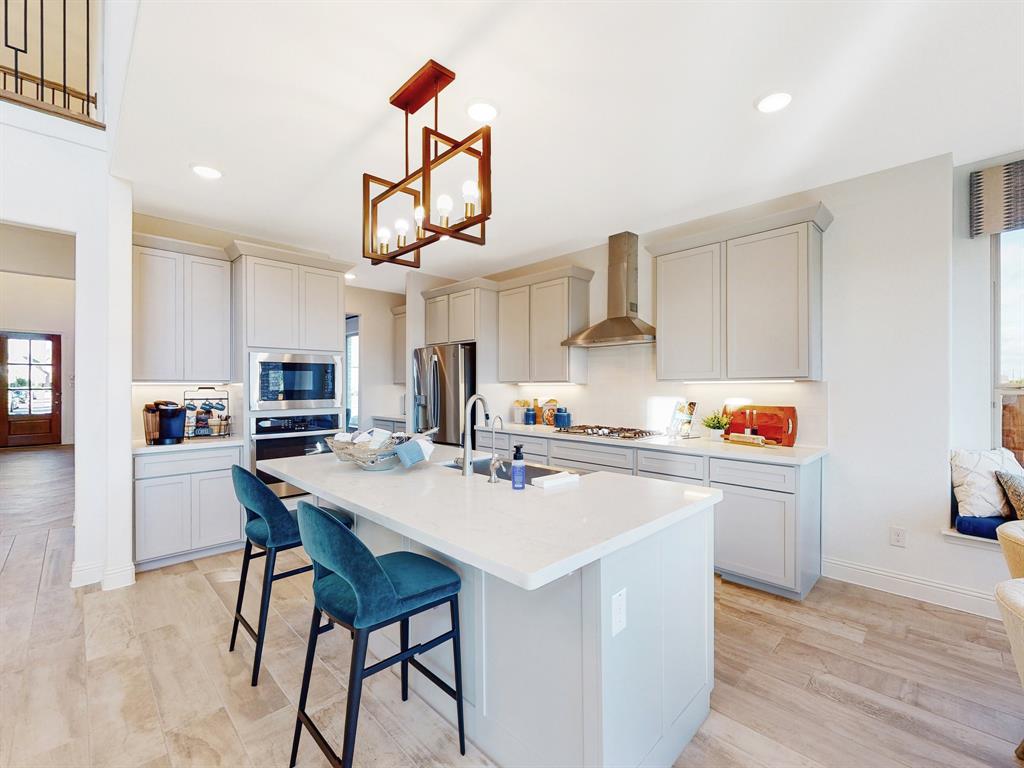
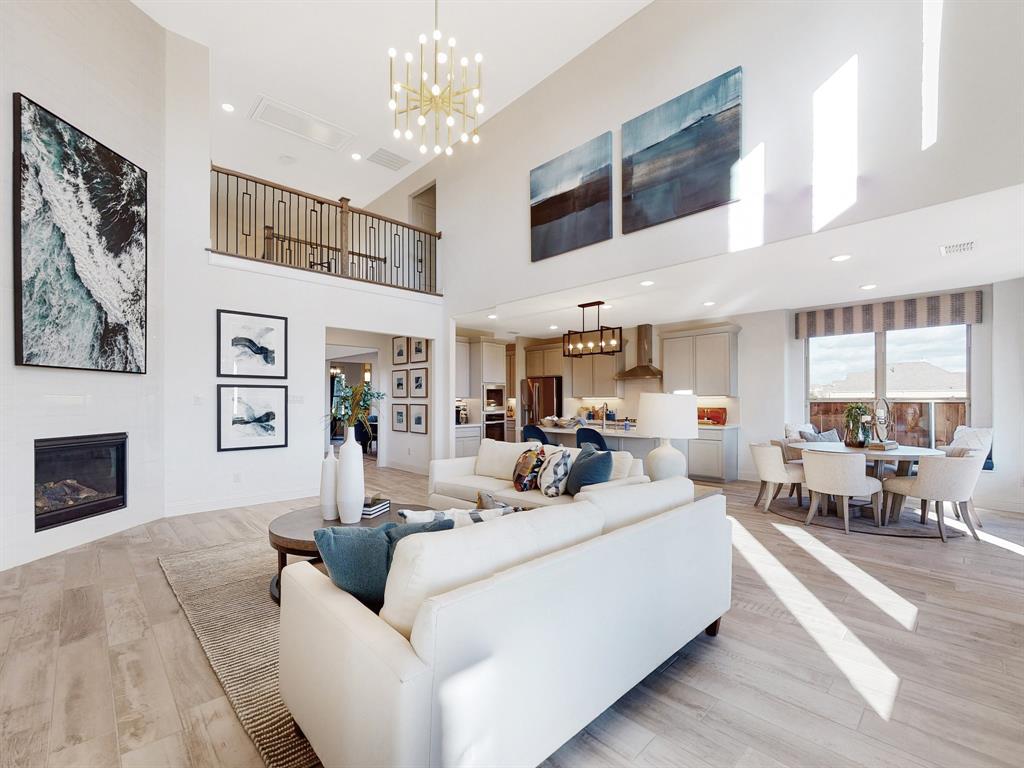
Built by MI Homes. From the brick exterior to the beautifully crafted interior, you are sure to fall head over heels in love with this stunning model home. Every carefully selected detail was designed to showcase the quality and craftmanship of this home while offering a spacious and welcoming setting. Featuring 4 bedrroms and 4.5 bathrooms, the stunning floorplan is sure to impress. Step through the front door and into the open foyer for a grand first impression. Chic, ceramic wood-look tile laid in an enchanting herringbone pattern greets you and invites you past the cascading staircase into the heart of the home. A bright home office tucked quietly off of the entrance creates the perfect productive workspace. Across the hall, you'll discover a large secondary bedroom with an en-suite bathroom and large walk-in closet. Continue past the conveniently located powder bath and formal dining space, begging to host your next holiday meal or family gathering. This home is designed to maximize your living space and easily fit your lifestyle. The dining area and kitchen are conveniently connected by the butler's pantry, which provides additional storage and organization. In the kitchen you'll find gorgeous granite countertops and an expansive island that overlooks the family room. Tucked off of the family room, you'll find the expansive owner's suite with an extended bay window. Enjoy the additional sunlight or the luxurious spa- inspired bathroom, both designed for relaxation. Step outside onto the extended covered patio and envision hosting a barbeques or unwinding with a good book while watching a vibrant Texas sunset. Head up the staircase to explore the functional second floor where you'll find a media room that is perfect for movie nights, two spacious secondary bedrooms, and two full bathrooms. The options upstairs are endless from hosting watch parties, enjoying the open game room, or offering a peaceful space for family. Schedule your visit today!

Save
Ask
Tour
Hide
Share
Listing Snapshot
Price 
$941,125
Days On Site 
12 Days
Bedrooms 
4
Inside Area (SqFt) 
3,686 sqft
Total Baths 
5
Full Baths 
4
Partial Baths 
1
Lot Size 
0.221 Acres
Year Built 
2020
MLS® Number 
21272072
Status 
Active
Property Tax 
N/A
HOA/Condo/Coop Fees 
$91.25 monthly
Sq Ft Source 
N/A
Friends & Family
Recent Activity
3 days agoListing updated with changes from the MLS®
2 weeks agoListing first seen on site
General Features
Acres 
0.221
Attached Garage 
Yes
Foundation 
Slab
Garage 
Yes
Garage Spaces 
3
Green Energy Efficient 
AppliancesHVACInsulationLightingThermostatWater HeaterWindows
Levels 
Two
Parking 
GarageGarage Door OpenerGarage Faces FrontAttached
Property Condition 
New Construction
Property Sub Type 
Single Family Residence
Security 
Carbon Monoxide Detector(s)Fire Sprinkler SystemSmoke Detector(s)
Sewer 
Public Sewer
Style 
Traditional
Utilities 
Cable Available
Water Source 
Public
Interior Features
Appliances 
DishwasherDisposalElectric OvenGas CooktopMicrowaveTankless Water HeaterVented Exhaust Fan
Cooling 
Ceiling Fan(s)Central AirElectric
Fireplace 
Yes
Fireplace Features 
Electric
Fireplaces 
1
Flooring 
CarpetCeramic TileVinyl
Heating 
Exhaust FanCentralNatural Gas
Interior 
Kitchen IslandOpen FloorplanWalk-In Closet(s)High Speed Internet
Laundry Features 
Electric Dryer HookupWasher Hookup
Window Features 
Bay Window(s)
Bedroom 
Dimensions - 16 x 11Level - SecondFeatures - Walk-In Closet(s)
Dining Room 
Dimensions - 11 x 11Level - First
Game Room 
Dimensions - 14 x 16Level - Second
Kitchen 
Dimensions - 10 x 12Level - FirstFeatures - Breakfast Bar, Eat-in Kitchen, Kitchen Island
Living Room 
Dimensions - 17 x 23Level - First
Master Bathroom 
Dimensions - 11 x 10Level - First
Master Bedroom 
Dimensions - 17 x 13Level - FirstFeatures - Walk-In Closet(s)
Media Room 
Dimensions - 10 x 19Level - Second
Office 
Dimensions - 11 x 11Level - First
Utility Room 
Dimensions - 6 x 9Level - First
Save
Ask
Tour
Hide
Share
Exterior Features
Construction Details 
Brick
Exterior 
Rain GuttersLightingPrivate Yard
Fencing 
WoodStone
Lot Features 
Corner LotFew TreesLandscapedSubdivided
Patio And Porch 
CoveredPatio
Roof 
Composition
Waterfront Features 
Lake Privileges
Windows/Doors 
Bay Window(s)
Community Features
Association Dues 
1095
Community Features 
PoolLakeParkPlaygroundSidewalks
Financing Terms Available 
CashConventionalFHAVA Loan
HOA Fee Frequency 
Annually
School District 
Prosper ISD
Schools
School District
Prosper ISD
Elementary School
Lilyana
Middle School
Lorene Rogers
High School
Walnut Grove
Listing courtesy of Robert Powley of Escape Realty salesdallas@mihomes.com


© 2020 North Texas Real Estate Information Systems. All rights reserved. Information is deemed reliable but is not guaranteed accurate by the MLS or NTREIS. The information being provided is for the consumer's personal, non-commercial use, and may not be reproduced, redistributed, or used for any purpose other than to identify prospective properties consumers may be interested in purchasing.
Last checked: 2026-05-27 01:34 PM CDT

Neighborhood & Commute
Source: Walkscore
Disclosure: Community information and market data powered by Constellation Data Labs. Information is deemed reliable but not guaranteed.
Save
Ask
Tour
Hide
Share