214-620-0411 Sold@MarrTeam.com
Save
Ask
Tour
Hide
Share
$2,100
10 Days On Site

408 Foch Street 203
Fort Worth, TX 76107

For Rent|Apartment|Active
2
Beds
2
Total Baths
2
Full Baths
1,132
SqFt
$2
/SqFt
2026
Built
Subdivision:
LINWOOD ADDITION
County:
Tarrant

Due to the health concerns created by Coronavirus we are offering personal 1-1 online video walkthough tours where possible.
Call Now: 214-620-0411
Is this the listing for you? We can help make it yours.
214-620-0411
408 Foch Street 203408 Foch Street 203408 Foch Street 203408 Foch Street 203
Save
Ask
Tour
Hide
Share

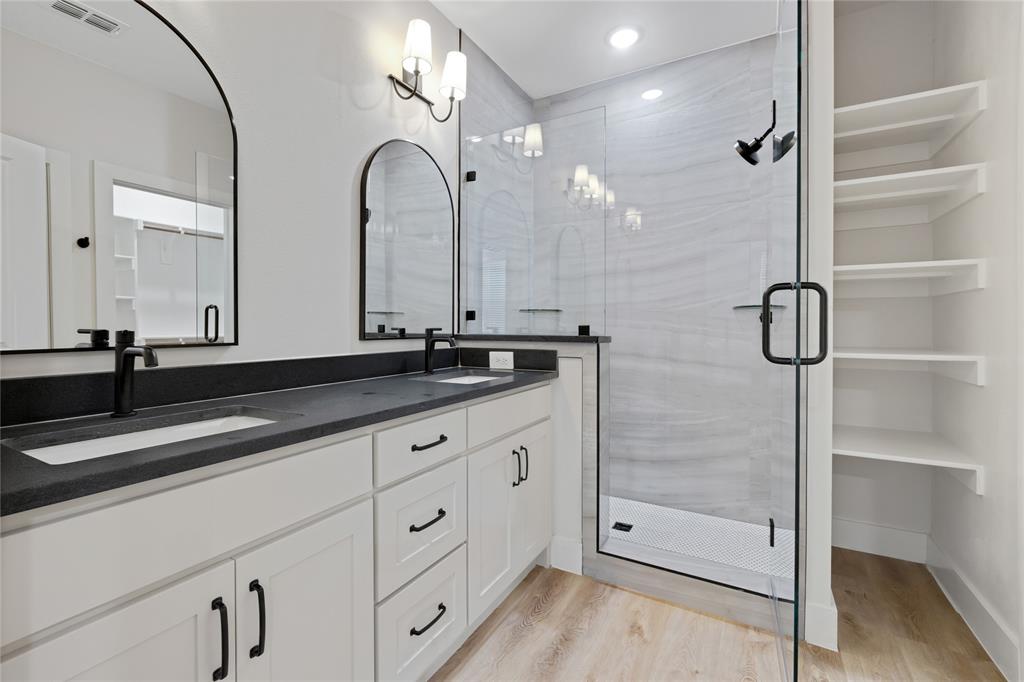
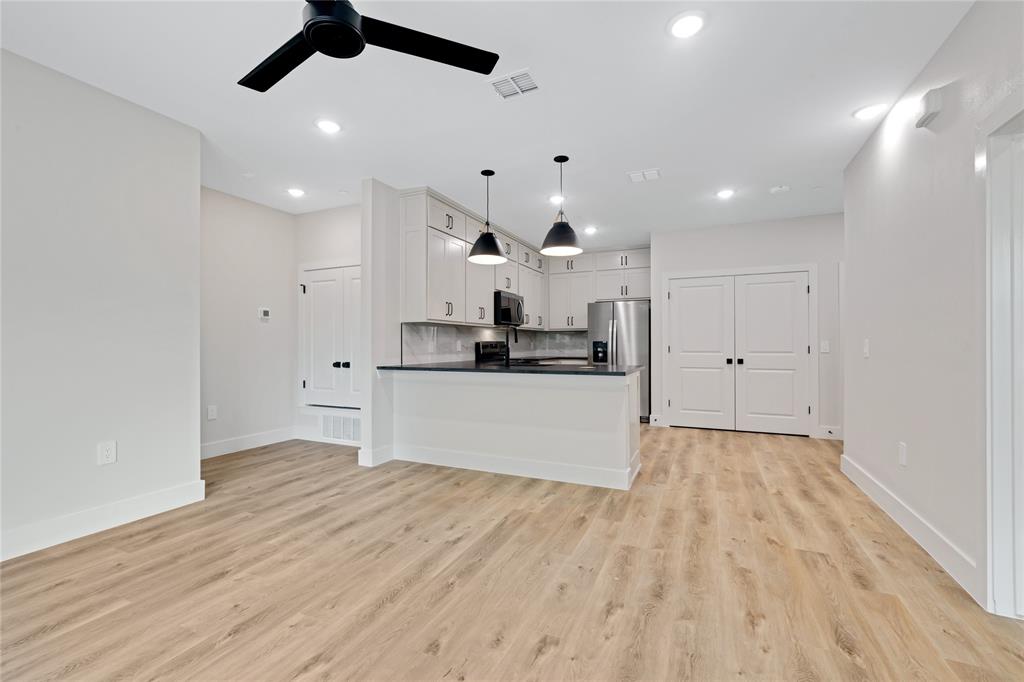
Experience luxury living at this exclusive nine-unit, three-story complex in Fort Worth's vibrant Linwood area. These thoughtfully designed residences feature open-concept layouts, designer finishes, and abundant natural light throughout. Enjoy an unbeatable location just steps from Linwood–Jesse D. Sandoval Park and the popular Foundry District. You'll be within walking distance of Target, boutique fitness studios, top-tier dining along Camp Bowie, retail shops, restaurants, breweries, and more. Unit #203 is on the 2nd floor. This Energy Star certified building offers both one-bedroom and two-bedroom floor plan options. Residents enjoy a convenient utility package that includes all utilities plus internet service. Every unit also comes equipped with a private in-unit laundry package. Reserved parking is included, with premium garage parking spots available for an additional monthly fee.

Save
Ask
Tour
Hide
Share
Listing Snapshot
Price 
$2,100
Days On Site 
10 Days
Bedrooms 
2
Inside Area (SqFt) 
1,132 sqft
Total Baths 
2
Full Baths 
2
Partial Baths 
N/A
Lot Size 
0.175 Acres
Year Built 
2026
MLS® Number 
21272834
Status 
Active
Property Tax 
N/A
HOA/Condo/Coop Fees 
N/A
Sq Ft Source 
N/A
Friends & Family
Recent Activity
a week agoListing updated with changes from the MLS®
a week agoListing first seen on site
General Features
Acres 
0.175
Attached Garage 
Yes
Available on 
2026-05-16
Foundation 
Slab
Garage 
Yes
Garage Spaces 
1
Lease Term 
12 Months
Levels 
One
Parking 
Additional ParkingCommonConcreteOn SiteOn StreetParking LotAttached
Pets 
Breed RestrictionsNumber LimitSize LimitYes
Property Condition 
New Construction
Property Sub Type 
Apartment
Security 
Fire Sprinkler SystemSmoke Detector(s)
Sewer 
Public Sewer
Utilities 
Cable Available
Water Source 
Public
Interior Features
Appliances 
DishwasherDisposalDryerElectric CooktopElectric Water HeaterMicrowaveRefrigeratorWasher
Cooling 
Ceiling Fan(s)Central AirElectric
Flooring 
Vinyl
Heating 
CentralElectric
Interior 
Open FloorplanPantryHigh Speed Internet
Window Features 
Window Coverings
Bath-Full 
Dimensions - 0 x 0Level - First
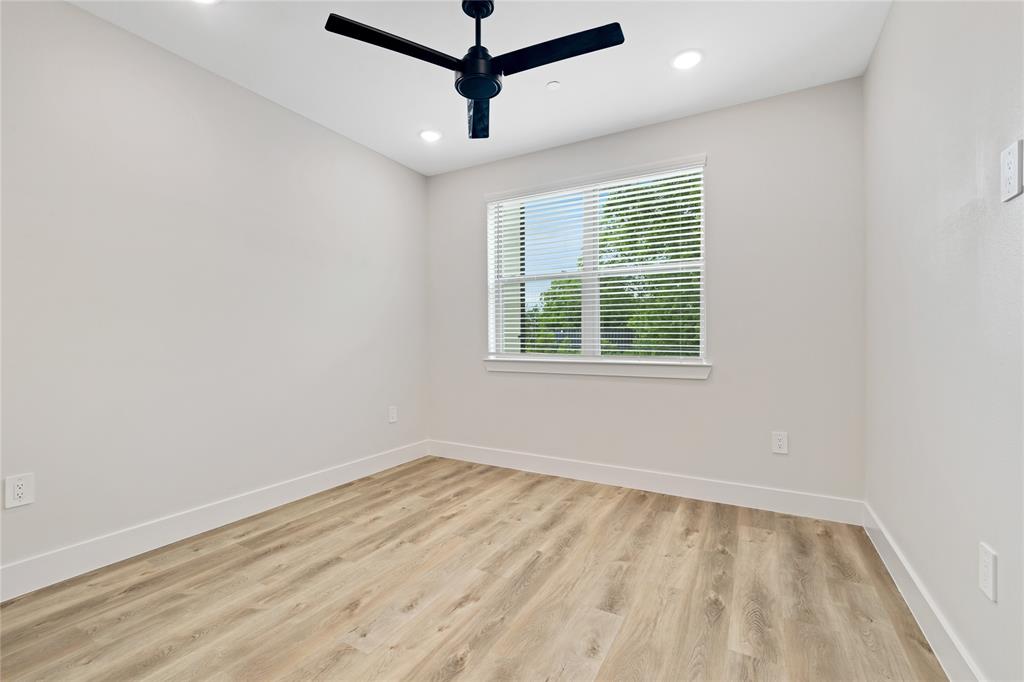
Bedroom 
Dimensions - 0 x 0Level - FirstFeatures - Ceiling Fan(s), Walk-In Closet(s)
Kitchen 
Dimensions - 0 x 0Level - FirstFeatures - Pantry
Living Room 
Dimensions - 0 x 0Level - FirstFeatures - Ceiling Fan(s)
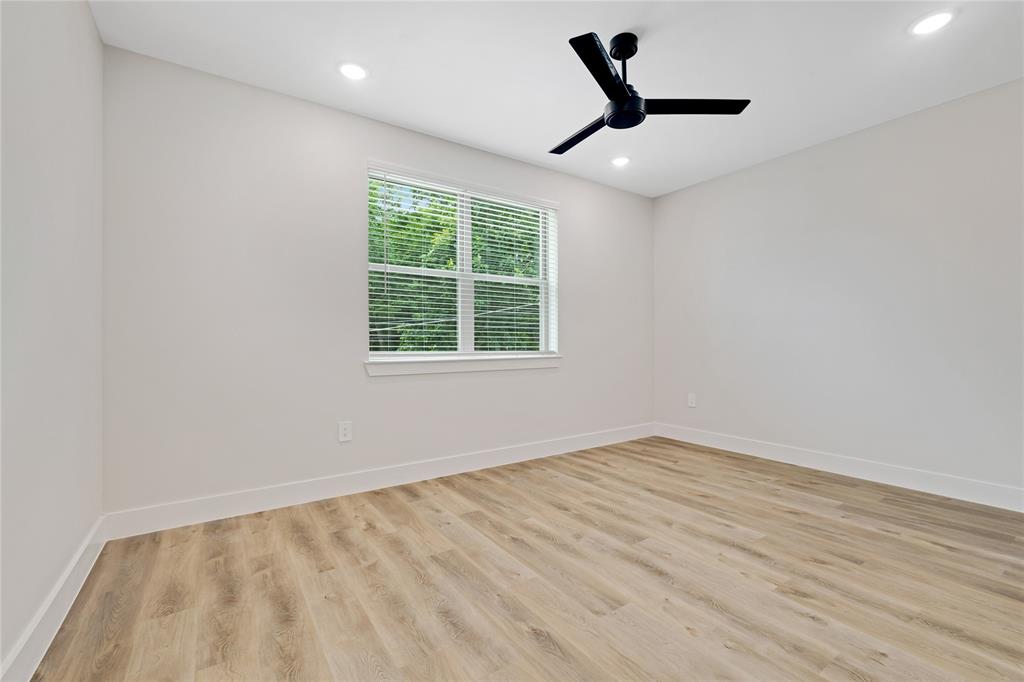
Master Bedroom 
Dimensions - 0 x 0Level - FirstFeatures - Ceiling Fan(s)
Save
Ask
Tour
Hide
Share
Exterior Features
Patio And Porch 
Covered
Roof 
FlatMetal
Windows/Doors 
Window Coverings
Community Features
Community Features 
CurbsSidewalks
School District 
Fort Worth ISD
Schools
School District
Fort Worth ISD
Elementary School
N Hi Mt
Middle School
Stripling
High School
Arlington Heights
Listing courtesy of Chrissa Hartle of Contre Management, LLC chrissa@contrerealty.com


© 2020 North Texas Real Estate Information Systems. All rights reserved. Information is deemed reliable but is not guaranteed accurate by the MLS or NTREIS. The information being provided is for the consumer's personal, non-commercial use, and may not be reproduced, redistributed, or used for any purpose other than to identify prospective properties consumers may be interested in purchasing.
Last checked: 2026-05-26 12:33 PM CDT

Neighborhood & Commute
Source: Walkscore
Disclosure: Community information and market data powered by Constellation Data Labs. Information is deemed reliable but not guaranteed.
Save
Ask
Tour
Hide
Share