
6005 Pin Oak DriveMcKinney, TX 75072
Due to the health concerns created by Coronavirus we are offering personal 1-1 online video walkthough tours where possible.
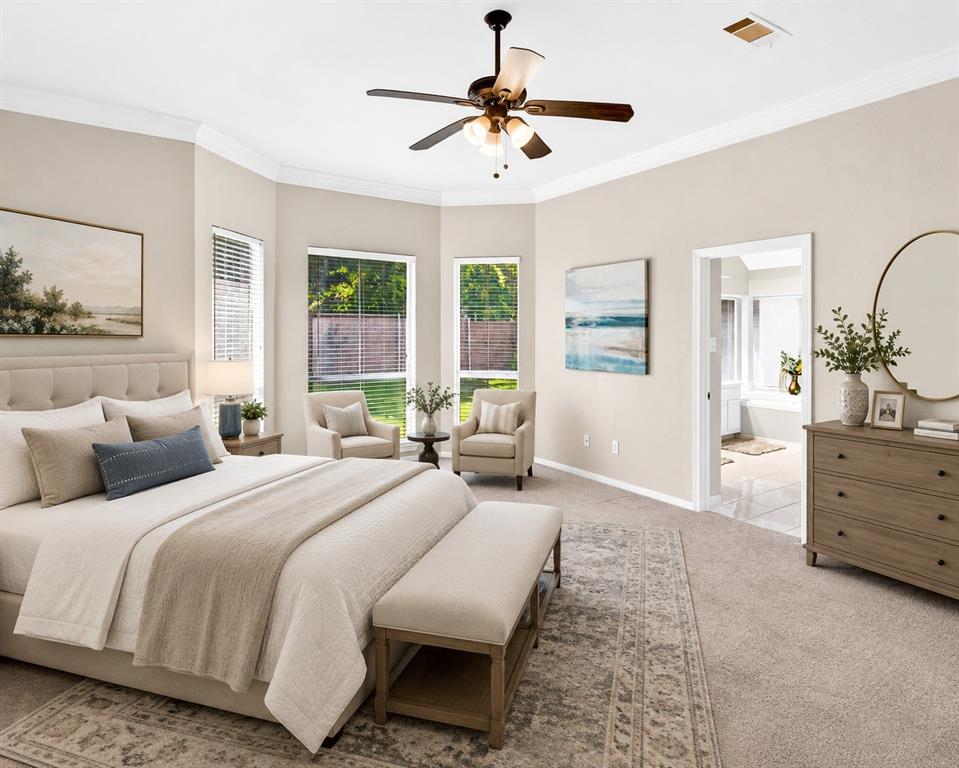
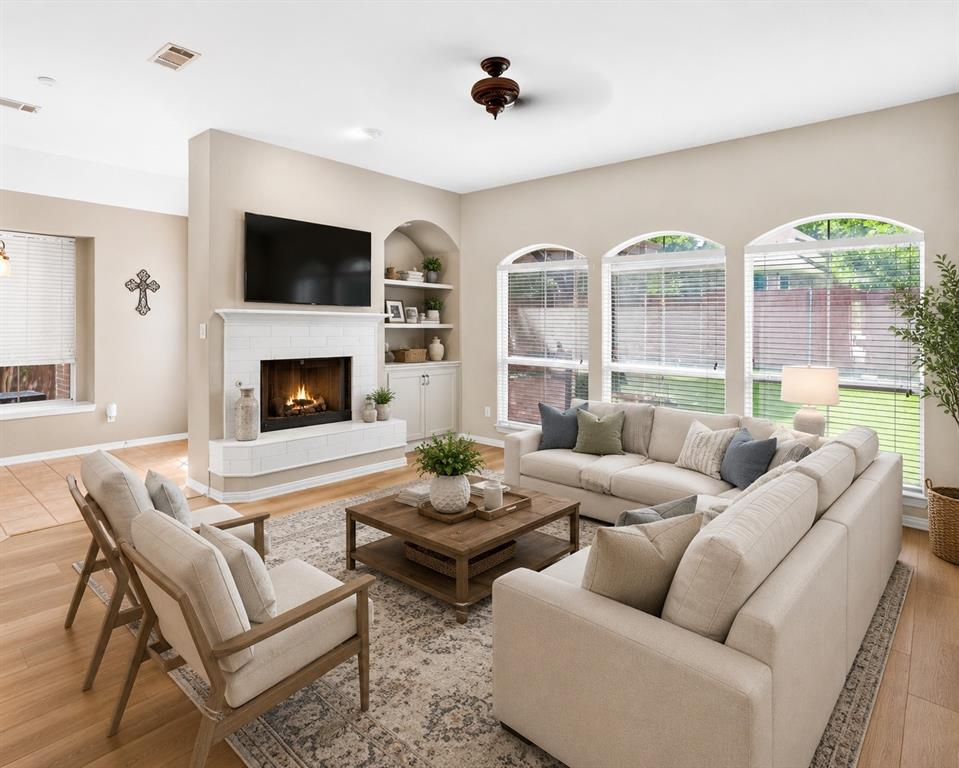
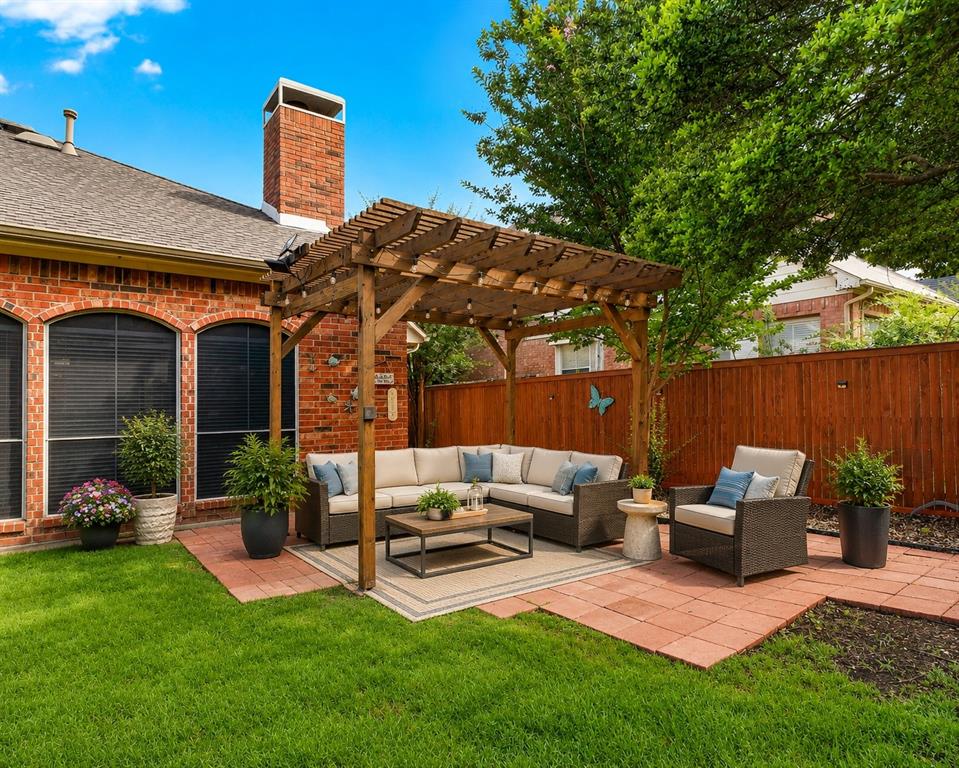
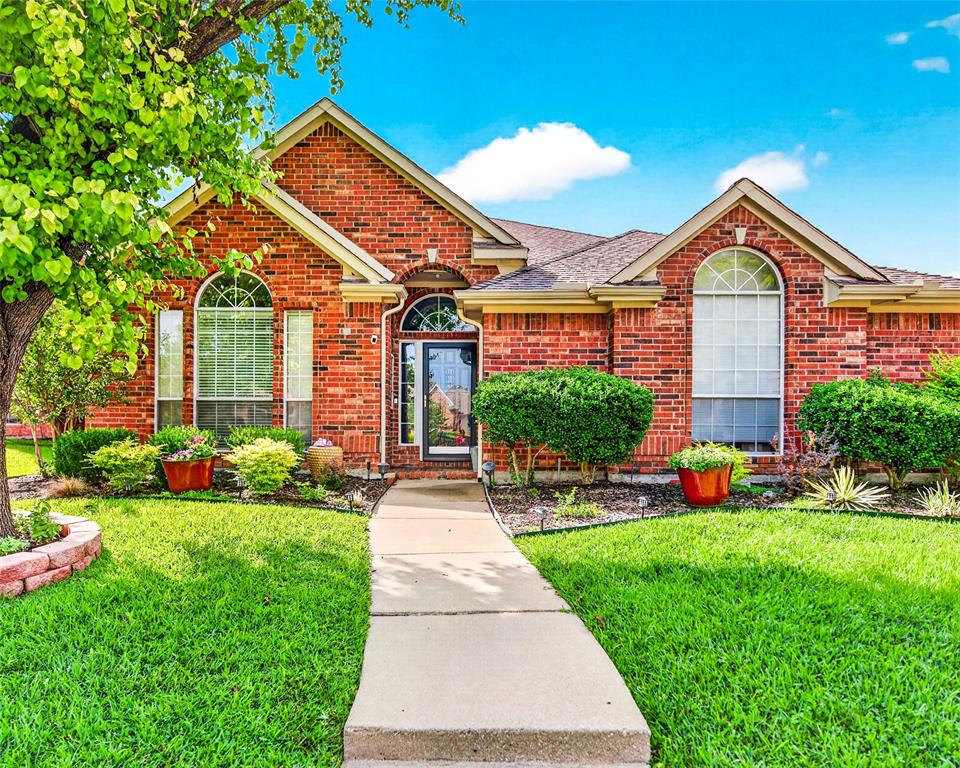
Seller is offering up to $3,500 to assist the buyer with closing costs, interest rate buy-down, moving expenses, or personalized upgrades, providing added flexibility to make this exceptional home your own. Welcome to this beautifully situated home in the highly desirable Stonebridge Ranch community of McKinney. Nestled on a quiet, established street, this residence offers a thoughtful blend of comfort, functionality, and access to one of North Texas' most sought-after master-planned neighborhoods. Inside, the home features a well-designed layout with spacious living areas, a light-filled interior, and a seamless flow ideal for both everyday living and entertaining. The kitchen offers ample cabinetry and workspace, opening to the main living area for a connected and inviting feel. The private primary suite provides a relaxing retreat, while the secondary bedrooms offer flexibility for family, guests, or a home office. Located within the award-winning Stonebridge Ranch community, residents enjoy access to outstanding amenities including community pools, scenic parks, walking and biking trails, lakes, tennis courts, beach club, and golf options. The home also offers convenient access to top-rated schools, premier shopping, dining, and major commuter routes throughout McKinney and the North Dallas corridor. This is an outstanding opportunity to own a home in one of McKinney's most desirable communities while taking advantage of valuable buyer incentives.
| a week ago | Listing updated with changes from the MLS® | |
| a week ago | Status changed to Pending | |
| a month ago | Price changed to $450,000 | |
| 4 months ago | Listing first seen on site |

© 2020 North Texas Real Estate Information Systems. All rights reserved. Information is deemed reliable but is not guaranteed accurate by the MLS or NTREIS. The information being provided is for the consumer's personal, non-commercial use, and may not be reproduced, redistributed, or used for any purpose other than to identify prospective properties consumers may be interested in purchasing.
Last checked: 2026-10-03 07:37 PM CDT
Did you know? You can invite friends and family to your search. They can join your search, rate and discuss listings with you.