214-620-0411 Sold@MarrTeam.com
Save
Ask
Tour
Hide
Share
$588,900
3 Days On Site

5305 Cardiff Court
McKinney, TX 75071

For Sale|Single Family Residence|Active
3
Beds
2
Total Baths
2
Full Baths
2,168
SqFt
$272
/SqFt
2018
Built
Subdivision:
Auburn Hills Ph 6
County:
Collin

Due to the health concerns created by Coronavirus we are offering personal 1-1 online video walkthough tours where possible.
Call Now: 214-620-0411
Is this the listing for you? We can help make it yours.
214-620-0411
5305 Cardiff Court5305 Cardiff Court5305 Cardiff Court5305 Cardiff Court
Save
Ask
Tour
Hide
Share

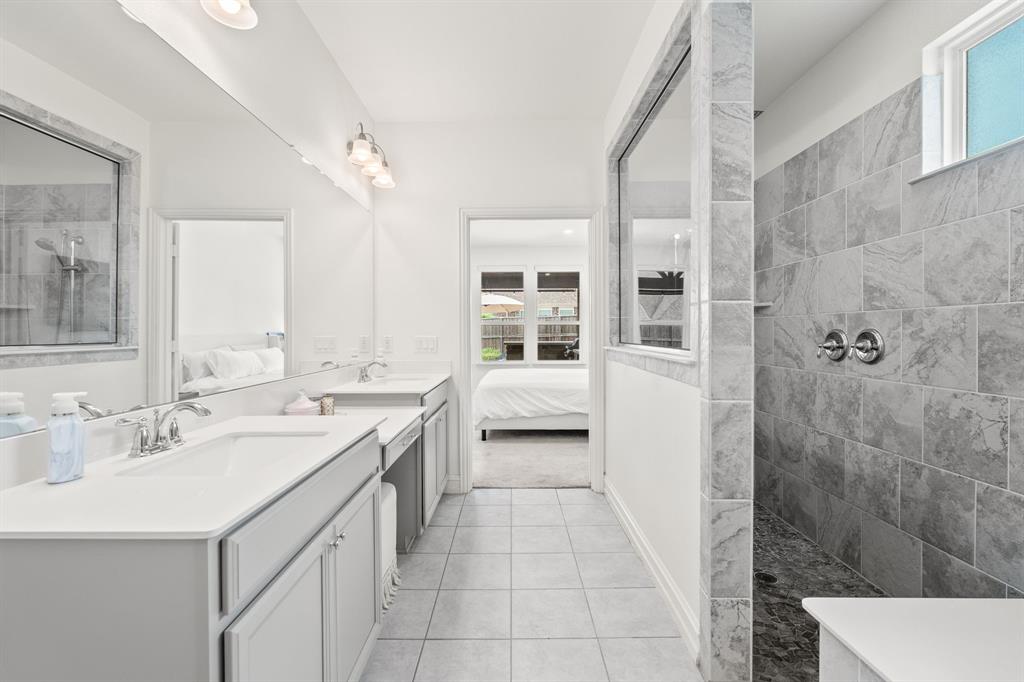
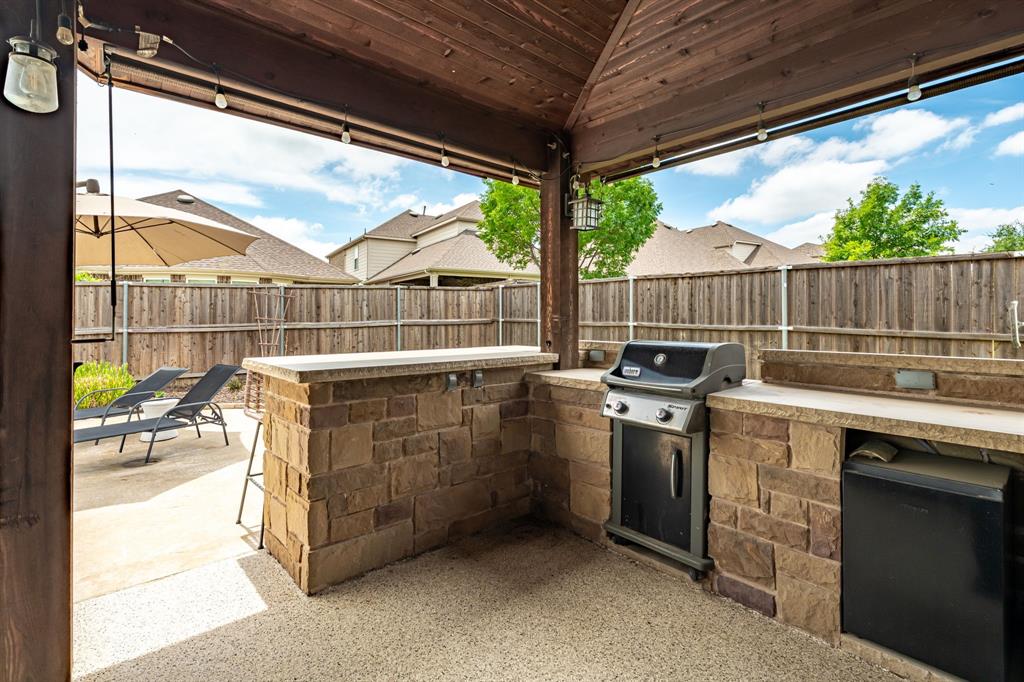
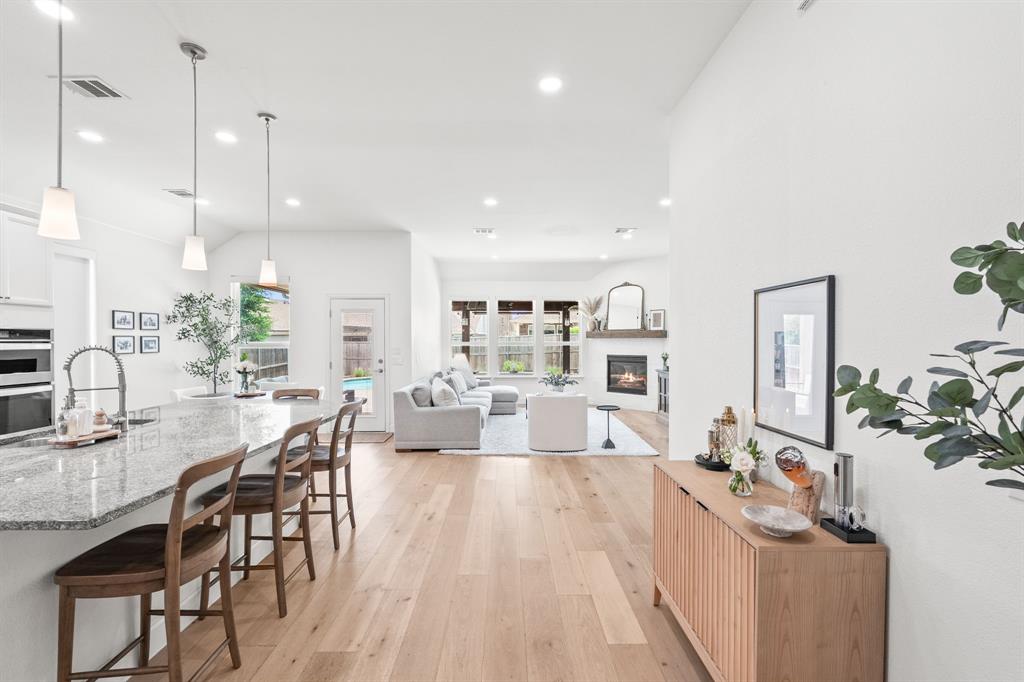
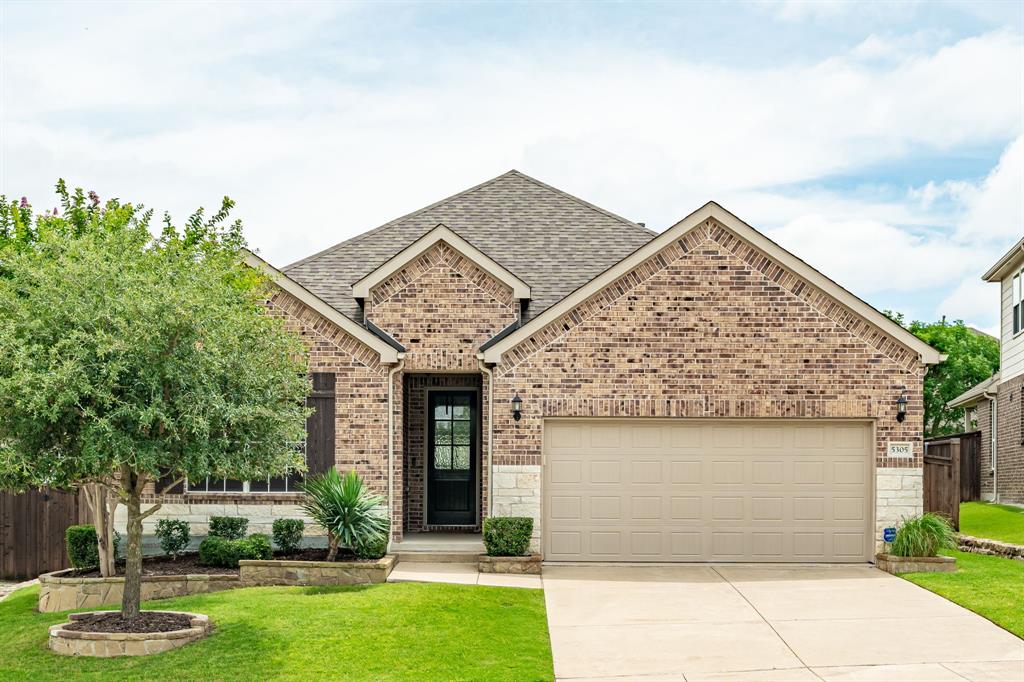
Move in ready and loaded with thoughtful upgrades in sought after Auburn Hills and Prosper ISD! Tucked away on a quiet cul de sac lot, this beautifully updated home offers the perfect blend of style, function, and everyday comfort. Step inside to quality luxury vinyl plank flooring, updated baseboards, modern lighting, and a light filled open layout designed for both entertaining and daily living. The kitchen shines with granite countertops, white cabinets, stainless appliances, island seating, modern subway tile backsplash, Pottery Barn hardware, and added canned lighting throughout the kitchen, breakfast area, and living spaces. The flexible floorplan offers incredible versatility with a dedicated office featuring French doors plus an enclosed office nook with built in desk and storage, ideal for working from home, homework stations, or everyday organization. The spacious primary suite is a true retreat featuring electric shades, vanity seating, and a huge walk in shower with rain shower head. Thoughtful details continue throughout with a mud area, oversized utility room with space for an additional refrigerator or freezer, abundant storage, and mounted garage storage racks. Wait until you see the backyard and get ready for summer with your own private retreat featuring a sparkling pool, detached spa, outdoor kitchen with bar seating, epoxy coated patio, and sliding screen access for seamless indoor, outdoor living and entertaining. Whether hosting friends, relaxing in the spa after a long day, or enjoying quiet evenings under the stars, this backyard was designed to feel like your own personal escape. Residents also enjoy incredible neighborhood amenities including a resort style pool, splash pad, walking trails, parks, basketball court, lake, and gazebo. This one truly checks all the boxes!

Save
Ask
Tour
Hide
Share
Listing Snapshot
Price 
$588,900
Days On Site 
3 Days
Bedrooms 
3
Inside Area (SqFt) 
2,168 sqft
Total Baths 
2
Full Baths 
2
Partial Baths 
N/A
Lot Size 
0.17 Acres
Year Built 
2018
MLS® Number 
21275269
Status 
Active
Property Tax 
$10,585
HOA/Condo/Coop Fees 
$68.67 monthly
Sq Ft Source 
N/A
Friends & Family
Recent Activity
3 days agoListing updated with changes from the MLS®
3 days agoListing first seen on site
General Features
Acres 
0.17
Attached Garage 
Yes
Foundation 
Slab
Garage 
Yes
Garage Spaces 
2
Levels 
One
Parking 
Direct AccessDrivewayGarageGarage Door OpenerGarage Faces FrontAttached
Property Sub Type 
Single Family Residence
Security 
Carbon Monoxide Detector(s)Security System OwnedSmoke Detector(s)
Sewer 
Public Sewer
Special Circumstances 
Standard
Style 
Traditional
Utilities 
Cable AvailableElectricity ConnectedUnderground Utilities
Water Source 
Public
Interior Features
Appliances 
DishwasherDisposalElectric OvenGas CooktopGas Water HeaterMicrowave
Cooling 
Attic FanCeiling Fan(s)Central AirElectric
Fireplace 
Yes
Fireplace Features 
Blower FanCirculatingLiving RoomStoneGas Log
Fireplaces 
1
Flooring 
CarpetCeramic TileVinyl
Heating 
CentralNatural Gas
Interior 
Built-in FeaturesGranite CountersKitchen IslandOpen FloorplanPantryWalk-In Closet(s)Wired for DataHigh Speed InternetSmart Home
Laundry Features 
Electric Dryer HookupWasher Hookup
Spa 
Yes
Window Features 
Window Coverings
Bedroom 
Dimensions - 12 x 11Level - First
Breakfast Room 
Dimensions - 10 x 10Level - First
Kitchen 
Dimensions - 15 x 13Level - FirstFeatures - Breakfast Bar, Kitchen Island, Pantry
Living Room 
Dimensions - 16 x 15Level - FirstFeatures - Ceiling Fan(s)
Master Bedroom 
Dimensions - 16 x 13Level - FirstFeatures - Walk-In Closet(s)
Office 
Dimensions - 7 x 6Level - First
Utility Room 
Dimensions - 9 x 6Level - First
Save
Ask
Tour
Hide
Share
Exterior Features
Construction Details 
BrickStone
Exterior 
Rain GuttersOutdoor KitchenOutdoor ShowerPrivate YardOutdoor Grill
Fencing 
Wood
Lot Features 
Cul-De-SacFew TreesInterior LotLandscapedSubdivided
Patio And Porch 
CoveredFront PorchPatio
Pool Features 
GuniteIn GroundPrivate
Private Pool 
Yes
Roof 
Composition
Spa 
Yes
Windows/Doors 
Window Coverings
Community Features
Association Dues 
206
Community Features 
PoolCurbsFishingParkPlaygroundSidewalks
Financing Terms Available 
CashConventionalFHAVA Loan
HOA Fee Frequency 
Quarterly
School District 
Prosper ISD
Schools
School District
Prosper ISD
Elementary School
Mike and Janie Reeves
Middle School
Jones
High School
Rock Hill
Listing courtesy of Cheryl McDaniel of Keller Williams NO. Collin Cty cheryl@goodrichrc.com


© 2020 North Texas Real Estate Information Systems. All rights reserved. Information is deemed reliable but is not guaranteed accurate by the MLS or NTREIS. The information being provided is for the consumer's personal, non-commercial use, and may not be reproduced, redistributed, or used for any purpose other than to identify prospective properties consumers may be interested in purchasing.
Last checked: 2026-05-25 03:16 AM CDT

Neighborhood & Commute
Source: Walkscore
Disclosure: Community information and market data powered by Constellation Data Labs. Information is deemed reliable but not guaranteed.
Save
Ask
Tour
Hide
Share