214-620-0411 Sold@MarrTeam.com
Save
Ask
Tour
Hide
Share
$2,550
4 Days On Site

6018 Shattuck Drive
Garland, TX 75044

For Rent|Single Family Residence|Active
3
Beds
2
Total Baths
2
Full Baths
1,802
SqFt
$1
/SqFt
1985
Built
Subdivision:
Shiloh Spgs 02
County:
Dallas

Due to the health concerns created by Coronavirus we are offering personal 1-1 online video walkthough tours where possible.
Call Now: 214-620-0411
Is this the listing for you? We can help make it yours.
214-620-0411
6018 Shattuck Drive6018 Shattuck Drive6018 Shattuck Drive6018 Shattuck Drive
Save
Ask
Tour
Hide
Share

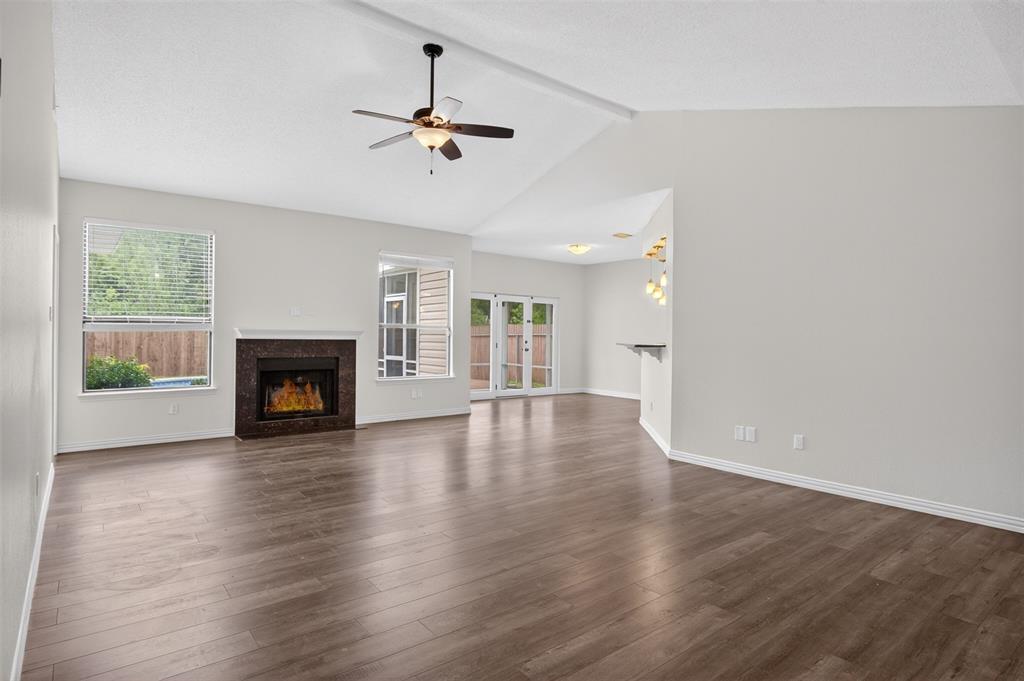
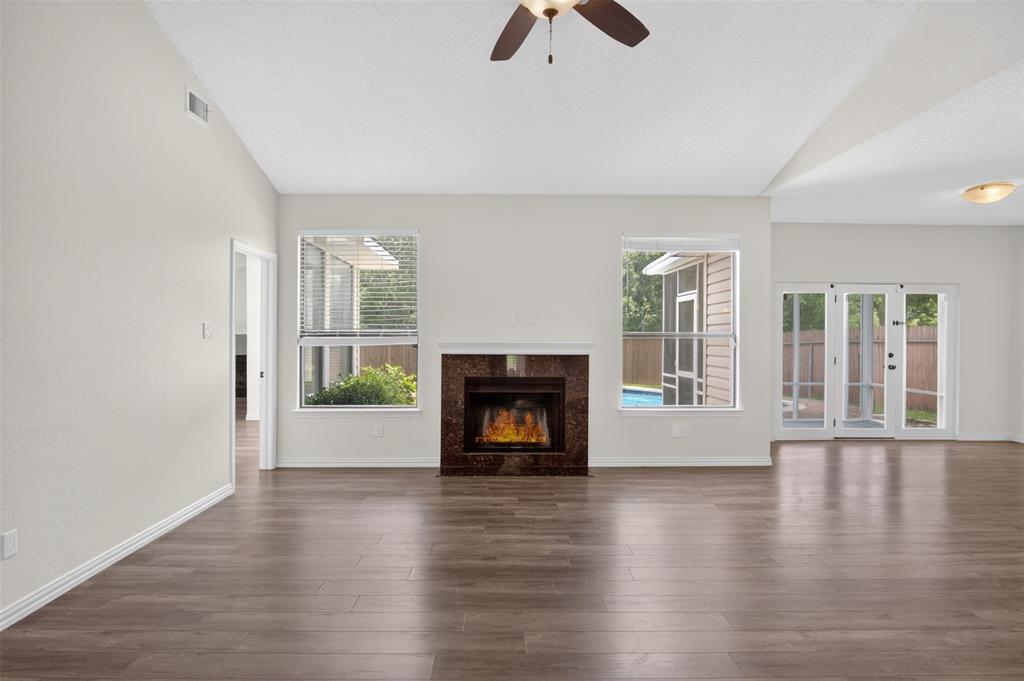
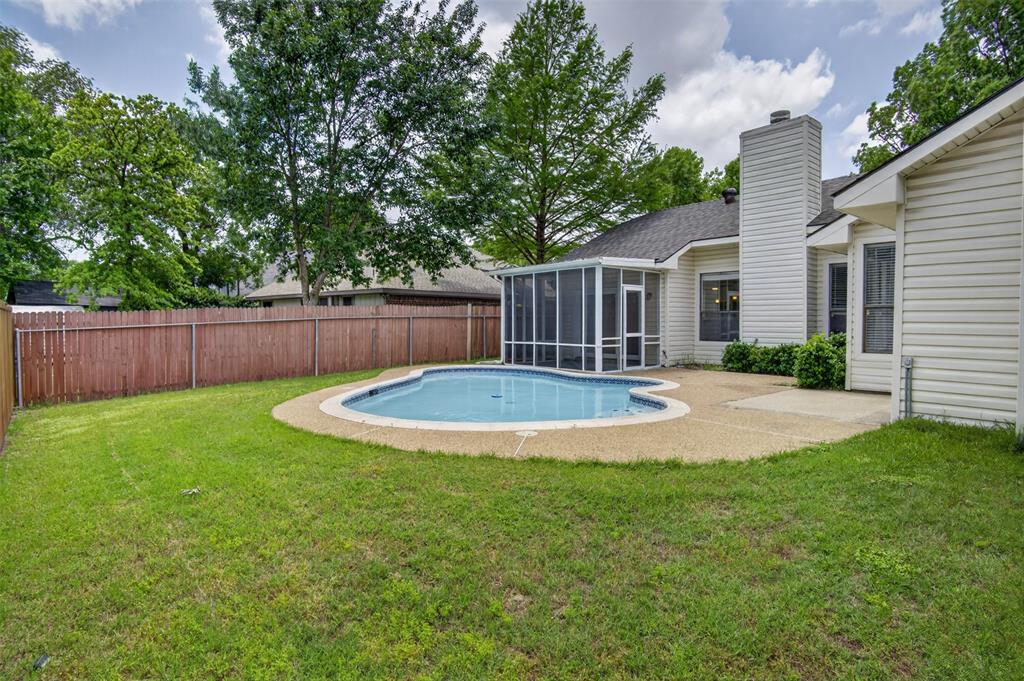
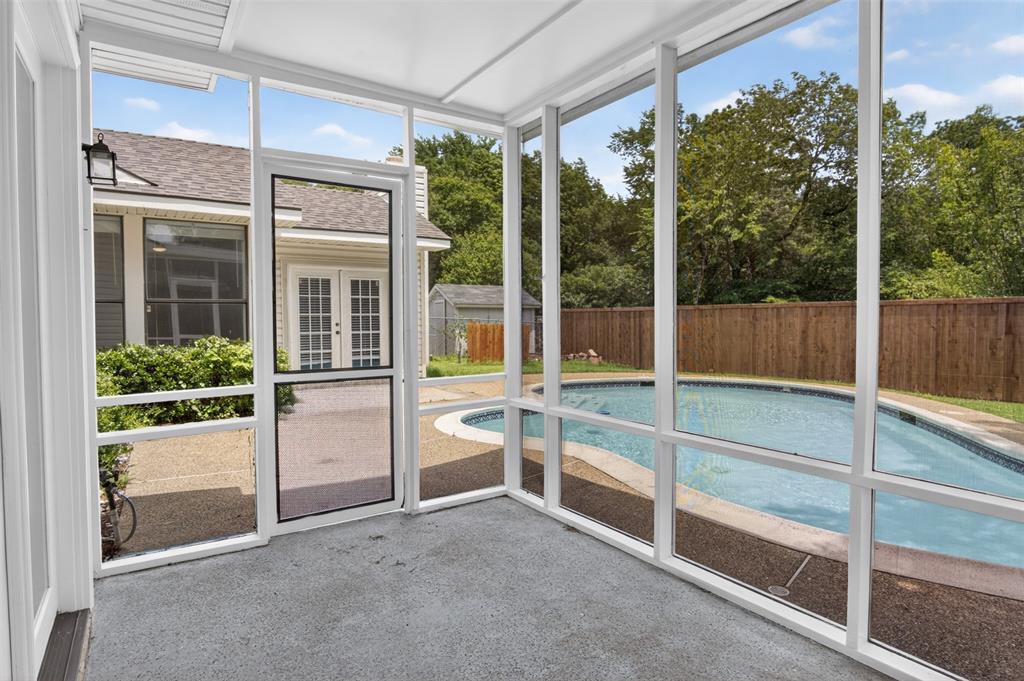
Welcome to 6018 Shattuck Drive in Garland’s Shiloh Springs area. This single-story 3-bedroom, 2-bath home offers approximately 1,802 square feet, a 2-car attached garage, a split-bedroom layout, and comfortable living spaces designed for everyday use. The home features a screened-in sunroom, primary suite with backyard access, and an inground pool that creates a flexible outdoor setting for relaxing or entertaining. Located near North Shiloh Road, the property offers convenient access to area shopping, dining, parks, entertainment, and commuter routes, including nearby Firewheel Town Center and Holford Park. A great opportunity for buyers looking for function, outdoor space, and North Garland convenience. This property is also for sale.

Save
Ask
Tour
Hide
Share
Listing Snapshot
Price 
$2,550
Days On Site 
4 Days
Bedrooms 
3
Inside Area (SqFt) 
1,802 sqft
Total Baths 
2
Full Baths 
2
Partial Baths 
N/A
Lot Size 
0.164 Acres
Year Built 
1985
MLS® Number 
21279055
Status 
Active
Property Tax 
N/A
HOA/Condo/Coop Fees 
N/A
Sq Ft Source 
N/A
Friends & Family
Recent Activity
4 days agoListing updated with changes from the MLS®
4 days agoListing first seen on site
General Features
Acres 
0.164
Attached Garage 
Yes
Available on 
2026-05-22
Garage 
Yes
Garage Spaces 
2
Lease Term 
12 Months
Levels 
One
Parking 
DrivewayGarageAttached
Pets 
Breed RestrictionsNumber LimitYes
Property Sub Type 
Single Family Residence
Sewer 
Public Sewer
Water Source 
Public
Interior Features
Appliances 
Electric Range
Fireplace 
Yes
Fireplace Features 
Wood Burning
Fireplaces 
2
Living Room 
Dimensions - 25 x 16Level - First
Master Bedroom 
Dimensions - 22 x 16Level - First
Save
Ask
Tour
Hide
Share
Exterior Features
Pool Features 
In Ground
Community Features
School District 
Garland ISD
Schools
School District
Garland ISD
Elementary School
Choice Of School
Middle School
Choice Of School
High School
Choice Of School
Listing courtesy of Renae Anderson of Sage Street Realty renae@sagestreetrealty.com


© 2020 North Texas Real Estate Information Systems. All rights reserved. Information is deemed reliable but is not guaranteed accurate by the MLS or NTREIS. The information being provided is for the consumer's personal, non-commercial use, and may not be reproduced, redistributed, or used for any purpose other than to identify prospective properties consumers may be interested in purchasing.
Last checked: 2026-05-26 12:02 PM CDT

Neighborhood & Commute
Source: Walkscore
Disclosure: Community information and market data powered by Constellation Data Labs. Information is deemed reliable but not guaranteed.
Save
Ask
Tour
Hide
Share