
Save
Ask
Tour
Hide
$500,000
153 Days On Site
831 Trailing Vine WayLavon, TX 75166
Single Family Residence|Pending
5
Beds
3
Total Baths
3
Full Baths
2,672
SqFt
$187
/SqFt
2026
Built
Subdivision:
Hillstead
County:
Collin
Due to the health concerns created by Coronavirus we are offering personal 1-1 online video walkthough tours where possible.
Call Now: 214-620-0411
Is this the listing for you? We can help make it yours.
214-620-0411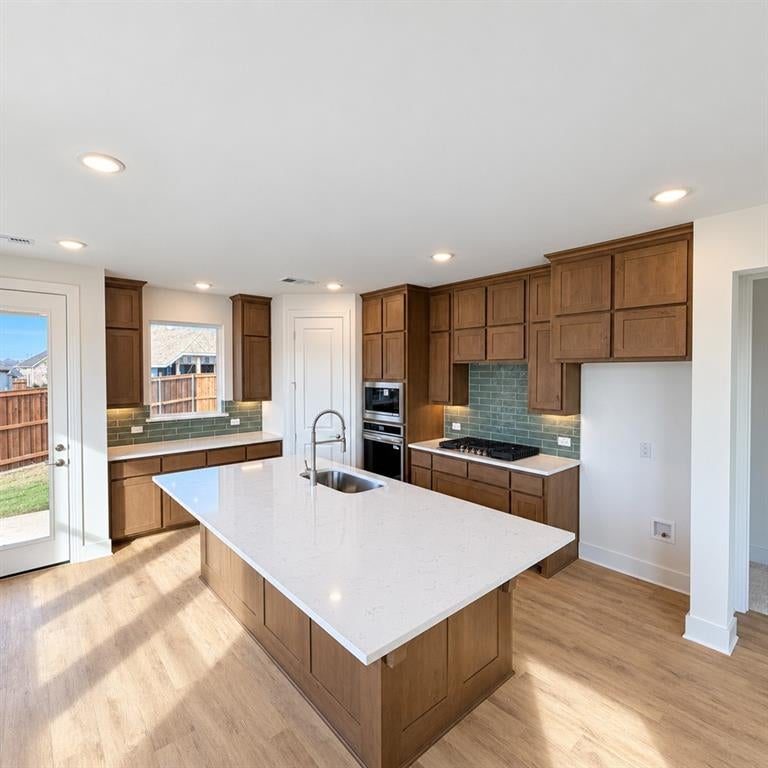
Save
Ask
Tour
Hide
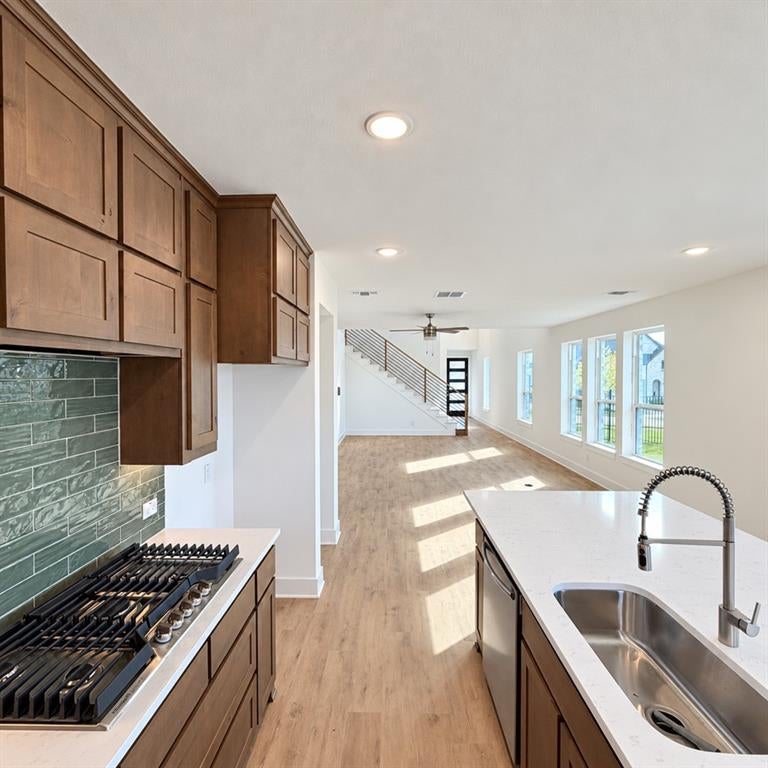
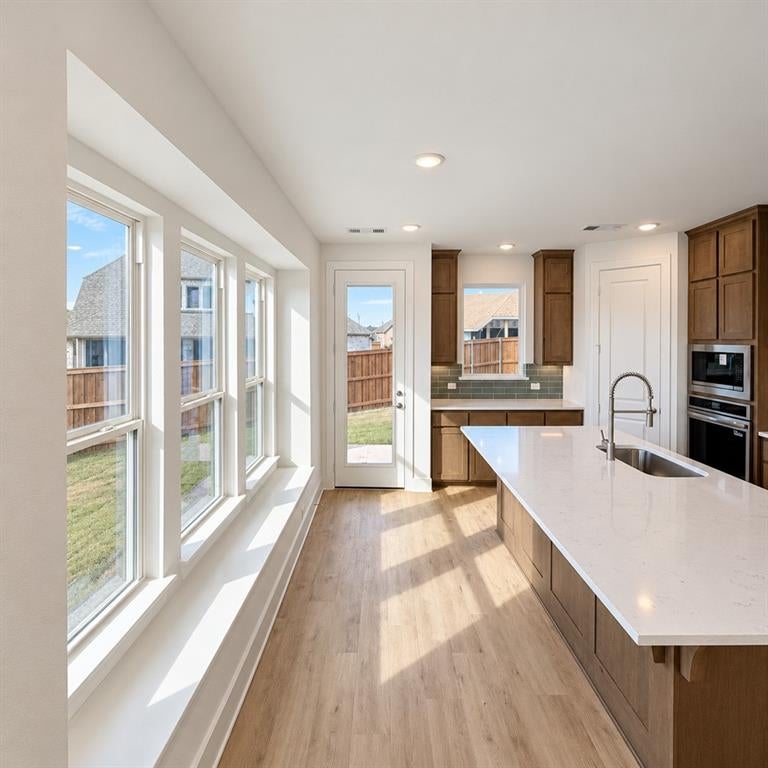
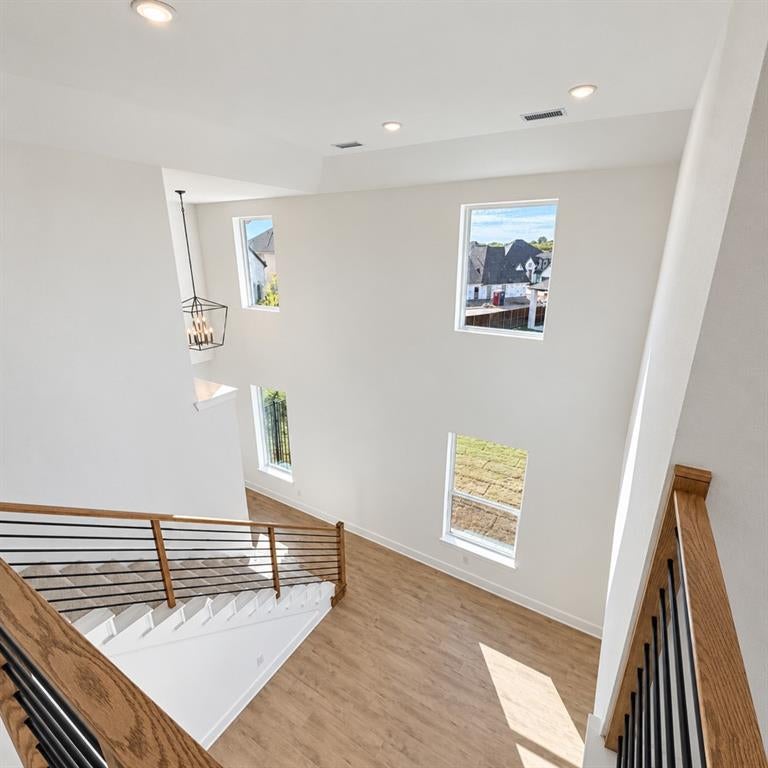
Oversized lot! Extra half car garage space, 2.5 total garages. Ellington model home plan with 5 bedrooms, 3 bathrooms. Upgrades include solid surface flooring in the main living areas downstairs, two bedrooms downstairs, quartz countertops, pendant lights, 8' door package downstairs. Pool and amenity center is completed. Highly rated Wylie ISD schools.
Save
Ask
Tour
Hide
Listing Snapshot
Price
$500,000
Days On Site
153 Days
Bedrooms
5
Inside Area (SqFt)
2,672 sqft
Total Baths
3
Full Baths
3
Partial Baths
N/A
Lot Size
0.242 Acres
Year Built
2026
MLS Number
21280896
Status
Pending
Property Tax
N/A
HOA/Condo/Coop Fees
$79.17 monthly
Sq Ft Source
N/A
Friends & Family
Recent Activity
| yesterday | Listing updated with changes from the MLS | |
| yesterday | Status changed to Pending | |
| 7 days ago | Price changed to $500,000 | |
| 5 months ago | Listing first seen on site |
General Features
Acres
0.242
Attached Garage
Yes
Foundation
Slab
Garage
Yes
Garage Spaces
2
Levels
Two
Parking
GarageGarage Door OpenerGarage Faces FrontSide By SideAttached
Property Condition
New Construction
Property Sub Type
Single Family Residence
Security
Smoke Detector(s)
Style
Traditional
Utilities
Natural Gas AvailableUnderground UtilitiesOther
Interior Features
Appliances
DishwasherDisposalElectric OvenGas CooktopMicrowaveTankless Water Heater
Cooling
Ceiling Fan(s)Central AirElectricENERGY STAR Qualified Equipment
Fireplace
Yes
Fireplace Features
Living RoomGas Log
Fireplaces
1
Flooring
CarpetCeramic TileVinyl
Heating
CentralENERGY STAR Qualified EquipmentNatural Gas
Interior
Kitchen IslandOpen FloorplanWalk-In Closet(s)
Laundry Features
Electric Dryer HookupWasher Hookup
Bedroom
Dimensions - 12 x 10Level - Second
Dining Room
Dimensions - 16 x 10Level - First
Game Room
Dimensions - 16 x 12Level - Second
Kitchen
Dimensions - 15 x 18Level - First
Living Room
Dimensions - 19 x 14Level - First
Loft
Dimensions - 12 x 14Level - Second
Master Bathroom
Dimensions - 9 x 10Level - First
Master Bedroom
Dimensions - 12 x 15Level - First
Office
Dimensions - 11 x 12Level - First
Save
Ask
Tour
Hide
Exterior Features
Construction Details
Brick
Exterior
Rain Gutters
Fencing
WoodWrought Iron
Patio And Porch
Covered
Roof
Composition
Community Features
Association Fee
$950.0
Association Fee Frequency
Annually
Community Features
ClubhouseParkPoolOther
School District
Wylie ISD
Financing Terms Available
CashConventionalFHAVA Loan
Schools
School District
Wylie ISD
Elementary School
Kreymer
Middle School
Burnett
High School
Wylie East
Listing courtesy of Dina Verteramo of HIGHLAND HOMES REALTY hhbroker@highlandhomes.com

© 2020 North Texas Real Estate Information Systems. All rights reserved. Information is deemed reliable but is not guaranteed accurate by the MLS or NTREIS. The information being provided is for the consumer's personal, non-commercial use, and may not be reproduced, redistributed, or used for any purpose other than to identify prospective properties consumers may be interested in purchasing.
Last checked: 2026-10-27 03:35 AM CDT
Neighborhood & Commute
Source: Walkscore
Disclosure: Community information and market data powered by Constellation Data Labs. Information is deemed reliable but not guaranteed.
Save
Ask
Tour
Hide