214-620-0411 Sold@MarrTeam.com
Save
Ask
Tour
Hide
Share
$499,900
173 Days On Site

255 Hideaway Lane Central
Hideaway, TX 75771

For Sale|Single Family Residence|Active
3
Beds
3
Total Baths
3
Full Baths
2,730
SqFt
$183
/SqFt
1970
Built
Subdivision:
Hideaway Lake
County:
Smith

Due to the health concerns created by Coronavirus we are offering personal 1-1 online video walkthough tours where possible.
Call Now: 214-620-0411
Is this the listing for you? We can help make it yours.
214-620-0411
255 Hideaway  Lane Central255 Hideaway  Lane Central255 Hideaway  Lane Central255 Hideaway  Lane Central
Save
Ask
Tour
Hide
Share

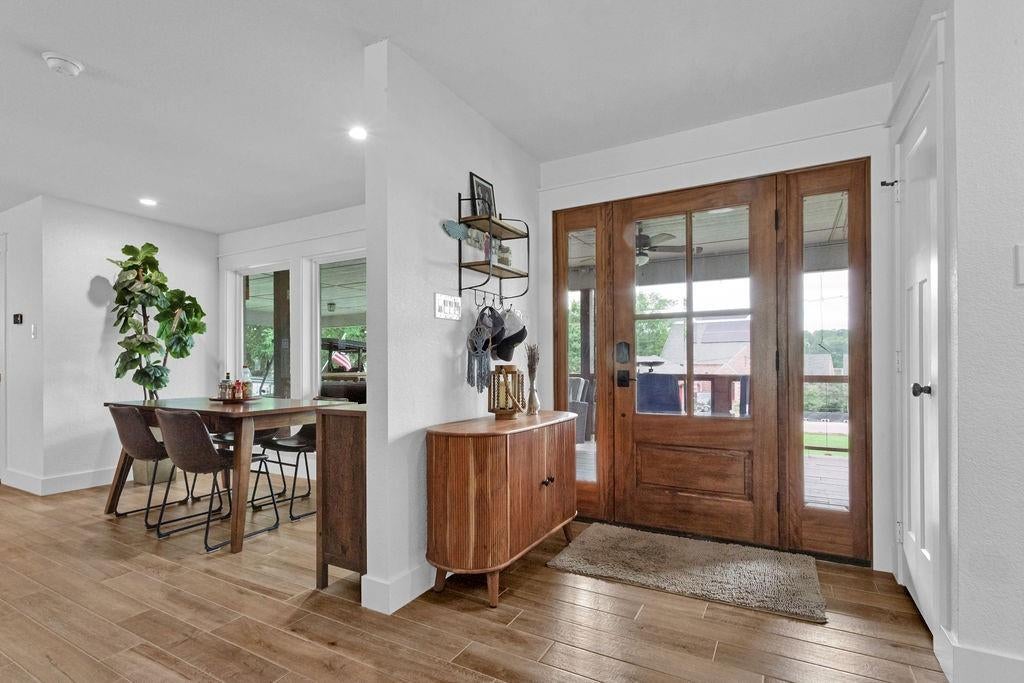
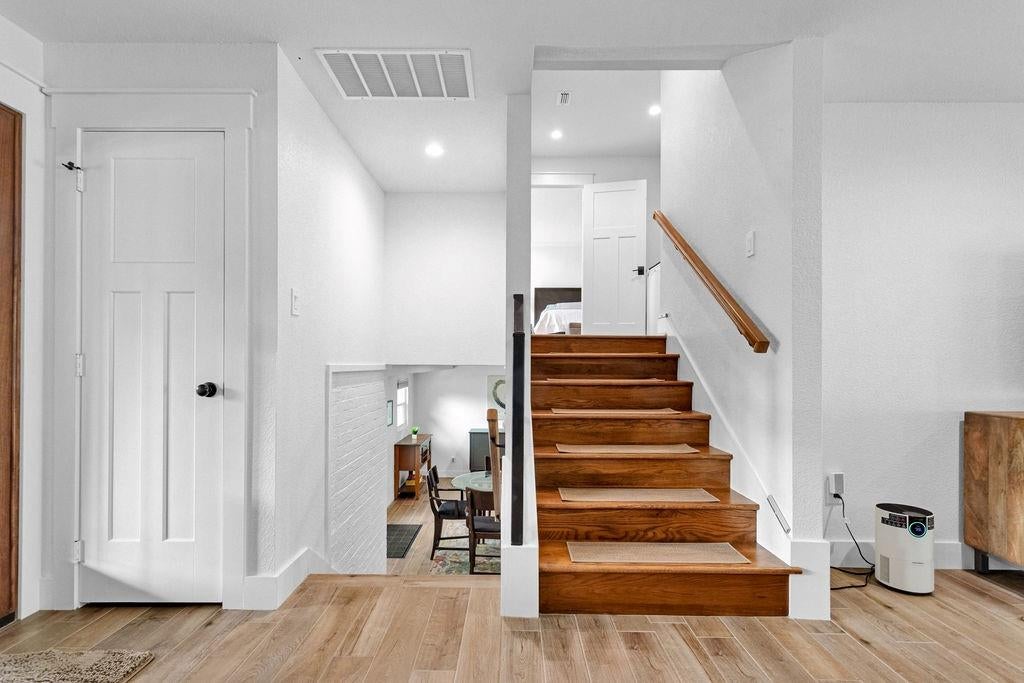
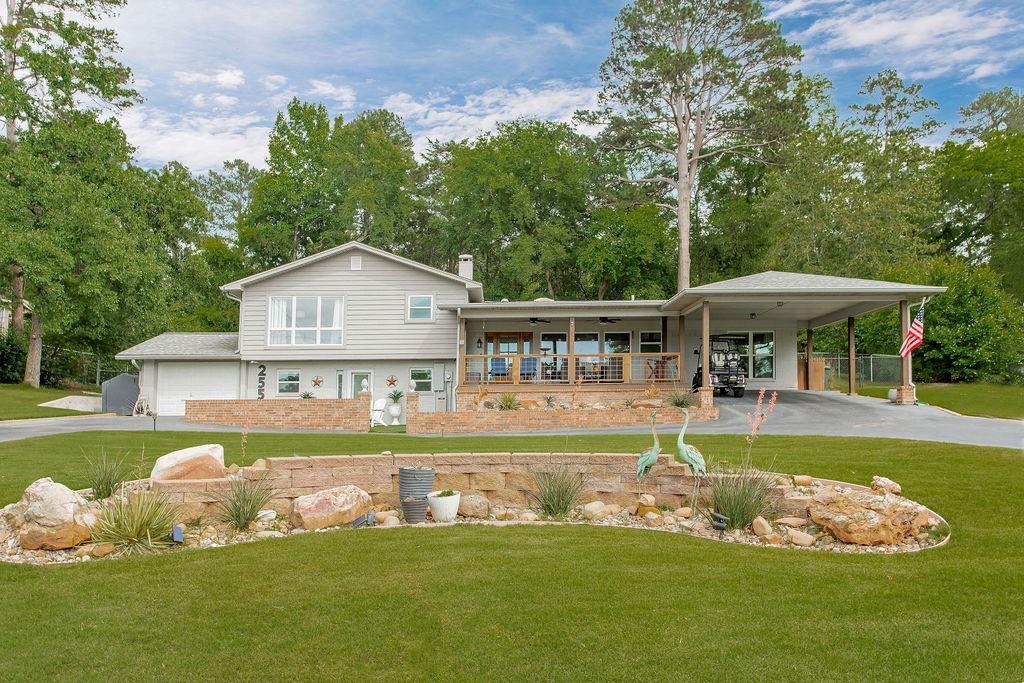
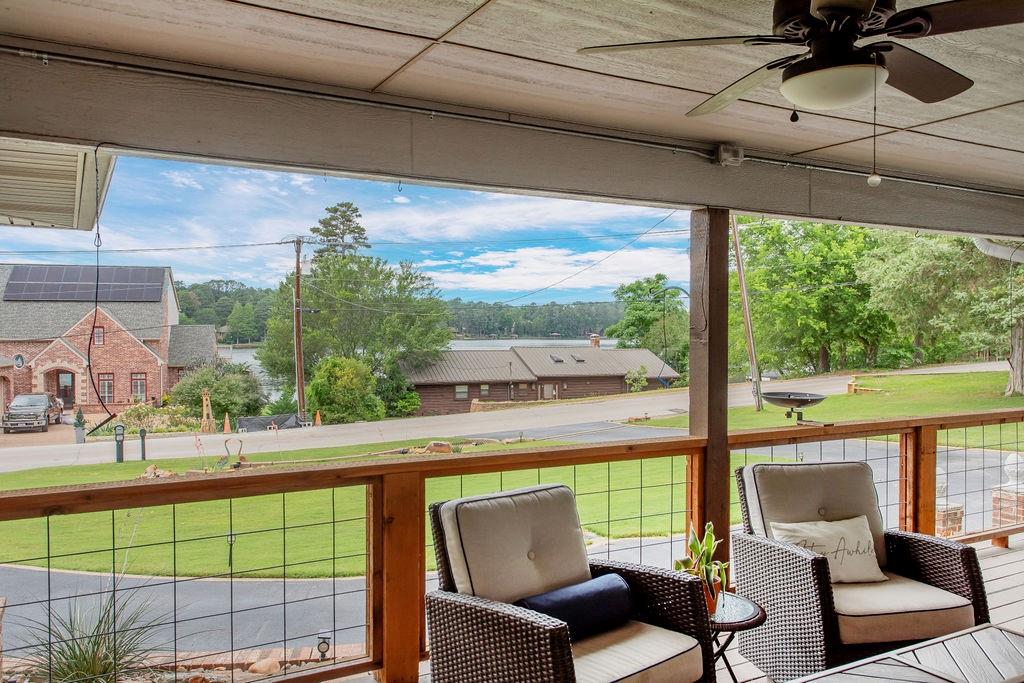
This home will take your breath away! From the high-end finishes to the stunning lake views, this is the one you've been waiting for! The spacious primary suite is up a few steps to allow sweeping views of the lake from the picture window. The bedroom also features a beautiful ensuite bath and roomy walk-in closet. The main floor boasts an open kitchen and living room with all the latest in practicality and cohesive design, making entertaining a breeze. The kitchen area gives another view of the lake with a relaxing deck area just outside the front door to take in the evening sunsets. In addition to the primary bedroom, there is a second bedroom with adjoining full bath and a hallway bath for guests. A downstairs bonus room features a fireplace, a kitchenette-bar area, a full bath, and a walk-in closet; perfect for an in-law or a third bedroom or game room. This home offers something for everyone and the options are endless. The front yard includes a circle drive leading to the double carport and the single garage and offers ample parking for all your guests. The backyard is a private outdoor living space you'll enjoy with your family and friends for years to come. Don't miss seeing this one!

Save
Ask
Tour
Hide
Share
Listing Snapshot
Price 
$499,900
Days On Site 
173 Days
Bedrooms 
3
Inside Area (SqFt) 
2,730 sqft
Total Baths 
3
Full Baths 
3
Partial Baths 
N/A
Lot Size 
0.36 Acres
Year Built 
1970
MLS Number 
21281768
Status 
Active
Property Tax 
N/A
HOA/Condo/Coop Fees 
$340 monthly
Sq Ft Source 
N/A
Friends & Family
Recent Activity
a week agoListing updated with changes from the MLS
a week agoPrice changed to $499,900
6 months agoListing first seen on site
General Features
Acres 
0.36
Attached Garage 
Yes
Carport 
1
Foundation 
Slab
Garage 
Yes
Garage Spaces 
1
Levels 
Multi/Split
Parking 
CarportDrivewayGarage Faces FrontGatedRV Access/ParkingAttached
Property Sub Type 
Single Family Residence
Sewer 
Septic Tank
Special Circumstances 
Standard
Style 
Ranch
Interior Features
Appliances 
DishwasherDisposalElectric OvenElectric Range
Cooling 
Ceiling Fan(s)Central AirElectric
Fireplace 
Yes
Fireplace Features 
Wood Burning
Fireplaces 
1
Heating 
CentralElectric
Interior 
Eat-in KitchenKitchen IslandOpen Floorplan
Dining Room 
Dimensions - 0 x 0Level - First
Living Room 
Dimensions - 0 x 0Level - First
Master Bathroom 
Dimensions - 0 x 0Level - Second
Master Bedroom 
Dimensions - 0 x 0Level - SecondFeatures - Walk-In Closet(s)
Save
Ask
Tour
Hide
Share
Exterior Features
Construction Details 
Brick
Exterior 
Lighting
Fencing 
Wood
Lot Features 
Subdivided
Roof 
Composition
Waterfront Features 
Lake Privileges
Community Features
Association Fee 
$340.0
Association Fee Frequency 
Monthly
Community Features 
PoolFishingGatedGolfLakeParkPlaygroundRestaurantTennis Court(s)
School District 
Lindale ISD
Schools
School District
Lindale ISD
Elementary School
Penny
Middle School
Unknown
High School
Lindale
Listing courtesy of Trish Anderson of I-20 Team Real Estate, LLC trish@i20team.com


© 2020 North Texas Real Estate Information Systems. All rights reserved. Information is deemed reliable but is not guaranteed accurate by the MLS or NTREIS. The information being provided is for the consumer's personal, non-commercial use, and may not be reproduced, redistributed, or used for any purpose other than to identify prospective properties consumers may be interested in purchasing.
Last checked: 2026-11-16 06:07 PM CST

Neighborhood & Commute
Source: Walkscore
Disclosure: Community information and market data powered by Constellation Data Labs. Information is deemed reliable but not guaranteed.
Save
Ask
Tour
Hide
Share