
2807 Wildwood LaneCelina, TX 75009
Due to the health concerns created by Coronavirus we are offering personal 1-1 online video walkthough tours where possible.
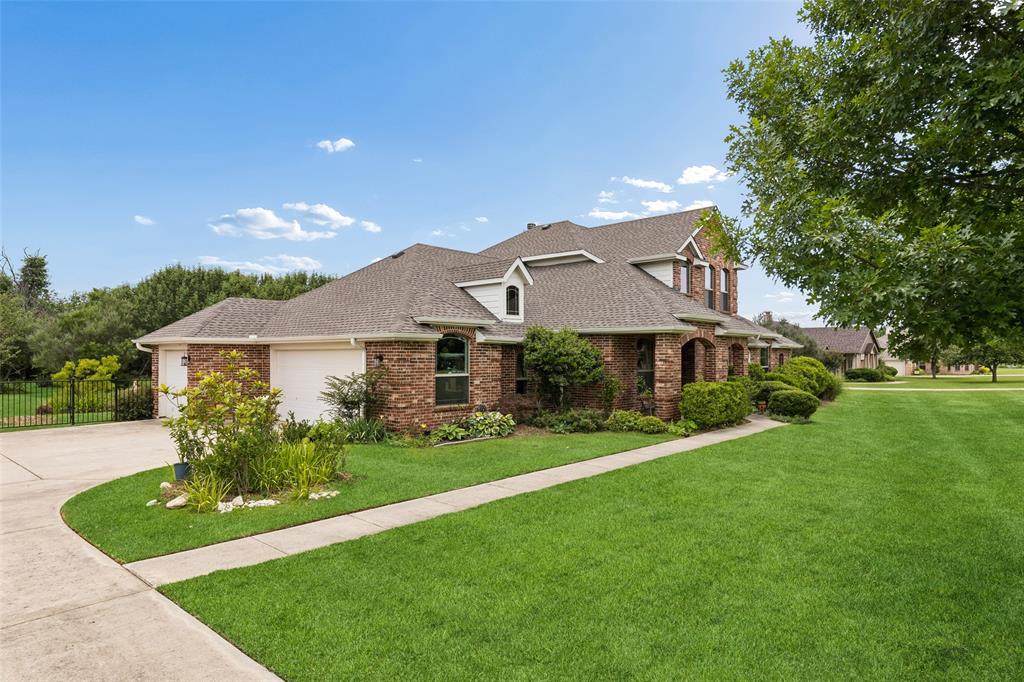
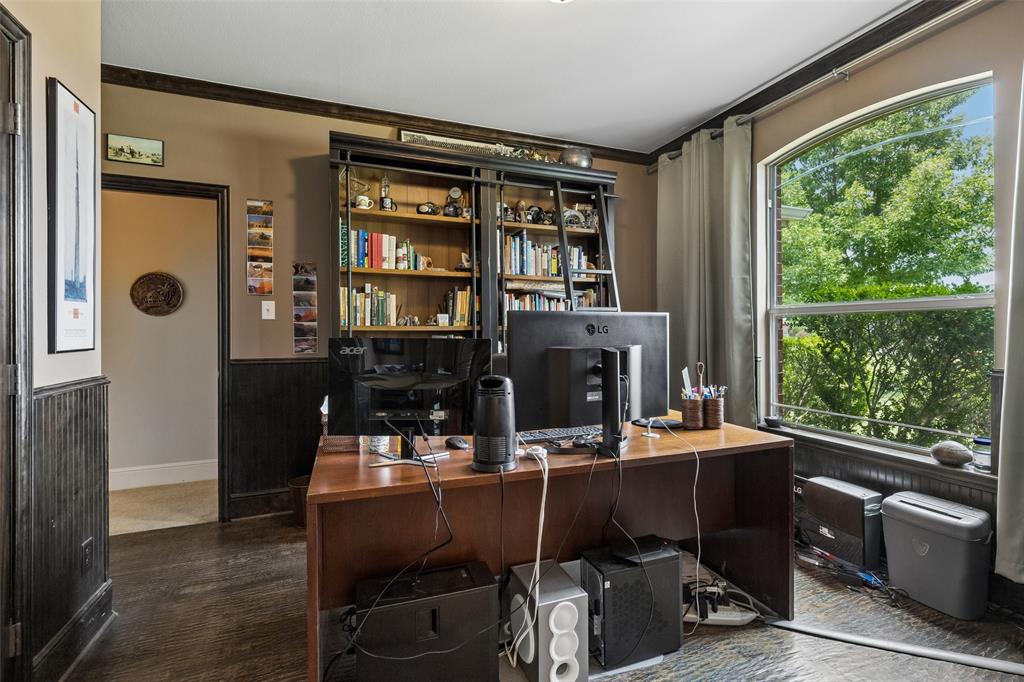
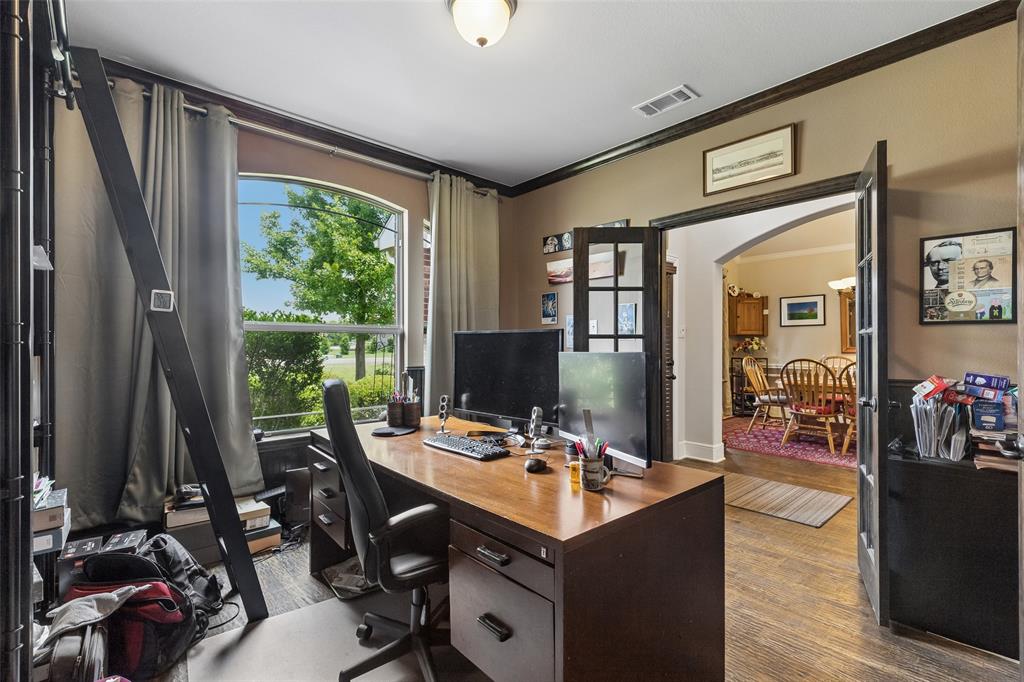
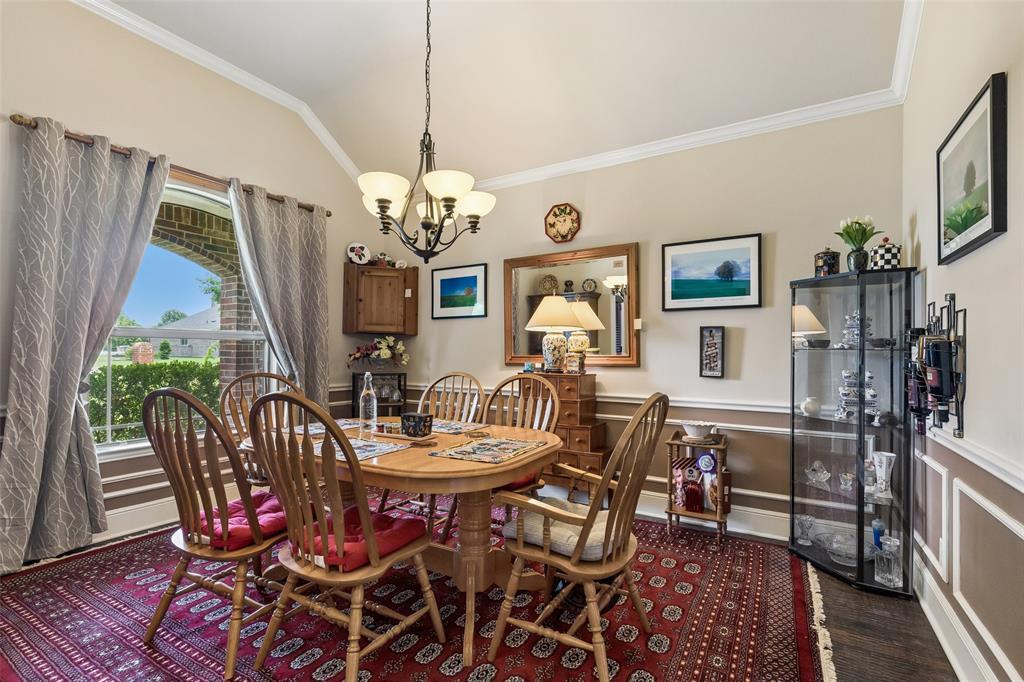
Priced to sell and located in the highly sought-after Wild Wood Estates of Celina, this stunning move-in ready home offers an exceptional floorplan designed for both everyday living and entertaining. Situated on a spacious lot, the property boasts lush landscaping and an expansive stone patio that enhances the home's curb appeal and outdoor enjoyment. Step inside to discover a bright, open-concept layout filled with natural light from abundant windows throughout. At the front of the home, a private office with elegant double French doors provides the perfect space for working from home. The inviting living room serves as the heart of the home, featuring a beautiful stone fireplace that adds warmth, character, and charm. The chef-inspired kitchen is sure to impress with a large center island, granite countertops, stainless steel appliances, abundant cabinetry, generous counter space, and a spacious walk-in pantry. The sunny breakfast area offers easy access to the covered patio, creating a seamless indoor-outdoor living experience. The oversized primary suite is a peaceful retreat complete with a spa-like ensuite bath featuring dual vanities, a garden tub, separate walk-in shower, and large walk-in closet. Ideal for multigenerational living, the first floor also includes a secondary bedroom with a walk-in closet and adjacent full bath. Upstairs you'll find a spacious second living area, two additional bedrooms, and a full bath, providing plenty of room for family and guests. An oversized three-car garage offers exceptional storage and convenience. The scenic backyard provides ample space to relax, entertain, and enjoy the outdoors. Sprinkler system for keeping a healthy green lawn. Don't miss the opportunity to make this elegant Celina home yours—schedule your private showing today!
| 3 weeks ago | Listing updated with changes from the MLS® | |
| 3 weeks ago | Status changed to Pending | |
| 3 months ago | Listing first seen on site |

© 2020 North Texas Real Estate Information Systems. All rights reserved. Information is deemed reliable but is not guaranteed accurate by the MLS or NTREIS. The information being provided is for the consumer's personal, non-commercial use, and may not be reproduced, redistributed, or used for any purpose other than to identify prospective properties consumers may be interested in purchasing.
Last checked: 2026-09-13 02:13 AM CDT
Did you know? You can invite friends and family to your search. They can join your search, rate and discuss listings with you.