214-620-0411 Sold@MarrTeam.com
Save
Ask
Tour
Hide
Share
$499,999
108 Days On Site

2019 Water Fall Way
Wylie, TX 75098

For Sale|Single Family Residence|Active
6
Beds
4
Total Baths
3
Full Baths
1
Partial Bath
3,975
SqFt
$126
/SqFt
2007
Built
Subdivision:
Cascades Ph 2
County:
Collin

Due to the health concerns created by Coronavirus we are offering personal 1-1 online video walkthough tours where possible.
Call Now: 214-620-0411
Is this the listing for you? We can help make it yours.
214-620-0411
2019 Water Fall Way2019 Water Fall Way2019 Water Fall Way2019 Water Fall Way
Save
Ask
Tour
Hide
Share

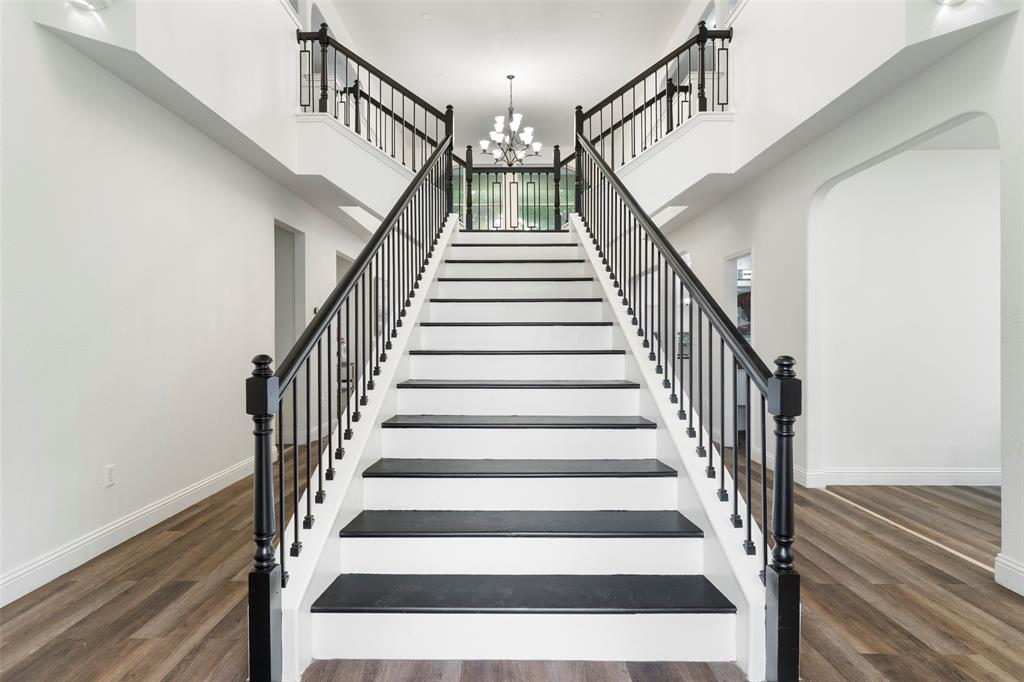
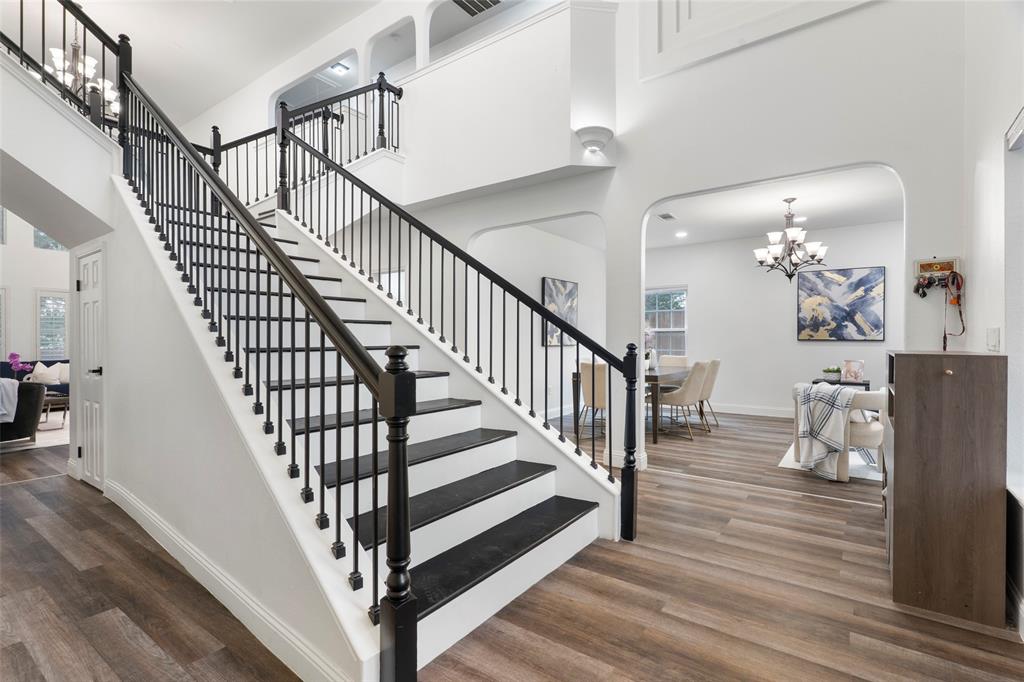
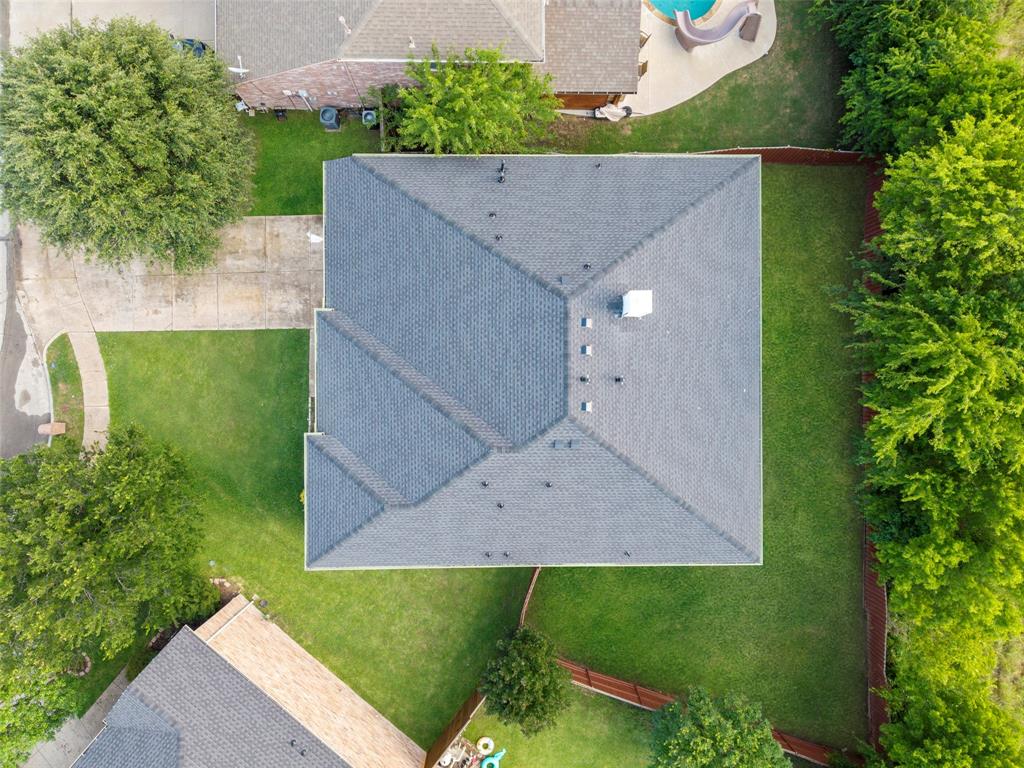
Move-In Ready 6 Bedroom Home with Nearly 4,000 Sq Ft in Highly Rated Wylie ISD Welcome to this beautifully updated 6 bedroom, 4 bath home offering nearly 4,000 square feet of living space in the sought-after Cascades community. Built in 2007, this spacious residence combines grand architectural features, modern updates, and a flexible floor plan designed for today's growing and multigenerational families. Step inside through the impressive grand foyer and be greeted by soaring 17 foot ceilings, a stunning wood staircase, and abundant natural light that creates a warm and inviting atmosphere. The open concept design seamlessly connects the family room, dining area, and kitchen, making it ideal for entertaining guests and everyday family living. The spacious primary suite is conveniently located on the first floor and serves as a private retreat, featuring dual vanities, a relaxing garden tub, separate shower, and an oversized walk-in closet. Upstairs, you'll find five additional bedrooms and versatile living spaces that can easily accommodate a home office, media room, game room, guest quarters, or extended family living. This home has been thoughtfully refreshed and upgraded, offering buyers peace of mind and exceptional value. Major recent improvements include: Brand-New Roof (2026) Fresh Exterior Paint (2026) Luxury Front and Rear Doors along with Garage Door (2026) AC System Replaced (2022) Water Heater Replaced (2023) Luxury Vinyl Flooring Installed (2022) Updated Lighting Fixtures (2022) Kitchen & Laundry Appliances Replaced (2022) Freshly Poured Patio (2026) Freshly painted kitchen cabinets (2026) AGENTS: See private remarks for special buyer opportunities.

Save
Ask
Tour
Hide
Share
Listing Snapshot
Price 
$499,999
Days On Site 
108 Days
Bedrooms 
6
Inside Area (SqFt) 
3,975 sqft
Total Baths 
4
Full Baths 
3
Partial Baths 
1
Lot Size 
0.2 Acres
Year Built 
2007
MLS® Number 
21285434
Status 
Active
Property Tax 
$11,537
HOA/Condo/Coop Fees 
$43.75 monthly
Sq Ft Source 
N/A
Friends & Family
Recent Activity
yesterdayListing updated with changes from the MLS®
a month agoPrice changed to $499,999
4 months agoListing first seen on site
General Features
Acres 
0.2
Attached Garage 
Yes
Foundation 
Slab
Garage 
Yes
Garage Spaces 
2
Levels 
Two
Parking 
CommonDrivewayGarageGarage Door OpenerGarage Faces FrontOn SiteOn StreetAttached
Property Sub Type 
Single Family Residence
Security 
Smoke Detector(s)
Sewer 
Public Sewer
Special Circumstances 
Standard
Utilities 
Cable Available
Water Source 
Public
Interior Features
Appliances 
DishwasherDisposalElectric CooktopElectric OvenMicrowaveRefrigerator
Cooling 
Ceiling Fan(s)Central AirElectric
Fireplace 
Yes
Fireplace Features 
ElectricLiving Room
Fireplaces 
1
Flooring 
Laminate
Heating 
CentralNatural Gas
Interior 
Eat-in KitchenGranite CountersKitchen IslandOpen FloorplanPantryWalk-In Closet(s)High Speed Internet
Laundry Features 
Electric Dryer HookupWasher Hookup
Window Features 
ShuttersWindow Coverings
Bath-Full 
Dimensions - 3 x 8Level - First
Bedroom 
Dimensions - 12 x 11Level - SecondFeatures - Ceiling Fan(s), Walk-In Closet(s)
Dining Room 
Dimensions - 13 x 20Level - First
Game Room 
Dimensions - 19 x 20Level - Second
Kitchen 
Dimensions - 24 x 12Level - First
Living Room 
Dimensions - 15 x 20Level - First
Master Bathroom 
Dimensions - 12 x 13Level - First
Master Bedroom 
Dimensions - 23 x 13Level - FirstFeatures - Walk-In Closet(s)
Utility Room 
Dimensions - 8 x 10Level - First
Save
Ask
Tour
Hide
Share
Exterior Features
Construction Details 
Brick
Exterior 
Lighting
Fencing 
Wood
Lot Features 
Corner Lot
Other Structures 
None
Patio And Porch 
CoveredPatioRear Porch
Roof 
Shingle
Windows/Doors 
ShuttersWindow Coverings
Community Features
Association Fee 
$525.0
Association Fee Frequency 
Annually
Community Features 
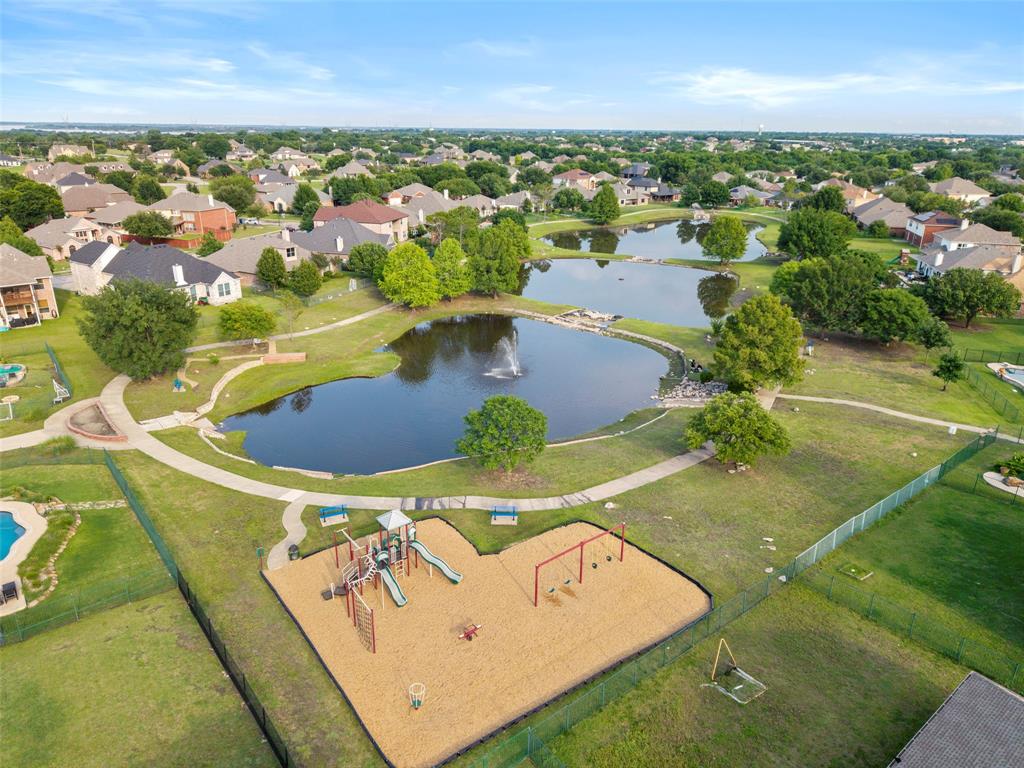
ParkPlaygroundSidewalks
School District 
Wylie ISD
Financing Terms Available 
CashConventionalFHA
Schools
School District
Wylie ISD
Elementary School
Smith
Middle School
Mcmillan
High School
Wylie
Listing courtesy of Bryan Davis of Keller Williams Central bccdavis@kw.com


© 2020 North Texas Real Estate Information Systems. All rights reserved. Information is deemed reliable but is not guaranteed accurate by the MLS or NTREIS. The information being provided is for the consumer's personal, non-commercial use, and may not be reproduced, redistributed, or used for any purpose other than to identify prospective properties consumers may be interested in purchasing.
Last checked: 2026-09-15 12:58 AM CDT

Neighborhood & Commute
Source: Walkscore
Disclosure: Community information and market data powered by Constellation Data Labs. Information is deemed reliable but not guaranteed.
Save
Ask
Tour
Hide
Share