214-620-0411 Sold@MarrTeam.com
Save
Ask
Tour
Hide
Share
$499,900
106 Days On Site

1300 Green Ridge
Weatherford, TX 76085

For Sale|Single Family Residence|Active
4
Beds
3
Total Baths
2
Full Baths
1
Partial Bath
2,404
SqFt
$208
/SqFt
2025
Built
Subdivision:
Wossum Ranch Ph 3
County:
Parker

Due to the health concerns created by Coronavirus we are offering personal 1-1 online video walkthough tours where possible.
Call Now: 214-620-0411
Is this the listing for you? We can help make it yours.
214-620-0411
1300 Green Ridge1300 Green Ridge1300 Green Ridge1300 Green Ridge
Save
Ask
Tour
Hide
Share

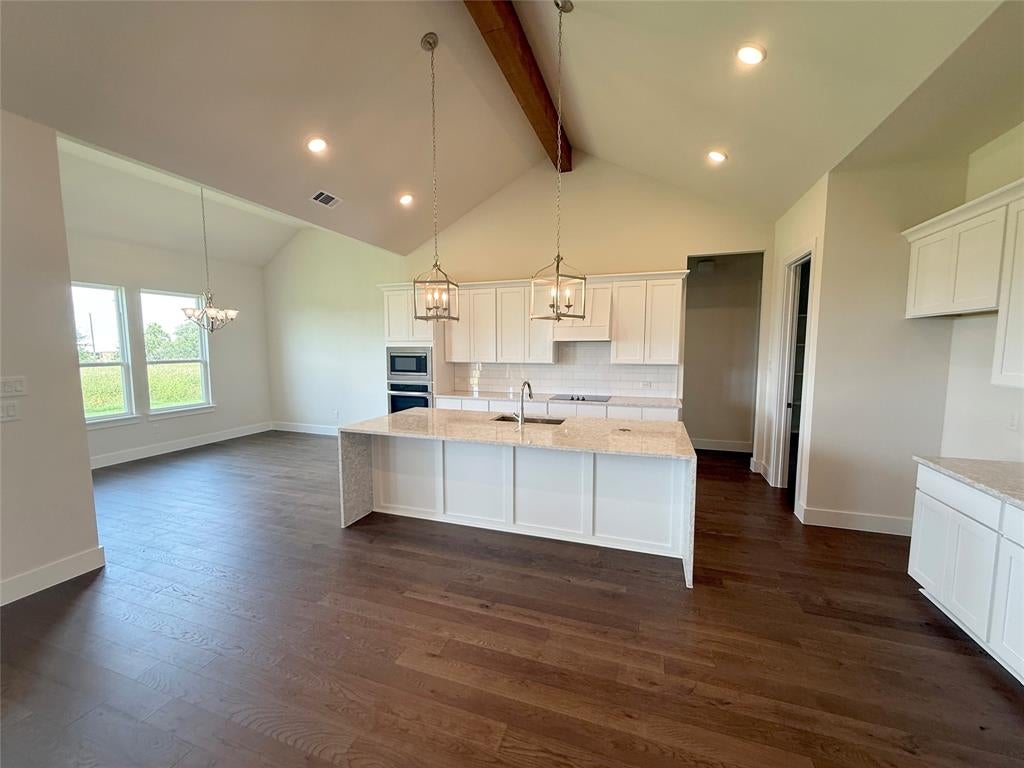
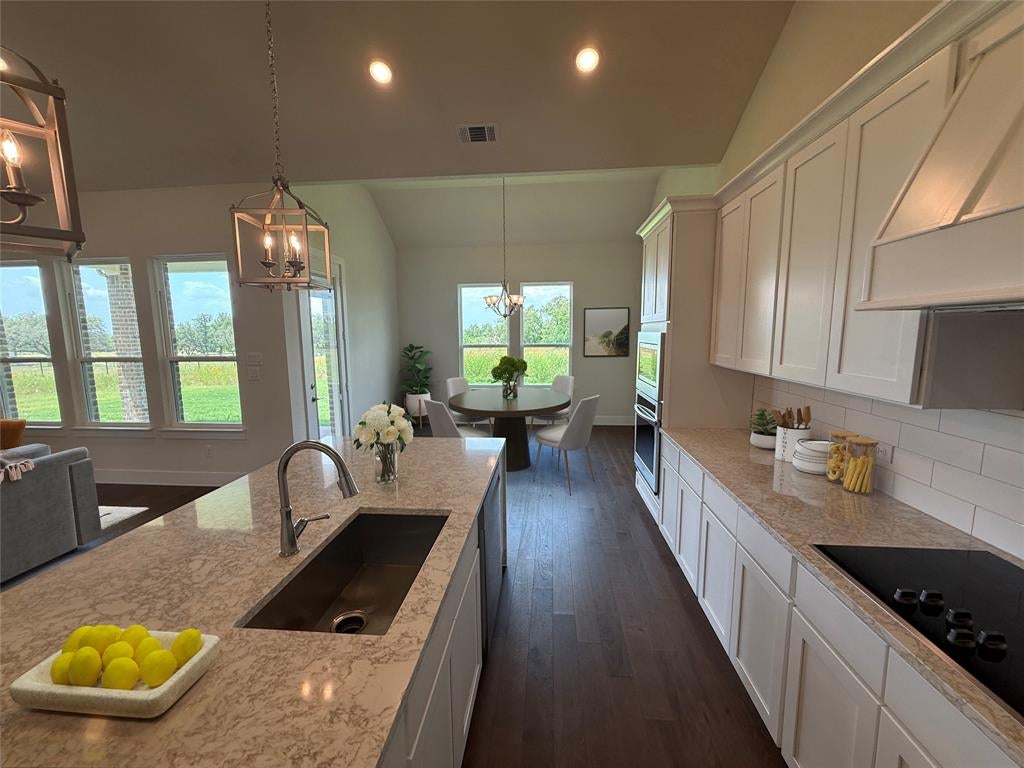
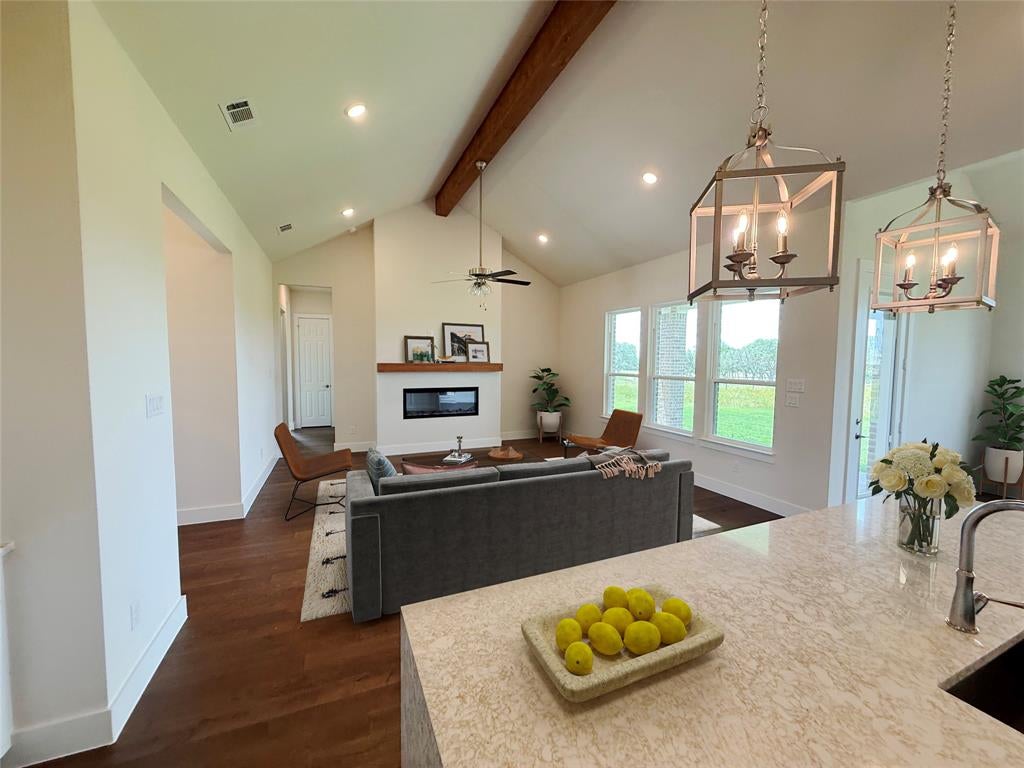
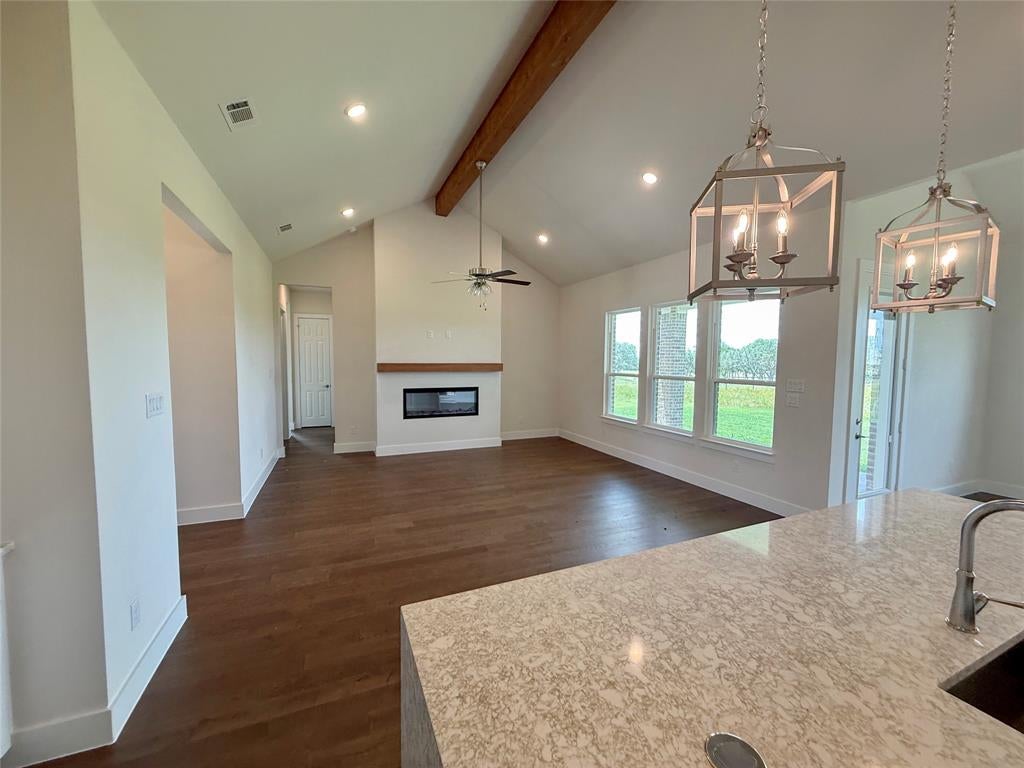
Completed Construction with a 2-10 warranty! Seller will consider concessions with an acceptable offer! Don't miss the stunning Vista Plan that offers 2,404 square feet of thoughtfully designed living space, featuring 4 spacious bedrooms, 2.5 bathrooms, two living areas, and a dedicated study ideal for working from home or pursuing creative endeavors. At the heart of the home, the expansive great room showcases a cozy fireplace and flows seamlessly into the gourmet kitchen, complete with striking waterfall countertops, built-in Samsung appliances, and a generous walk-in pantry. The luxurious primary suite serves as a private retreat, boasting an oversized walk-in closet with direct access to the laundry room, a spa-inspired bathroom with a separate soaking tub, and a large walk-in shower. A versatile second living area provides additional space for a game room, media room, or family lounge. Designed with both comfort and functionality in mind, this exceptional home is perfect for modern living, entertaining, and everyday enjoyment. Some images in this listing have been virtually staged

Save
Ask
Tour
Hide
Share
Listing Snapshot
Price 
$499,900
Days On Site 
106 Days
Bedrooms 
4
Inside Area (SqFt) 
2,404 sqft
Total Baths 
3
Full Baths 
2
Partial Baths 
1
Lot Size 
1.05 Acres
Year Built 
2025
MLS® Number 
21286438
Status 
Active
Property Tax 
$2,187
HOA/Condo/Coop Fees 
$20.83 monthly
Sq Ft Source 
N/A
Friends & Family
Recent Activity
5 days agoListing updated with changes from the MLS®
6 days agoPrice changed to $499,900
3 months agoListing first seen on site
General Features
Acres 
1.05
Attached Garage 
Yes
Garage 
Yes
Garage Spaces 
2
Levels 
One
Parking 
DrivewayGarageAttached
Property Condition 
New Construction
Property Sub Type 
Single Family Residence
Sewer 
Septic Tank
Style 
Traditional
Utilities 
Electricity Available
Water Source 
Public
Interior Features
Appliances 
DishwasherDisposalElectric CooktopElectric OvenElectric Water Heater
Cooling 
Ceiling Fan(s)Central AirElectric
Fireplace 
Yes
Fireplace Features 
Electric
Fireplaces 
1
Flooring 
CarpetCeramic TileWood
Heating 
CentralElectric
Interior 
Kitchen IslandVaulted Ceiling(s)Walk-In Closet(s)
Laundry Features 
Electric Dryer HookupWasher Hookup
Bedroom 
Dimensions - 12 x 13Level - First
Bonus Room 
Dimensions - 12 x 8Level - First
Dining Room 
Dimensions - 14 x 10Level - First
Kitchen 
Dimensions - 9 x 17Level - FirstFeatures - Kitchen Island
Living Room 
Dimensions - 22 x 17Level - FirstFeatures - Ceiling Fan(s)
Master Bedroom 
Dimensions - 16 x 14Level - FirstFeatures - Walk-In Closet(s)
Office 
Dimensions - 9 x 11Level - First
Save
Ask
Tour
Hide
Share
Exterior Features
Construction Details 
Brick
Lot Features 
Interior Lot
Patio And Porch 
Covered
Community Features
Association Fee 
$250.0
Association Fee Frequency 
Annually
School District 
Weatherford ISD
Schools
School District
Weatherford ISD
Elementary School
Martin
Middle School
Tison
High School
Weatherford
Listing courtesy of Reggie McMullin of Keller Williams Realty Reggie@dfwbankhomes.com


© 2020 North Texas Real Estate Information Systems. All rights reserved. Information is deemed reliable but is not guaranteed accurate by the MLS or NTREIS. The information being provided is for the consumer's personal, non-commercial use, and may not be reproduced, redistributed, or used for any purpose other than to identify prospective properties consumers may be interested in purchasing.
Last checked: 2026-09-15 03:01 AM CDT

Neighborhood & Commute
Source: Walkscore
Disclosure: Community information and market data powered by Constellation Data Labs. Information is deemed reliable but not guaranteed.
Save
Ask
Tour
Hide
Share