214-620-0411 Sold@MarrTeam.com
Save
Ask
Tour
Hide
Share
$500,000
103 Days On Site

1614 County Road 1227
Cleburne, TX 76033

For Sale|Single Family Residence|Active
4
Beds
2
Total Baths
2
Full Baths
4,700
SqFt
$106
/SqFt
2021
Built
Subdivision:
Acres on Nolan River
County:
Johnson

Due to the health concerns created by Coronavirus we are offering personal 1-1 online video walkthough tours where possible.
Call Now: 214-620-0411
Is this the listing for you? We can help make it yours.
214-620-0411
1614 County Road 12271614 County Road 12271614 County Road 12271614 County Road 1227
Save
Ask
Tour
Hide
Share

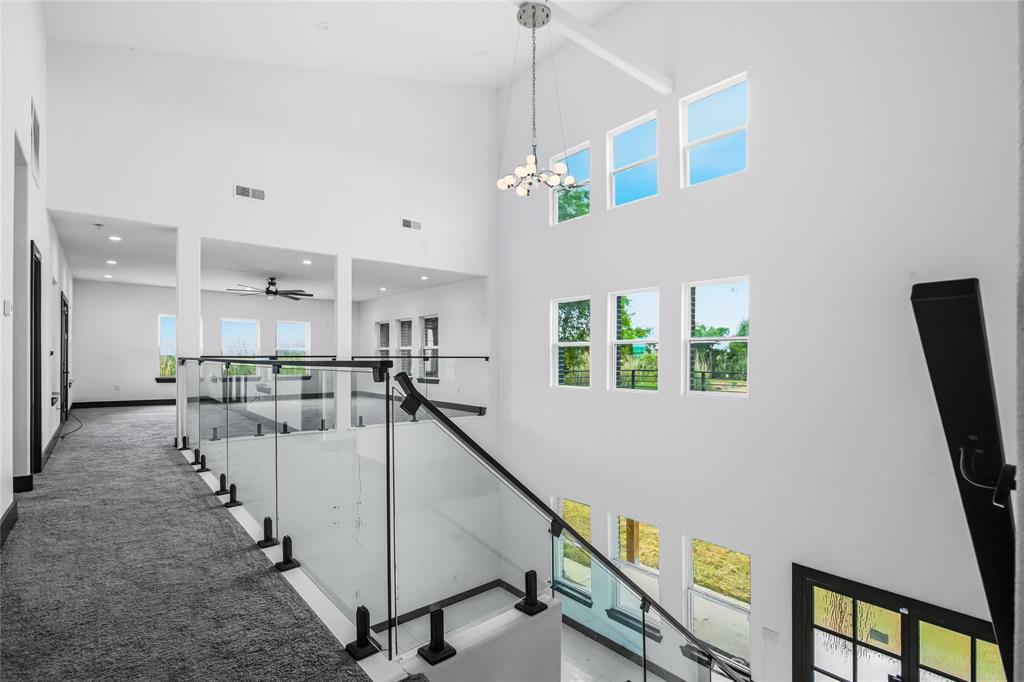
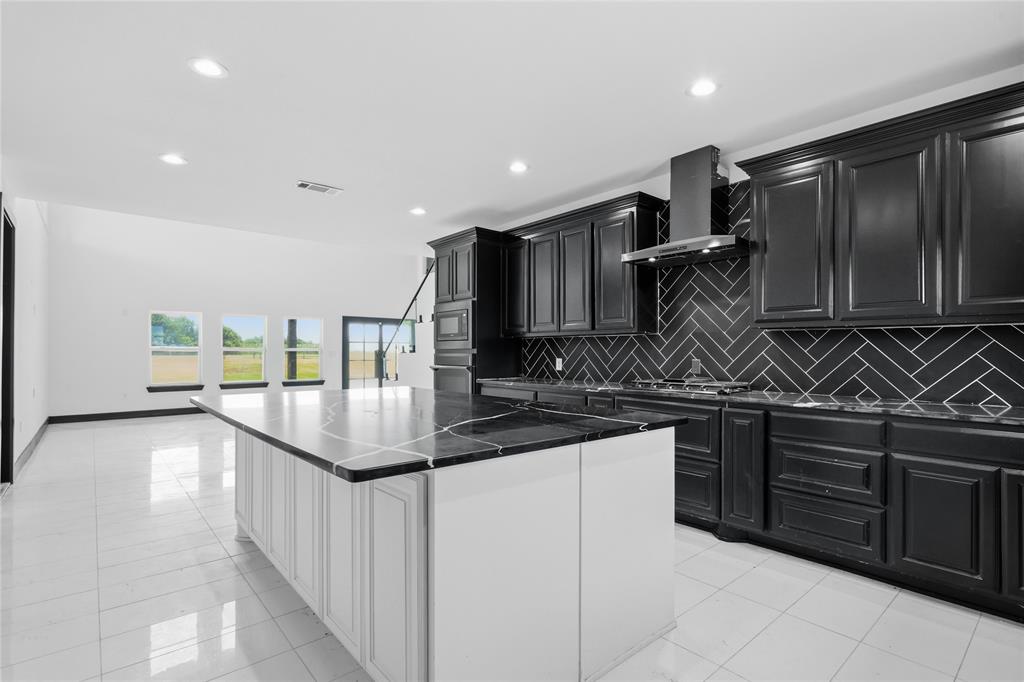
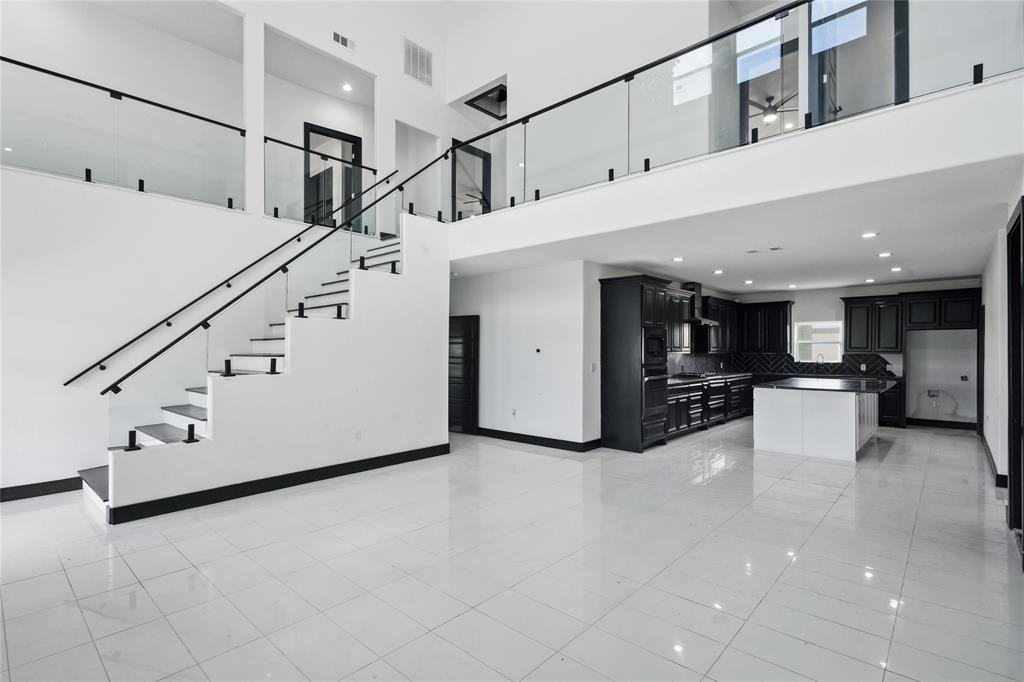
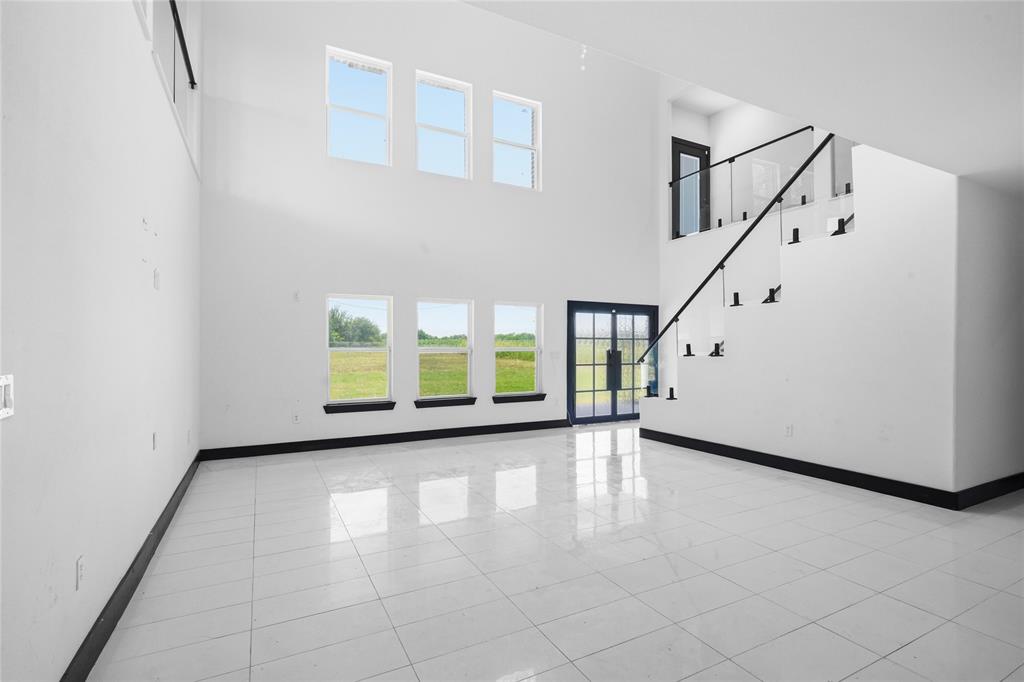
Unbeatable Value — Priced $205,000 Below Appraisal! Escape to your own private 5 acre country sanctuary in Cleburne! This grand Texas retreat blends timeless elegance with modern comfort, featuring an expansive open-concept floor plan accented by soaring ceilings and gleaming marble floors throughout. Designed for seamless daily living and grand-scale entertaining, the versatile layout offers ample space to spread out, host guests, or work quietly from home. Enjoy the ultimate peace and privacy of acreage living without sacrificing proximity to local shopping, dining, and modern conveniences. An extraordinary opportunity to secure incredible value on a remarkable piece of land—schedule your private tour today! Appraisal & Seller’s Disclosure available in Transaction Desk.

Save
Ask
Tour
Hide
Share
Listing Snapshot
Price 
$500,000
Days On Site 
103 Days
Bedrooms 
4
Inside Area (SqFt) 
4,700 sqft
Total Baths 
2
Full Baths 
2
Partial Baths 
N/A
Lot Size 
5 Acres
Year Built 
2021
MLS® Number 
21287209
Status 
Active
Property Tax 
$12,756
HOA/Condo/Coop Fees 
N/A
Sq Ft Source 
N/A
Friends & Family
Recent Activity
4 weeks agoListing updated with changes from the MLS®
4 weeks agoStatus changed to Active
2 months agoPrice changed to $500,000
3 months agoListing first seen on site
General Features
Acres 
5
Attached Garage 
Yes
Foundation 
BlockBrick/MortarStone
Garage 
Yes
Garage Spaces 
2
Levels 
Two
Parking 
Additional ParkingGarage Faces SideGatedRV Access/ParkingAttached
Property Sub Type 
Single Family Residence
Security 
Security GateSmoke Detector(s)
Special Circumstances 
Standard
Style 
Contemporary/Modern
Utilities 
Electricity Available
Water Source 
Well
Interior Features
Appliances 
DishwasherDisposalElectric CooktopElectric OvenMicrowaveVented Exhaust Fan
Cooling 
Ceiling Fan(s)Central AirElectric
Flooring 
CarpetCeramic TileMarble
Heating 
Exhaust FanCentralNatural Gas
Interior 
Cathedral Ceiling(s)Eat-in KitchenGranite CountersKitchen IslandVaulted Ceiling(s)Walk-In Closet(s)
Laundry Features 
Electric Dryer HookupWasher Hookup
Window Features 
Window Coverings
Bath-Full 
Dimensions - 1 x 1Level - Second
Bedroom 
Dimensions - 1 x 1Level - Second
Dining Room 
Dimensions - 1 x 1Level - First
Kitchen 
Dimensions - 1 x 1Level - FirstFeatures - Breakfast Bar, Eat-in Kitchen, Pantry
Living Room 
Dimensions - 1 x 1Level - Second
Master Bathroom 
Dimensions - 1 x 1Level - First
Master Bedroom 
Dimensions - 1 x 1Level - First
Utility Room 
Dimensions - 1 x 1Level - First
Save
Ask
Tour
Hide
Share
Exterior Features
Construction Details 
StoneWood SidingStone Veneer
Fencing 
ElectricGate
Patio And Porch 
Patio
Roof 
CompositionShingle
Windows/Doors 
Window Coverings
Community Features
School District 
Cleburne ISD
Financing Terms Available 
CashConventional
Schools
School District
Cleburne ISD
Elementary School
Marti
Middle School
Ad Wheat
High School
Cleburne
Listing courtesy of Paul Sharamitaro of David Christopher & Associates psharamitaro.eas@gmail.com


© 2020 North Texas Real Estate Information Systems. All rights reserved. Information is deemed reliable but is not guaranteed accurate by the MLS or NTREIS. The information being provided is for the consumer's personal, non-commercial use, and may not be reproduced, redistributed, or used for any purpose other than to identify prospective properties consumers may be interested in purchasing.
Last checked: 2026-09-15 12:58 AM CDT

Neighborhood & Commute
Source: Walkscore
Disclosure: Community information and market data powered by Constellation Data Labs. Information is deemed reliable but not guaranteed.
Save
Ask
Tour
Hide
Share