
Save
Ask
Tour
Hide
$450,000
122 Days On Site
211 Mineral Springs DriveAllen, TX 75002
Single Family Residence|Pending
4
Beds
3
Total Baths
3
Full Baths
2,617
SqFt
$172
/SqFt
2003
Built
Subdivision:
Auburn Spgs Ph Three
County:
Collin
Due to the health concerns created by Coronavirus we are offering personal 1-1 online video walkthough tours where possible.
Call Now: 214-620-0411
Is this the listing for you? We can help make it yours.
214-620-0411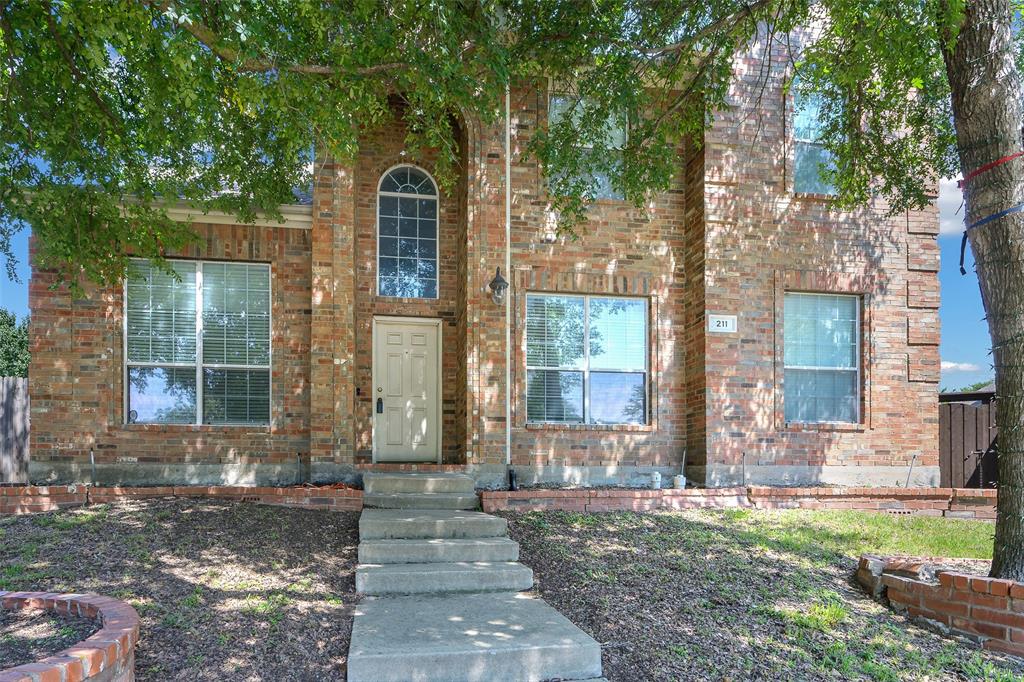
Save
Ask
Tour
Hide
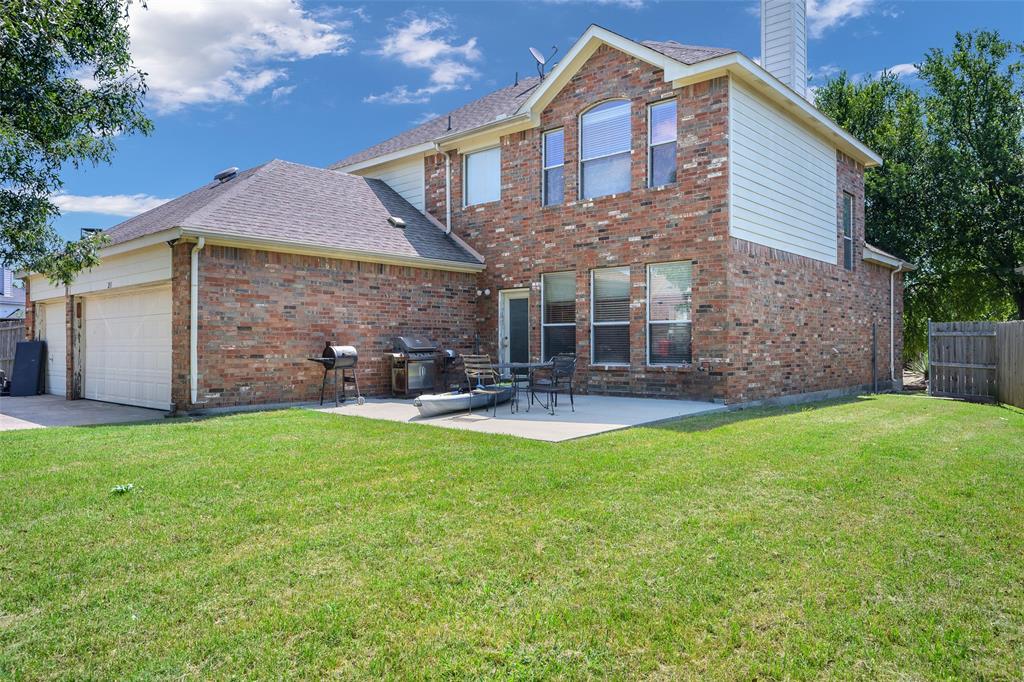
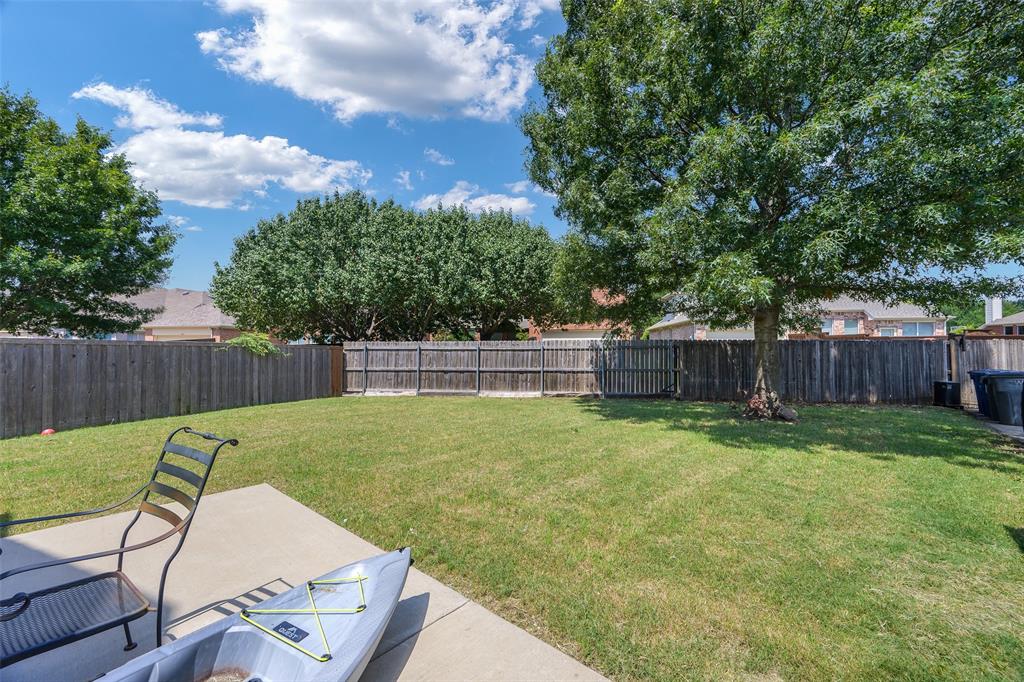
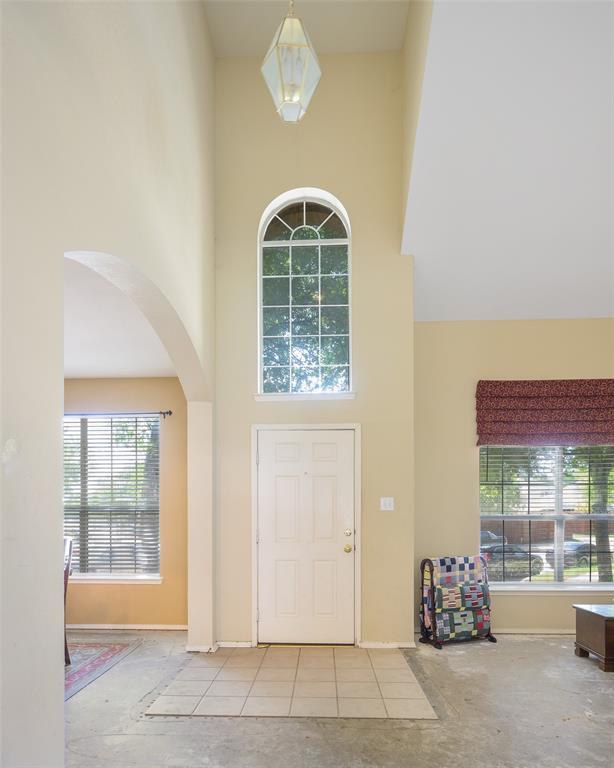
Spacious home on pretty oversized lot. Large master suite up, along with 2 bedrooms and den. Private 4th bedroom down. Impressive entry leads into open kitchen and family room. Walk-in pantry and large laundry room. Lot location on curve features patio and huge back yard. 3 car garage. Property is subject to approval by bankruptcy court and being sold as is with no seller repairs.
Save
Ask
Tour
Hide
Listing Snapshot
Price
$450,000
Days On Site
122 Days
Bedrooms
4
Inside Area (SqFt)
2,617 sqft
Total Baths
3
Full Baths
3
Partial Baths
N/A
Lot Size
0.22 Acres
Year Built
2003
MLS® Number
21289000
Status
Pending
Property Tax
$8,359
HOA/Condo/Coop Fees
$38 monthly
Sq Ft Source
N/A
Friends & Family
Recent Activity
| a month ago | Listing updated with changes from the MLS® | |
| a month ago | Status changed to Pending | |
| 2 months ago | Price changed to $450,000 | |
| 4 months ago | Listing first seen on site |
General Features
Acres
0.22
Attached Garage
Yes
Garage
Yes
Garage Spaces
3
Levels
Two
Parking
GarageAttached
Property Sub Type
Single Family Residence
Sewer
Public Sewer
Special Circumstances
Bankruptcy Property
Water Source
Public
Interior Features
Appliances
DishwasherGas Range
Cooling
Central Air
Fireplace
Yes
Fireplace Features
Metal
Fireplaces
1
Heating
CentralNatural Gas
Interior
PantryWalk-In Closet(s)
Bedroom
Dimensions - 10 x 13Level - Second
Breakfast Room
Dimensions - 12 x 9Level - First
Den
Dimensions - 13 x 14Level - Second
Dining Room
Dimensions - 11 x 12Level - First
Family Room
Dimensions - 17 x 20Level - First
Kitchen
Dimensions - 14 x 11Level - First
Laundry
Dimensions - 9 x 9Level - First
Living Room
Dimensions - 11 x 12Level - First
Master Bathroom
Dimensions - 12 x 11Level - Second
Master Bedroom
Dimensions - 15 x 16Level - Second
Save
Ask
Tour
Hide
Exterior Features
Construction Details
Brick
Fencing
Wood
Lot Features
Interior Lot
Community Features
Association Fee
$114.0
Association Fee Frequency
Quarterly
School District
Allen ISD
Schools
School District
Allen ISD
Elementary School
Olson
Middle School
Curtis
High School
Allen
Listing courtesy of Kathy Webster of Collin County Land Company kwebster@collincountylandcompany.com

© 2020 North Texas Real Estate Information Systems. All rights reserved. Information is deemed reliable but is not guaranteed accurate by the MLS or NTREIS. The information being provided is for the consumer's personal, non-commercial use, and may not be reproduced, redistributed, or used for any purpose other than to identify prospective properties consumers may be interested in purchasing.
Last checked: 2026-10-03 07:37 PM CDT
© 2020 North Texas Real Estate Information Systems. All rights reserved. Information is deemed reliable but is not guaranteed accurate by the MLS or NTREIS. The information being provided is for the consumer's personal, non-commercial use, and may not be reproduced, redistributed, or used for any purpose other than to identify prospective properties consumers may be interested in purchasing.
Last checked: 2026-10-03 07:37 PM CDT
Neighborhood & Commute
Source: Walkscore
Disclosure: Community information and market data powered by Constellation Data Labs. Information is deemed reliable but not guaranteed.
Save
Ask
Tour
Hide
Did you know? You can invite friends and family to your search. They can join your search, rate and discuss listings with you.