214-620-0411 Sold@MarrTeam.com
Save
Ask
Tour
Hide
Share
$500,000
101 Days On Site

216 Meadowlark Lane
Wylie, TX 75098

For Sale|Single Family Residence|Active Under Contract
4
Beds
2
Total Baths
2
Full Baths
2,756
SqFt
$181
/SqFt
1969
Built
Subdivision:
Colonial Acres Add
County:
Collin

Due to the health concerns created by Coronavirus we are offering personal 1-1 online video walkthough tours where possible.
Call Now: 214-620-0411
Is this the listing for you? We can help make it yours.
214-620-0411
216 Meadowlark Lane216 Meadowlark Lane216 Meadowlark Lane216 Meadowlark Lane
Save
Ask
Tour
Hide
Share

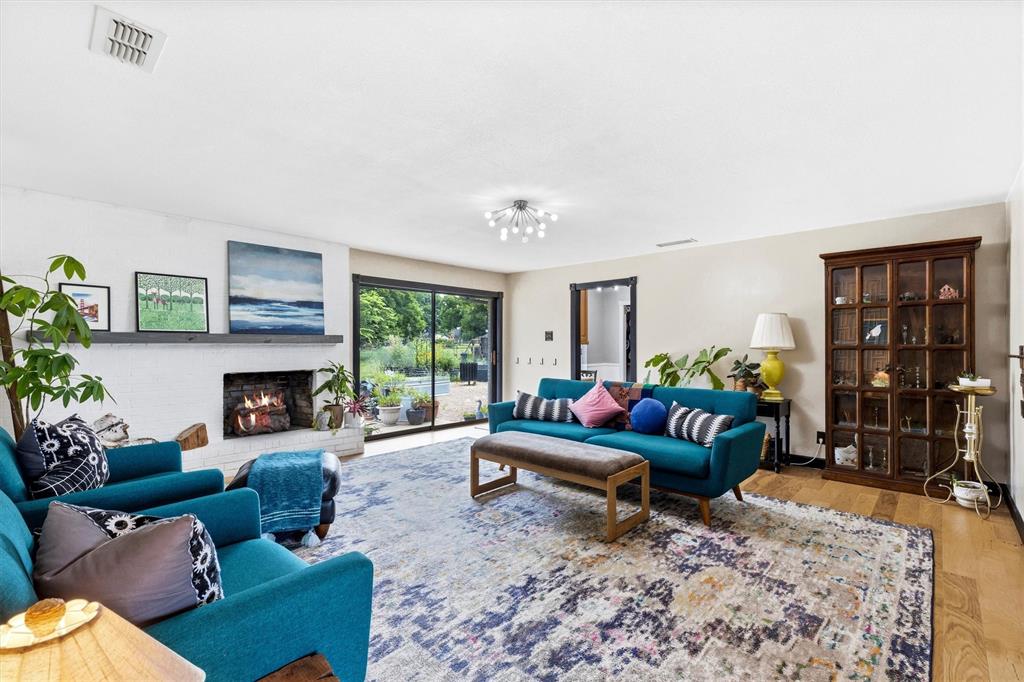
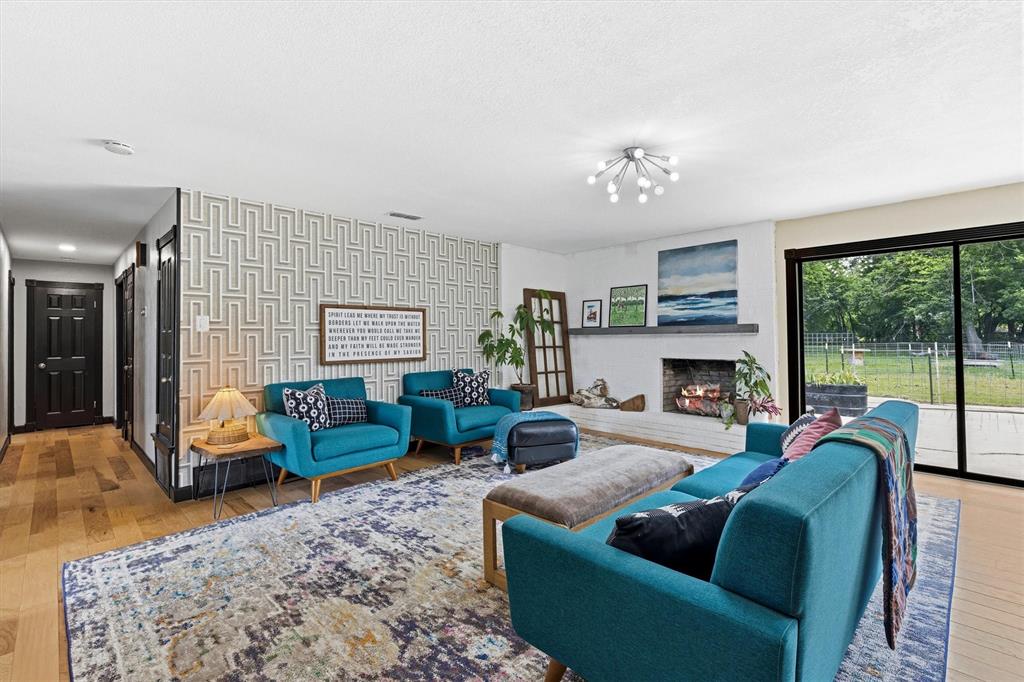
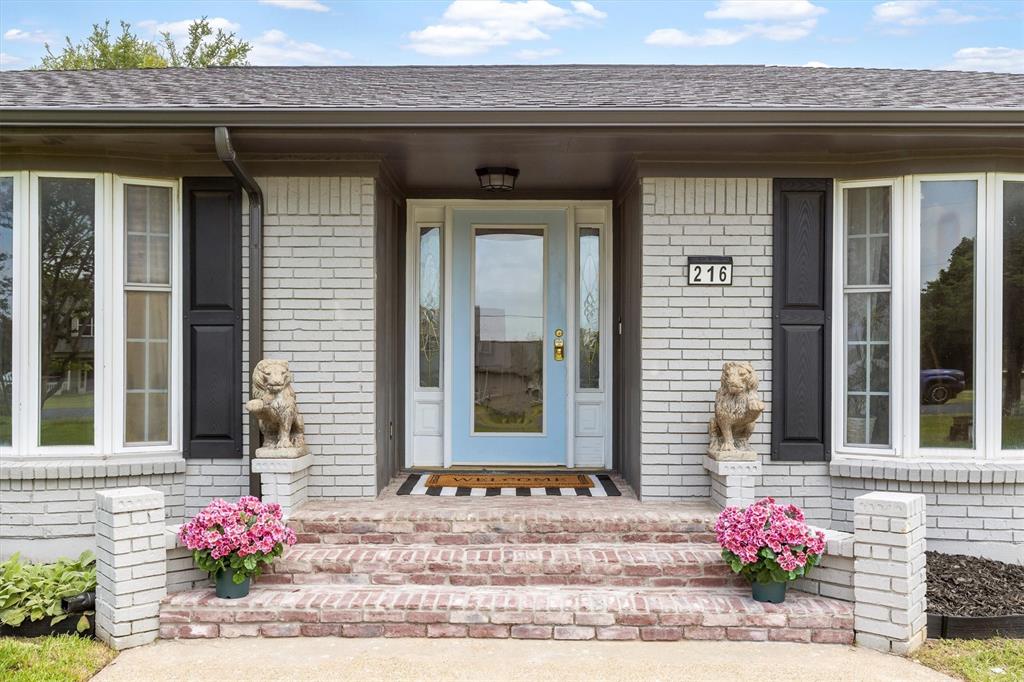
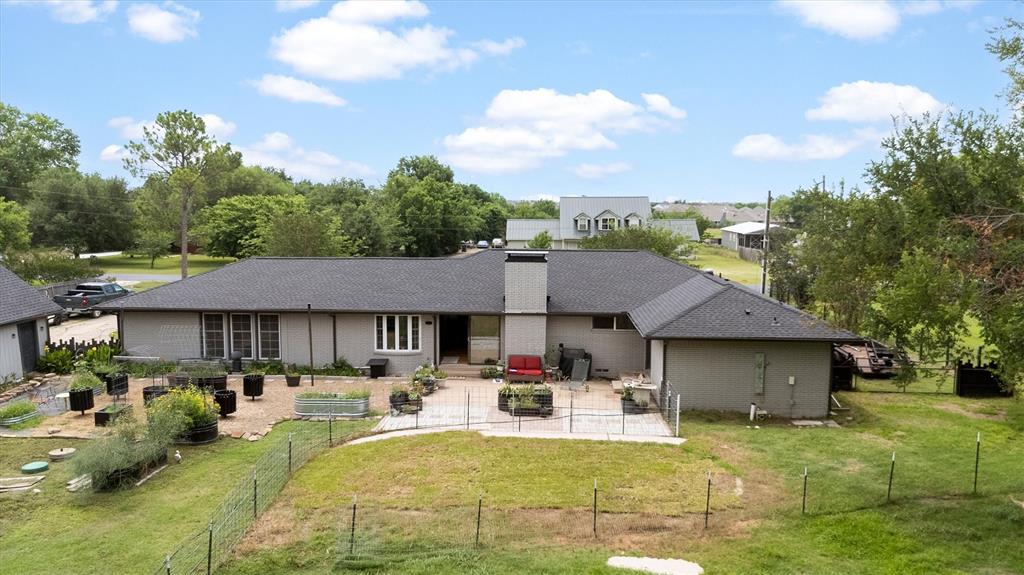
MOTIVATED SELLER! Welcome to this charming retreat in Colonial Acres, where peaceful country living meets everyday convenience. Situated on a cross-fenced .99-acre lot, this meticulously maintained property offers room to roam, garden, and enjoy a true rural lifestyle with convenient access to the George Bush Turnpike. The 2,756-square-foot home features 4 bedrooms, 2 updated baths, a dedicated office, and two spacious living areas designed for comfortable living and entertaining. The inviting family room showcases a reclaimed wood accent wall, adding warmth, character, and rustic charm. The updated primary suite features a spa-like bath with a walk-in shower, dual shower heads, and body sprays, while the secondary bath has also been tastefully renovated. A large butler’s pantry provides abundant storage and serving space, making entertaining family and friends effortless. Outside, you'll find everything needed for a hobby farm or homestead lifestyle, including a goat barn, additional animal shelters, ample garden space for growing herbs and vegetables, a 10' x 10' storage building, and a detached 452 sq. ft. 2-car garage currently used as a workshop. The Roof was replaced in 2025. The cross-fenced acreage provides flexibility for livestock, pets, gardening, and outdoor enjoyment. Whether you're raising animals, pursuing hobbies, or simply seeking extra space and privacy, this rare property offers the best of both worlds—country charm with city convenience and no HOA restrictions. Enjoy wide-open spaces and a peaceful setting while remaining close to shopping, dining, schools, and major commuting routes.

Save
Ask
Tour
Hide
Share
Listing Snapshot
Price 
$500,000
Days On Site 
101 Days
Bedrooms 
4
Inside Area (SqFt) 
2,756 sqft
Total Baths 
2
Full Baths 
2
Partial Baths 
N/A
Lot Size 
1 Acre
Year Built 
1969
MLS® Number 
21292050
Status 
Active Under Contract
Property Tax 
$5,113
HOA/Condo/Coop Fees 
N/A
Sq Ft Source 
N/A
Friends & Family
Recent Activity
4 days agoListing updated with changes from the MLS®
4 days agoStatus changed to Active Under Contract
a month agoPrice changed to $500,000
3 months agoListing first seen on site
General Features
Acres 
1
Foundation 
Pillar/Post/PierSlab
Garage 
Yes
Garage Spaces 
2
Levels 
One
Parking 
DrivewayGarage Door OpenerGarage Faces Front
Property Sub Type 
Single Family Residence
Sewer 
Septic Tank
Special Circumstances 
Standard
Style 
Traditional
Utilities 
Electricity Connected
Water Source 
Public
Interior Features
Appliances 
DishwasherDisposalElectric RangeElectric Water HeaterMicrowave
Cooling 
Ceiling Fan(s)Central AirElectric
Fireplace 
Yes
Fireplace Features 
BedroomDecorativeDenLiving RoomRaised HearthWood Burning
Fireplaces 
2
Flooring 
CarpetTileWoodVinyl
Heating 
CentralElectricFireplace(s)
Interior 
Dry BarEat-in KitchenPantry
Laundry Features 
Electric Dryer Hookup
Window Features 
Bay Window(s)Window Coverings
Bedroom 
Dimensions - 11 x 12Level - First
Bonus Room 
Dimensions - 17 x 9Level - FirstFeatures - Ceiling Fan(s)
Breakfast Room 
Dimensions - 8 x 10Level - FirstFeatures - Eat-in Kitchen
Dining Room 
Dimensions - 22 x 12Level - First
Family Room 
Dimensions - 21 x 16Level - First
Kitchen 
Dimensions - 13 x 10Level - First
Laundry 
Dimensions - 16 x 7Level - First
Living Room 
Dimensions - 18 x 19Level - First
Master Bedroom 
Dimensions - 16 x 19Level - FirstFeatures - Walk-In Closet(s)
Office 
Dimensions - 11 x 7Level - First
Save
Ask
Tour
Hide
Share
Exterior Features
Construction Details 
Brick
Exterior 
Storage
Fencing 
Cross FencedFenced
Lot Features 
LandscapedMany TreesSubdivided
Other Structures 
Barn(s)Garage(s)Shed(s)StorageOther
Patio And Porch 
Front PorchRear Porch
Roof 
Composition
Windows/Doors 
Bay Window(s)Window Coverings
Community Features
School District 
Wylie ISD
Financing Terms Available 
CashConventional
Schools
School District
Wylie ISD
Elementary School
Cox
Middle School
Burnett
High School
Wylie East
Listing courtesy of Jill Noland of Allie Beth Allman & Assoc. jill.noland@alliebeth.com


© 2020 North Texas Real Estate Information Systems. All rights reserved. Information is deemed reliable but is not guaranteed accurate by the MLS or NTREIS. The information being provided is for the consumer's personal, non-commercial use, and may not be reproduced, redistributed, or used for any purpose other than to identify prospective properties consumers may be interested in purchasing.
Last checked: 2026-09-15 12:25 AM CDT

Neighborhood & Commute
Source: Walkscore
Disclosure: Community information and market data powered by Constellation Data Labs. Information is deemed reliable but not guaranteed.
Save
Ask
Tour
Hide
Share