214-620-0411 Sold@MarrTeam.com
Save
Ask
Tour
Hide
Share
$605,000
78 Days On Site

3744 Highland Bayou Drive
Celina, TX 75078

For Sale|Single Family Residence|Active
4
Beds
3
Total Baths
2
Full Baths
1
Partial Bath
3,102
SqFt
$195
/SqFt
2022
Built
Subdivision:
Creeks of Legacy West Ph 2
County:
Denton

Due to the health concerns created by Coronavirus we are offering personal 1-1 online video walkthough tours where possible.
Call Now: 214-620-0411
Is this the listing for you? We can help make it yours.
214-620-0411
3744 Highland Bayou Drive3744 Highland Bayou Drive3744 Highland Bayou Drive3744 Highland Bayou Drive
Save
Ask
Tour
Hide
Share

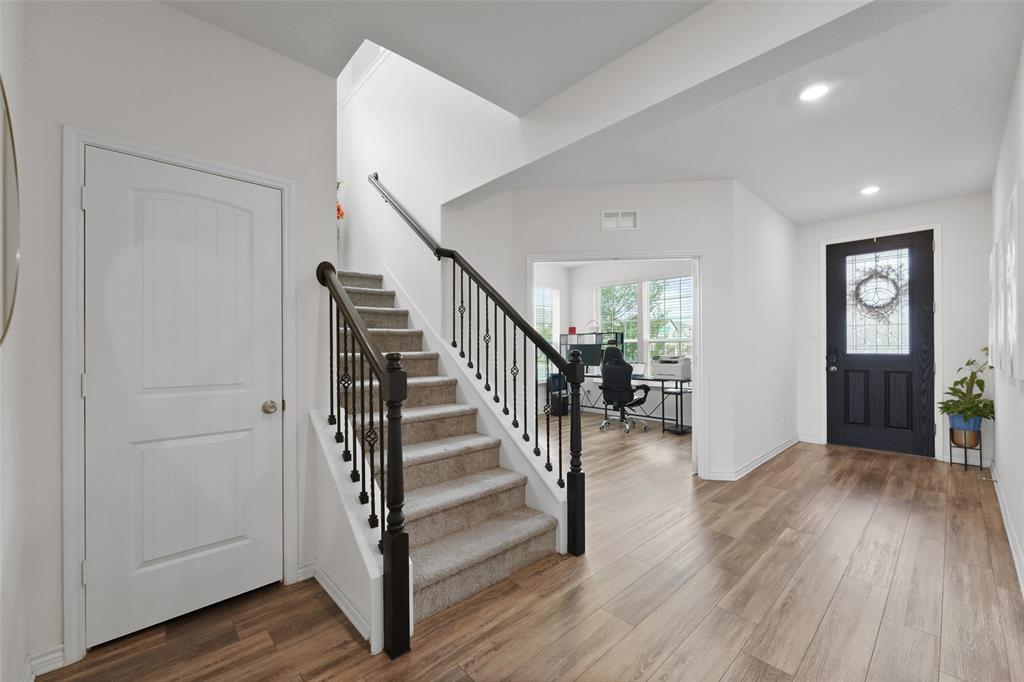
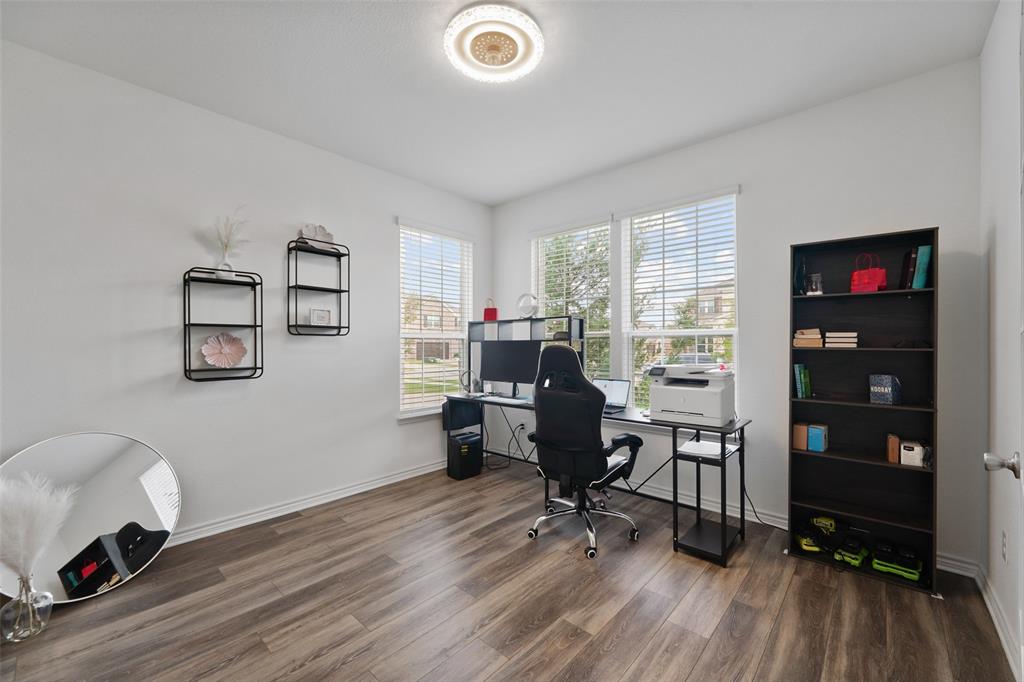
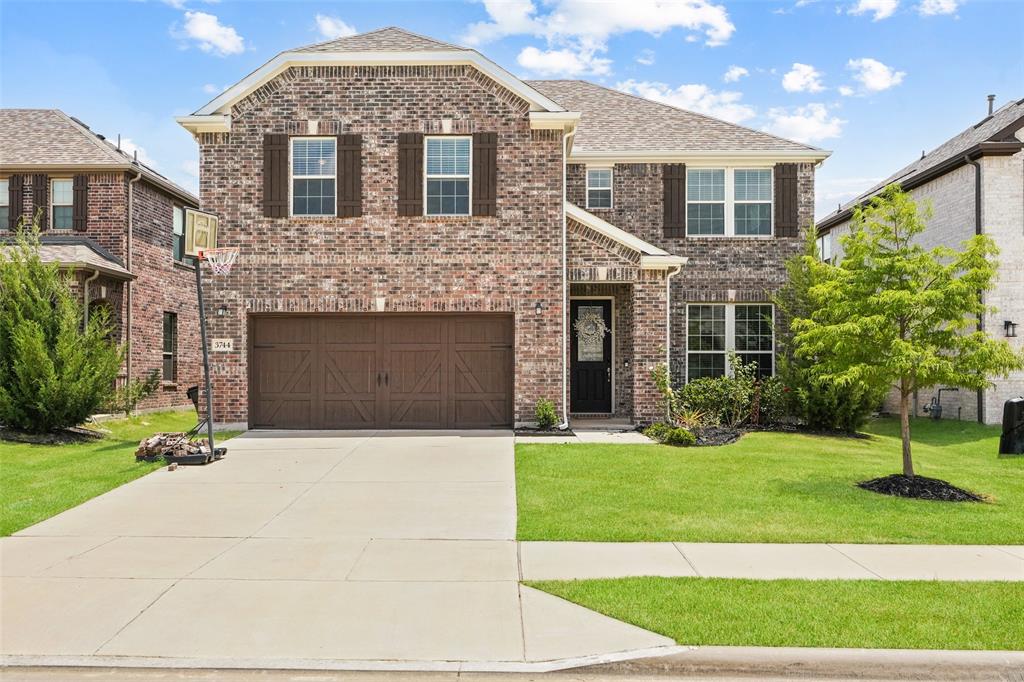
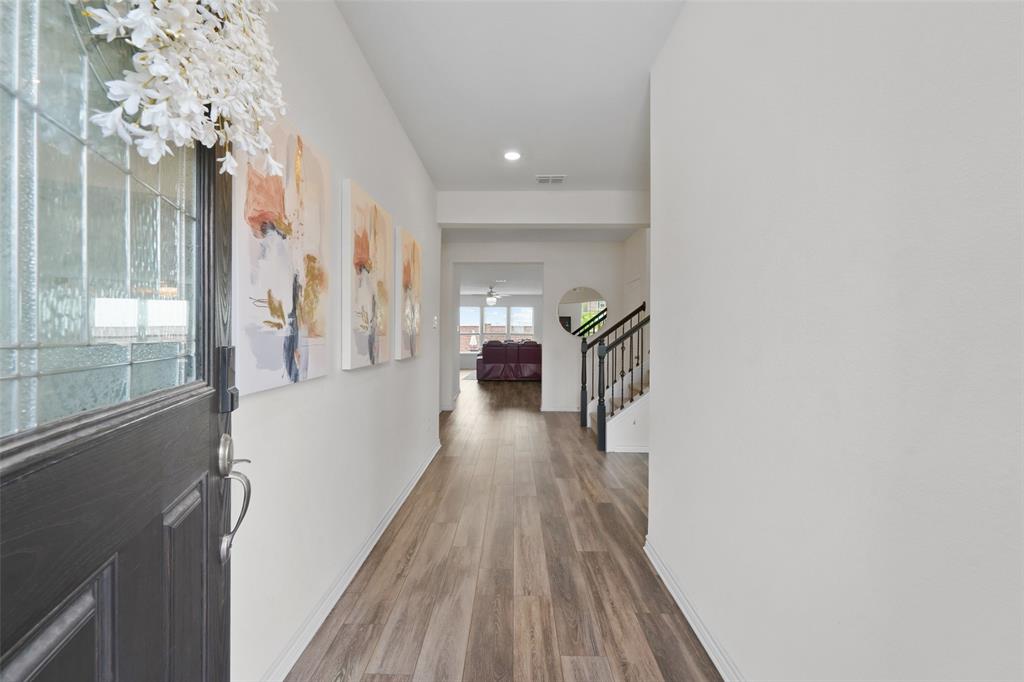
LOCATION! LOCATION! LOCATION! This stunning two-story brick-front home features numerous builder upgrades throughout. Inside, discover an open floor plan with 9-ft. ceilings featuring a modern kitchen, which stunning granite countertops and large island, an Emser® tile backsplash, stainless steel ENERGY STAR® certified gas appliances and 42-in. upper cabinets, which overlooks the spacious living area. The downstairs owner’s suite impresses with a extended dual-sink vanity with knee space, large walk-in closet, tub and separate shower highlighted by beautiful tile. The first floor also features large den with double doors and a dedicated laundry room. The upstairs has 3 bedrooms each with a walk-in closet, a large and loft and storage closet, and a beautiful 3-piece bathroom. The home also has a covered patio, 8-zone sprinkler system, ENERGY STAR® certified ecobee3 Lite thermostats, and window blinds.

Save
Ask
Tour
Hide
Share
Listing Snapshot
Price 
$605,000
Days On Site 
78 Days
Bedrooms 
4
Inside Area (SqFt) 
3,102 sqft
Total Baths 
3
Full Baths 
2
Partial Baths 
1
Lot Size 
0.143 Acres
Year Built 
2022
MLS® Number 
21292520
Status 
Active
Property Tax 
$12,016
HOA/Condo/Coop Fees 
$468 Semi-Annually
Sq Ft Source 
N/A
Friends & Family
Recent Activity
a week agoListing updated with changes from the MLS®
a week agoPrice changed to $605,000
3 months agoListing first seen on site
General Features
Acres 
0.143
Attached Garage 
Yes
Foundation 
Slab
Garage 
Yes
Garage Spaces 
2
Levels 
Two
Parking 
DrivewayGarageGarage Door OpenerGarage Faces FrontAttached
Property Sub Type 
Single Family Residence
Security 
Carbon Monoxide Detector(s)Smoke Detector(s)
Sewer 
Public Sewer
Special Circumstances 
Standard
Style 
Traditional
Utilities 
Cable Available
Interior Features
Appliances 
DishwasherDisposalElectric OvenGas CooktopMicrowaveVented Exhaust Fan
Cooling 
Ceiling Fan(s)ElectricZoned
Flooring 
CarpetCeramic TileVinyl
Heating 
Exhaust FanCentral
Interior 
Eat-in KitchenGranite CountersKitchen IslandOpen FloorplanWalk-In Closet(s)High Speed InternetIn-Law Floorplan
Window Features 
Window Coverings
Bedroom 
Dimensions - 12 x 14Level - SecondFeatures - Walk-In Closet(s)
Bonus Room 
Dimensions - 13 x 11Level - Second
Dining Room 
Dimensions - 13 x 12Level - First
Kitchen 
Dimensions - 15 x 13Level - FirstFeatures - Breakfast Bar, Eat-in Kitchen, Kitchen Island
Living Room 
Dimensions - 13 x 13Level - First
Loft 
Dimensions - 18 x 13Level - Second
Master Bedroom 
Dimensions - 16 x 14Level - FirstFeatures - Walk-In Closet(s)
Save
Ask
Tour
Hide
Share
Exterior Features
Exterior 
Rain GuttersLighting
Fencing 
Wood
Lot Features 
Interior LotLandscapedSubdivided
Patio And Porch 
Covered
Roof 
Composition
Windows/Doors 
Window Coverings
Community Features
Association Fee 
$468.0
Association Fee Frequency 
Semi-Annually
Community Features 
PoolClubhouseCurbsPlaygroundSidewalksTennis Court(s)
School District 
Prosper ISD
Financing Terms Available 
CashConventionalFHAVA Loan
Schools
School District
Prosper ISD
Elementary School
Virgie Witt Smothermon
Middle School
Moseley
High School
Richland
Listing courtesy of Trisha Ramos of Vibrant Real Estate fishwithtrishdotcom@gmail.com


© 2020 North Texas Real Estate Information Systems. All rights reserved. Information is deemed reliable but is not guaranteed accurate by the MLS or NTREIS. The information being provided is for the consumer's personal, non-commercial use, and may not be reproduced, redistributed, or used for any purpose other than to identify prospective properties consumers may be interested in purchasing.
Last checked: 2026-10-03 07:37 PM CDT

Neighborhood & Commute
Source: Walkscore
Disclosure: Community information and market data powered by Constellation Data Labs. Information is deemed reliable but not guaranteed.
Save
Ask
Tour
Hide
Share