
1107 Springfield LaneAllen, TX 75002
Due to the health concerns created by Coronavirus we are offering personal 1-1 online video walkthough tours where possible.
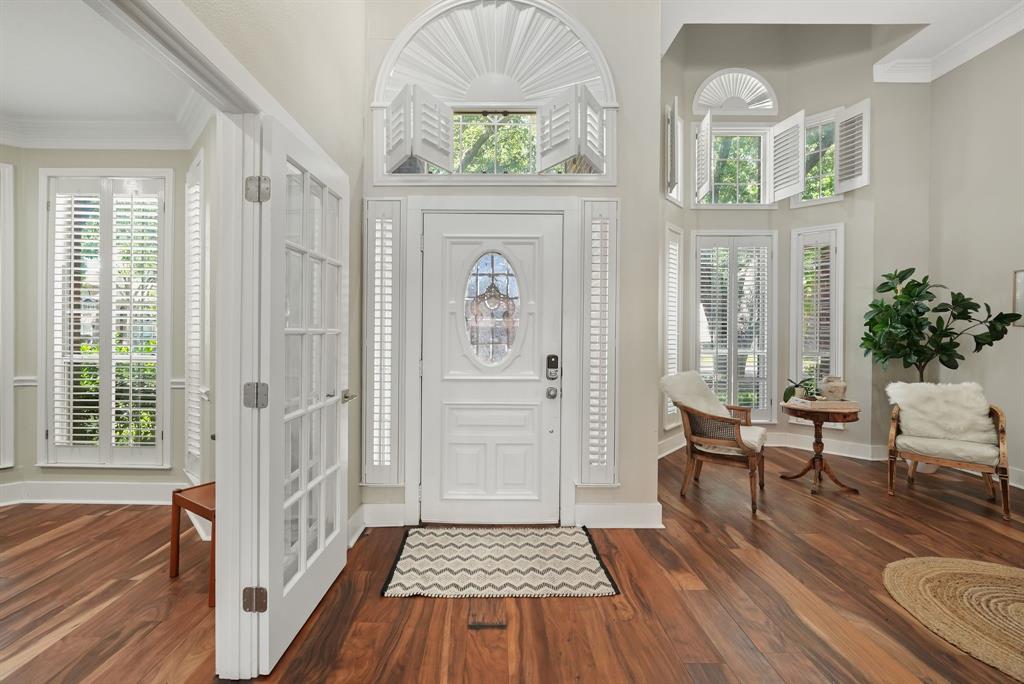
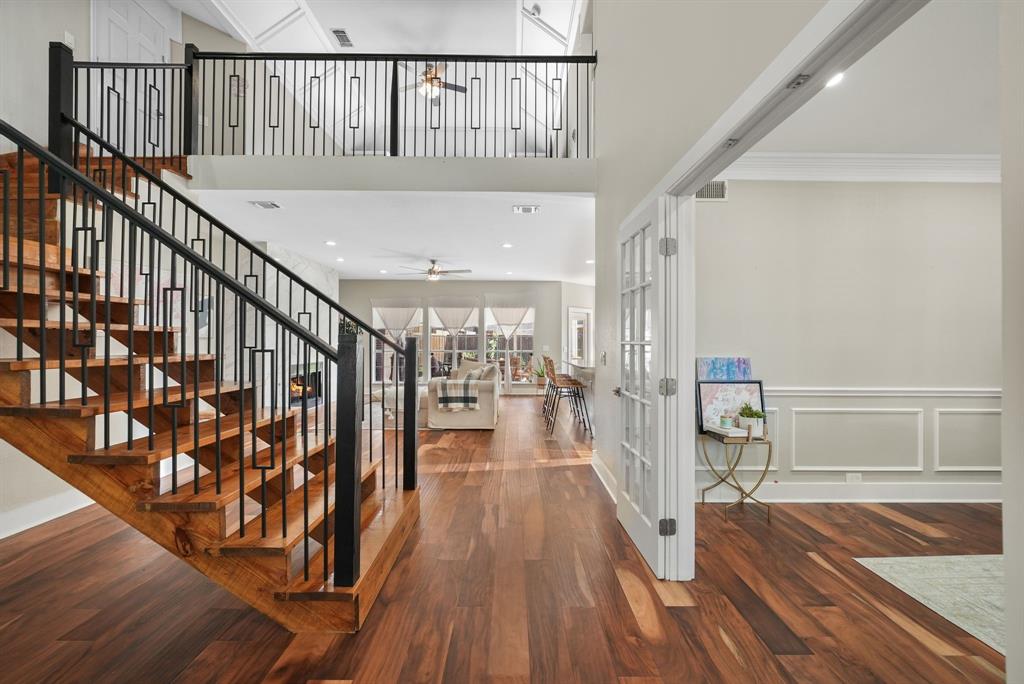
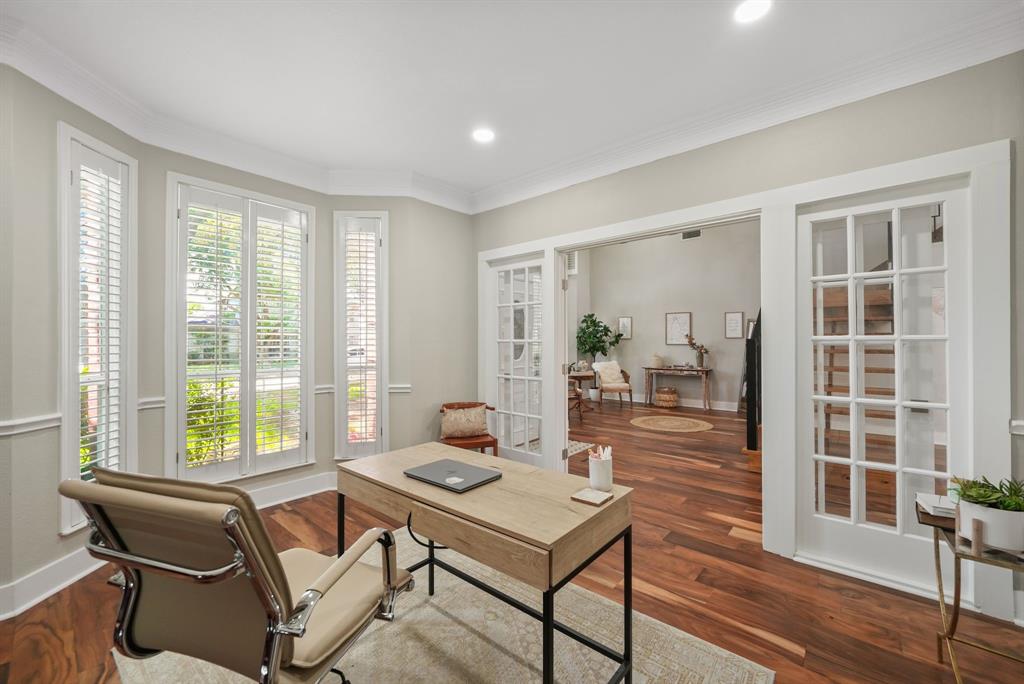
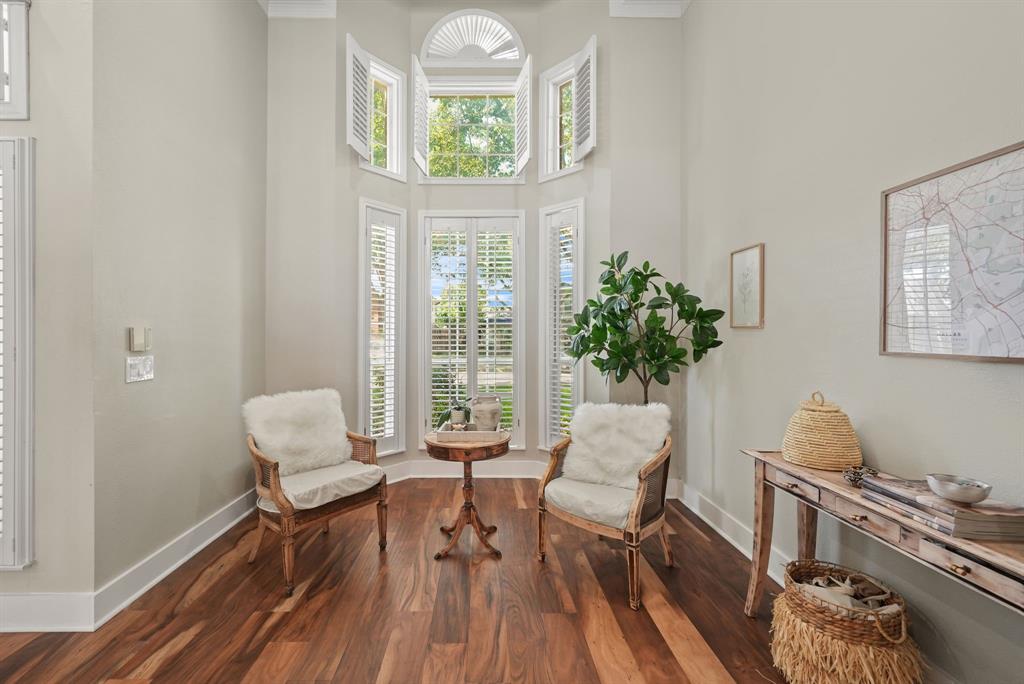
Located in the heart of Allen within highly acclaimed Allen ISD, this extensively updated home combines a prime location with a thoughtfully designed floor plan. Just minutes from premier shopping, dining, parks, and major commuter routes, the home offers two bedrooms on the main level, a dedicated office, multiple living spaces, and modern updates throughout. From the moment you step inside, a dramatic two-story foyer, sweeping staircase with custom iron balusters, soaring ceilings, and hardwood floors create an impressive first impression. Natural light fills the home, highlighting the updated finishes and inviting living spaces throughout. Designed for both entertaining and everyday living, the open-concept floor plan centers around a striking floor-to-ceiling fireplace and flows seamlessly into the renovated kitchen. Featuring a spacious island, abundant cabinetry, stylish finishes, and ample workspace, the kitchen serves as the heart of the home while connecting effortlessly to the main living and dining areas. The thoughtfully designed layout includes two bedrooms on the main level, providing flexibility for guests, multigenerational living, or a private secondary suite. The primary retreat offers a beautifully remodeled spa-inspired bath complete with a freestanding soaking tub, oversized frameless glass shower, dual vanities, illuminated mirrors, and elegant finishes. A private office and additional living area provide flexible spaces for working from home, a playroom, or a second lounge. Upstairs, spacious secondary bedrooms and a versatile gathering space offers room for everyone to enjoy. Combining extensive updates, a highly functional floor plan, and an unbeatable Allen location, this move-in-ready home offers comfort, convenience, and flexibility.
| 3 months ago | Listing updated with changes from the MLS® | |
| 4 months ago | Listing first seen on site |

© 2020 North Texas Real Estate Information Systems. All rights reserved. Information is deemed reliable but is not guaranteed accurate by the MLS or NTREIS. The information being provided is for the consumer's personal, non-commercial use, and may not be reproduced, redistributed, or used for any purpose other than to identify prospective properties consumers may be interested in purchasing.
Last checked: 2026-10-03 07:37 PM CDT
Did you know? You can invite friends and family to your search. They can join your search, rate and discuss listings with you.