214-620-0411 Sold@MarrTeam.com
Save
Ask
Tour
Hide
Share
$450,000
90 Days On Site

3104 Barkwood Drive
McKinney, TX 75071

Single Family Residence|Pending
4
Beds
3
Total Baths
3
Full Baths
2,632
SqFt
$171
/SqFt
2008
Built
Subdivision:
Heatherwood Ph Two B
County:
Collin

Due to the health concerns created by Coronavirus we are offering personal 1-1 online video walkthough tours where possible.
Call Now: 214-620-0411
Is this the listing for you? We can help make it yours.
214-620-0411
3104 Barkwood Drive3104 Barkwood Drive3104 Barkwood Drive3104 Barkwood Drive
Save
Ask
Tour
Hide
Share

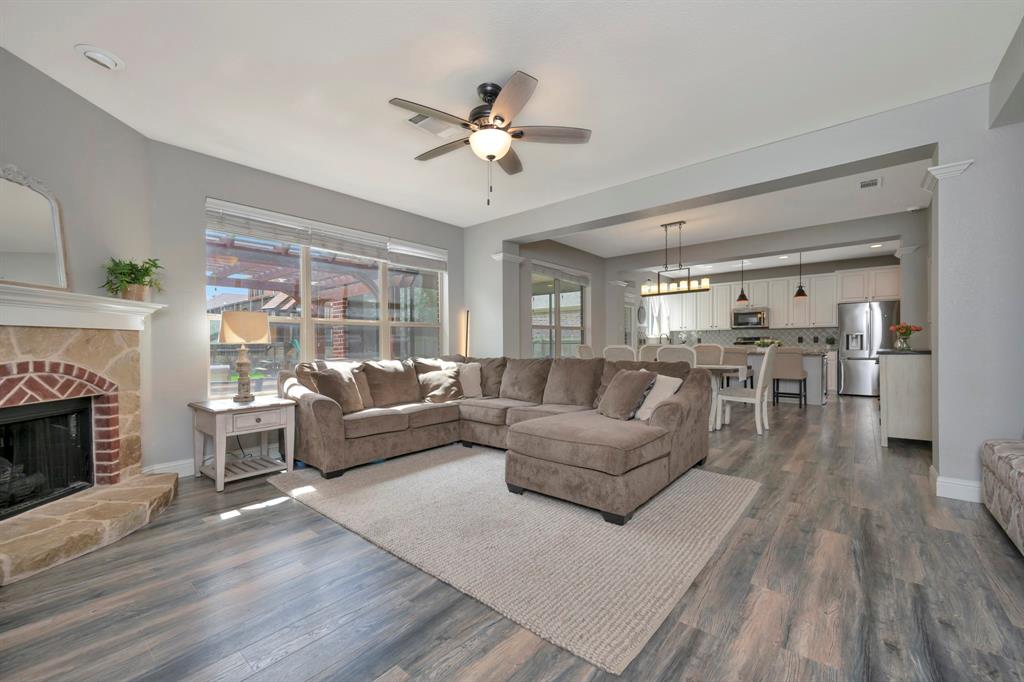
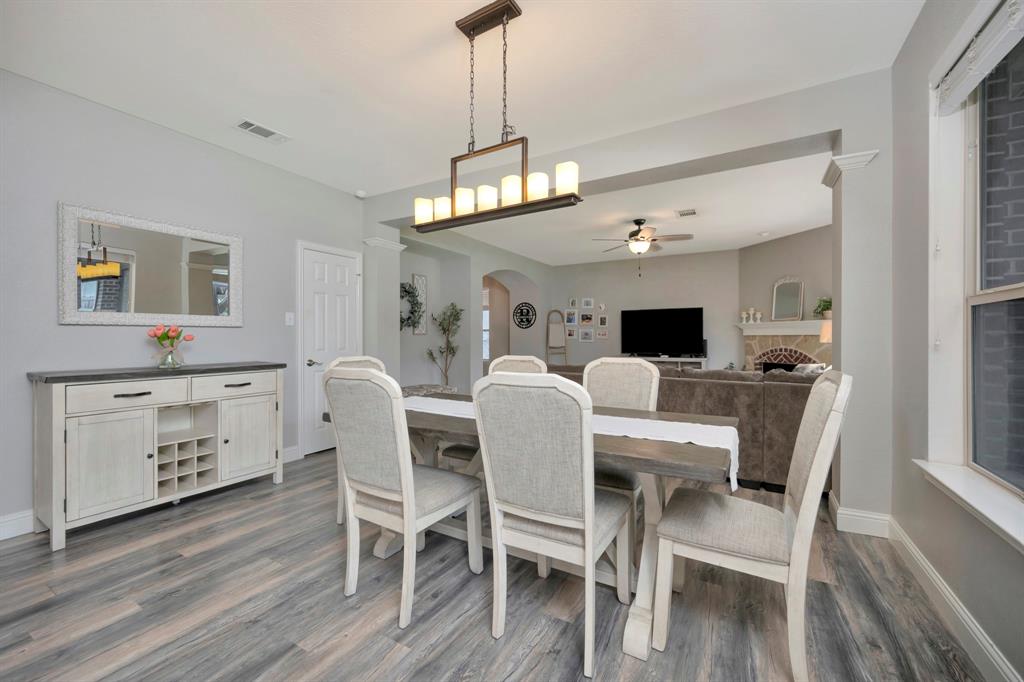
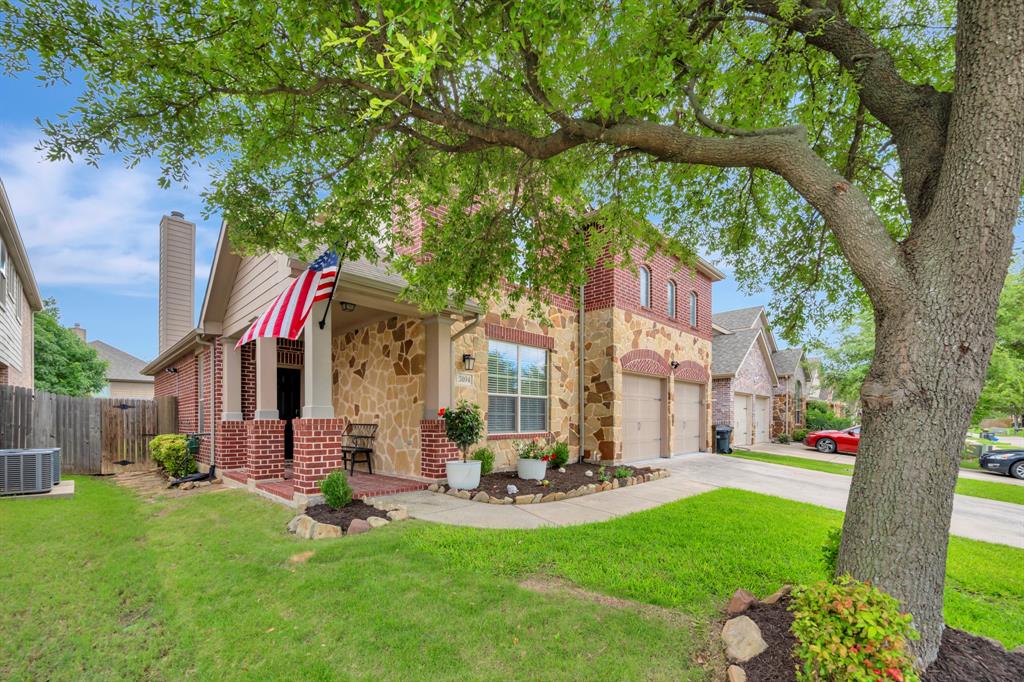
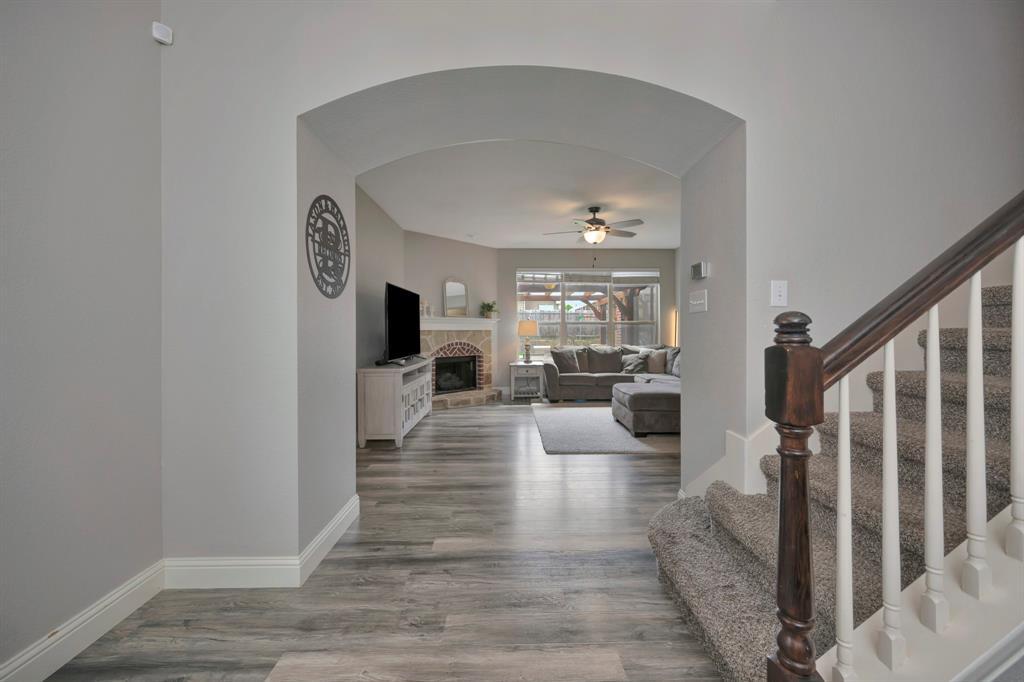
Brand-new roof and gutters installed in July 2026! Prime location in highly sought-after Prosper ISD, just one block from the elementary school. This beautiful four-bedroom home offers exceptional curb appeal with a stone elevation and welcoming front porch. Inside, you will find wood laminate flooring, new carpet with upgraded padding, updated fixtures, five-inch molding, and a cozy stone fireplace with gas logs. The kitchen features granite countertops, an elegant arabesque tile backsplash, pendant lighting, stainless steel appliances, and a large center island with a built-in beverage and wine refrigerator. A new electric range was installed in 2025, with a gas connection available for buyers who prefer gas cooking. The flexible floor plan includes a downstairs bedroom that is ideal for guests or a home office, plus three bedrooms upstairs, including the spacious primary suite. The primary bedroom features a bay window and a beautifully remodeled ensuite bath with a soaking tub, updated vanity, and custom closet. A large upstairs game room provides additional flexible living space. Major updates include a new roof and gutters installed in July 2026, an HVAC system replaced in 2023, both water heaters replaced in December 2022, and a new electric range and dishwasher installed in 2025. Outside, enjoy an enclosed outdoor living area with an arbor and built-in bar overlooking the oversized backyard. The garage includes epoxy flooring and overhead storage. A Ring alarm system with motion detectors and sensor lights will convey with the home.

Save
Ask
Tour
Hide
Share
Listing Snapshot
Price 
$450,000
Days On Site 
90 Days
Bedrooms 
4
Inside Area (SqFt) 
2,632 sqft
Total Baths 
3
Full Baths 
3
Partial Baths 
N/A
Lot Size 
0.145 Acres
Year Built 
2008
MLS® Number 
21293764
Status 
Pending
Property Tax 
$8,642
HOA/Condo/Coop Fees 
$240 Semi-Annually
Sq Ft Source 
N/A
Friends & Family
Recent Activity
3 weeks agoListing updated with changes from the MLS®
3 weeks agoStatus changed to Pending
a month agoPrice changed to $450,000
3 months agoListing first seen on site
General Features
Acres 
0.145
Attached Garage 
Yes
Foundation 
Slab
Garage 
Yes
Garage Spaces 
2
Levels 
Two
Parking 
CoveredDrivewayGarage Door OpenerAttached
Property Sub Type 
Single Family Residence
Security 
Security SystemSmoke Detector(s)
Sewer 
Public Sewer
Special Circumstances 
Standard
Style 
Traditional
Utilities 
Electricity ConnectedNatural Gas Available
Water Source 
Public
Interior Features
Appliances 
DishwasherDisposalElectric OvenMicrowave
Cooling 
Central AirElectric
Fireplace 
Yes
Fireplace Features 
Gas StarterLiving RoomGas Log
Fireplaces 
1
Flooring 
CarpetLaminate
Heating 
CentralElectricFireplace(s)Natural Gas
Interior 
Eat-in KitchenGranite CountersKitchen IslandWalk-In Closet(s)High Speed Internet
Window Features 
Bay Window(s)Window Coverings
Bath-Full 
Dimensions - 10 x 4Level - Second
Game Room 
Dimensions - 18 x 12Level - Second
Master Bathroom 
Dimensions - 9 x 9Level - Second
Master Bedroom 
Dimensions - 17 x 12Level - SecondFeatures - Ceiling Fan(s)
Save
Ask
Tour
Hide
Share
Exterior Features
Construction Details 
BrickStone
Fencing 
Back YardFencedFullWood
Lot Features 
Few TreesInterior LotSubdivided
Other Structures 
Pergola
Patio And Porch 
CoveredRear Porch
Roof 
Composition
Windows/Doors 
Bay Window(s)Window Coverings
Community Features
Accessibility Features 
Accessible EntranceAccessible Approach with Ramp
Association Fee 
$240.0
Association Fee Frequency 
Semi-Annually
Community Features 
Pool
School District 
Prosper ISD
Financing Terms Available 
CashConventionalVA Loan
Schools
School District
Prosper ISD
Elementary School
John A Baker
Middle School
Jones
High School
Rock Hill
Listing courtesy of Kathi Jones of Keller Williams Realty kathijones@kw.com


© 2020 North Texas Real Estate Information Systems. All rights reserved. Information is deemed reliable but is not guaranteed accurate by the MLS or NTREIS. The information being provided is for the consumer's personal, non-commercial use, and may not be reproduced, redistributed, or used for any purpose other than to identify prospective properties consumers may be interested in purchasing.
Last checked: 2026-09-16 05:54 AM CDT

Neighborhood & Commute
Source: Walkscore
Disclosure: Community information and market data powered by Constellation Data Labs. Information is deemed reliable but not guaranteed.
Save
Ask
Tour
Hide
Share