214-620-0411 Sold@MarrTeam.com
Save
Ask
Tour
Hide
Share
$767,999
85 Days On Site

1457 Harbor Springs Drive
Frisco, TX 75036

For Sale|Single Family Residence|Active
3
Beds
4
Total Baths
3
Full Baths
1
Partial Bath
2,693
SqFt
$285
/SqFt
2010
Built
Subdivision:
Frisco Lakes By Del Webb
County:
Denton

Due to the health concerns created by Coronavirus we are offering personal 1-1 online video walkthough tours where possible.
Call Now: 214-620-0411
Is this the listing for you? We can help make it yours.
214-620-0411
1457 Harbor Springs Drive1457 Harbor Springs Drive1457 Harbor Springs Drive1457 Harbor Springs Drive
Save
Ask
Tour
Hide
Share

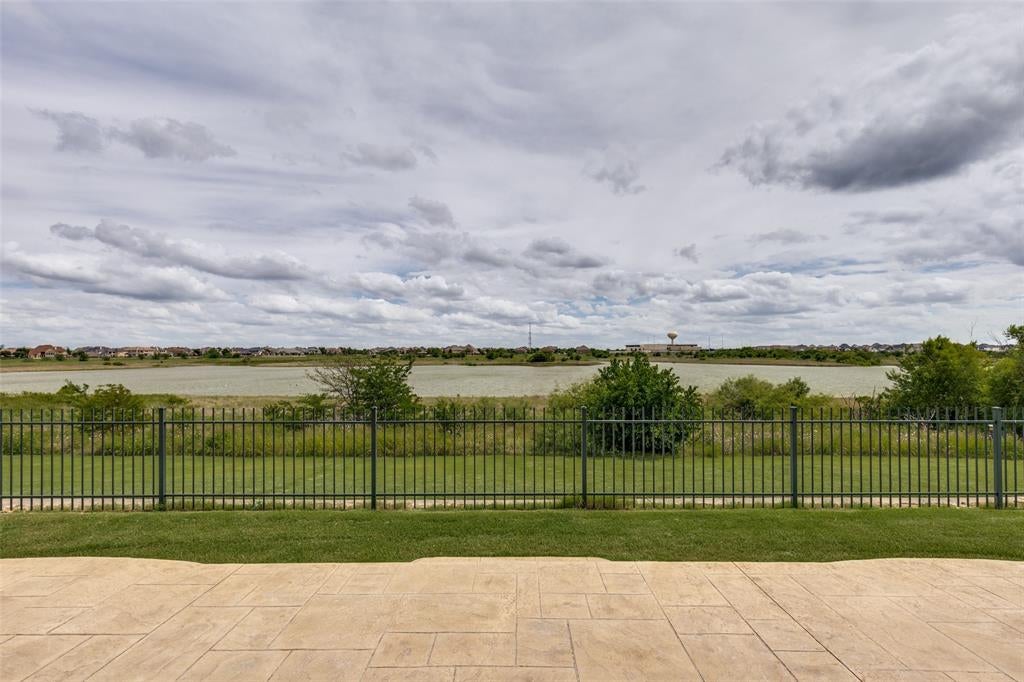
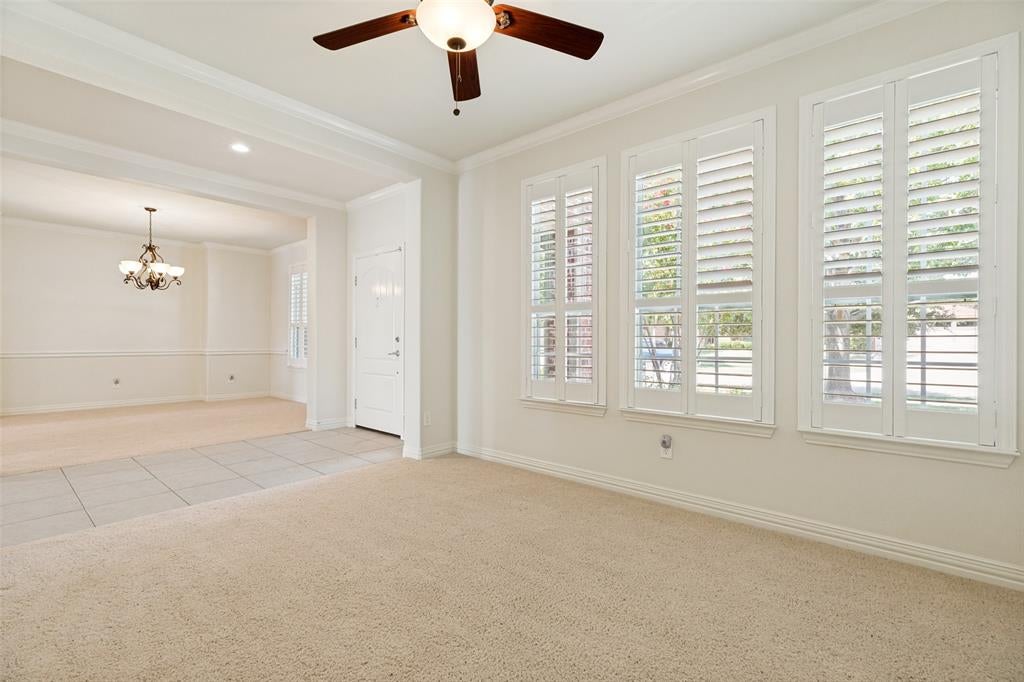
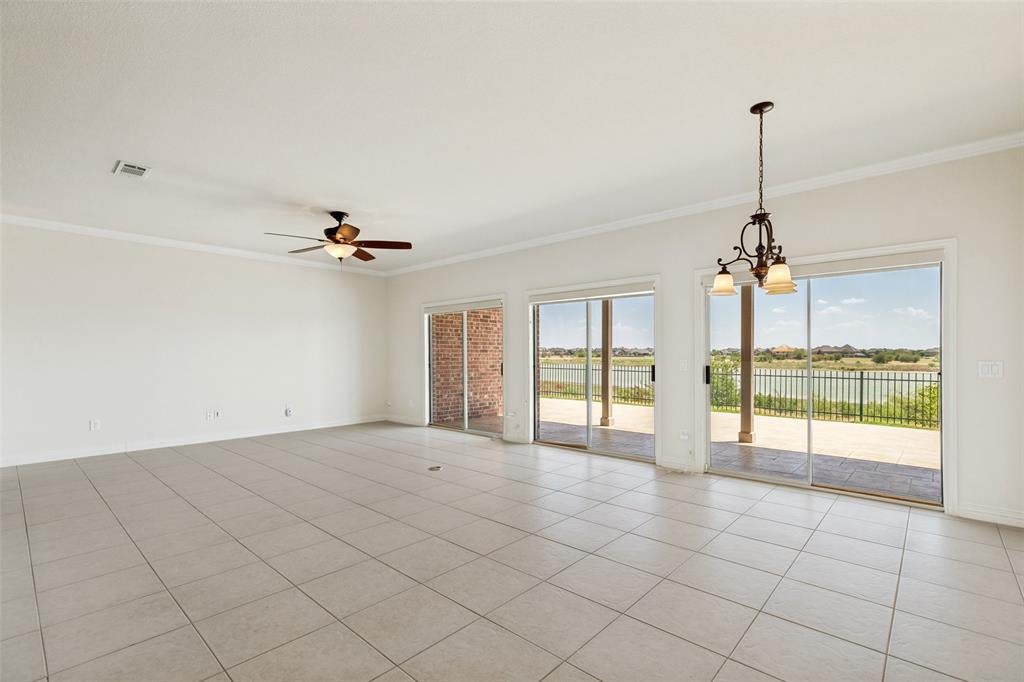
Freshly Updated Morningside Plan with designer selected interior paint! Fresh neutral shade livens the living areas, kitchen & Primary Suite now the perfect soft palate for your furnishings. Move in ready in immaculate condition. Welcome to a Premier Frisco Lakes, Lake View custom 1 story ideally positioned on a spectacular water view lot with a coveted north-south orientation. The expansive covered patio and extended terrace offer endless opportunities for al fresco dining and entertaining. This exceptional custom-built home features 2,693 square feet of thoughtfully designed living space with 3 bedrooms, and 3 full & one-half bath, a separate study, formal dining room, and an open-concept floor plan designed to maximize the stunning water views. The oversized 2.5-car garage offers epoxy-coated flooring and generous storage space. Upgrades include Nottingham Cherry Cabinetry & a large center island with a huge room sized walk-in pantry, gas cooktop, built-in oven, microwave, dishwasher & stainless-steel refrigerator. The kitchen flows seamlessly into the spacious great room and dining area, where a dramatic wall of windows frames breathtaking lake views and creates an ideal setting for everyday living and entertaining. Privately situated at the rear of the home, the primary suite captures tranquil lake views and features plantation shutters, a luxurious ensuite bath with a bench walk-in shower, and an expansive dual-section walk-in closet. Two additional guest suites are thoughtfully separated from the primary retreat, one with a view of the water, each offering a private ensuite bath for exceptional comfort & privacy. UPDATES: HVAC Replacement April 2024, Hot Water Heater January 2025, Interior Paint & Recessed Lighting! Huge Price Reduction

Save
Ask
Tour
Hide
Share
Listing Snapshot
Price 
$767,999
Days On Site 
85 Days
Bedrooms 
3
Inside Area (SqFt) 
2,693 sqft
Total Baths 
4
Full Baths 
3
Partial Baths 
1
Lot Size 
0.189 Acres
Year Built 
2010
MLS® Number 
21295408
Status 
Active
Property Tax 
$13,582
HOA/Condo/Coop Fees 
$200 monthly
Sq Ft Source 
N/A
Friends & Family
Recent Activity
3 days agoListing updated with changes from the MLS®
3 weeks agoPrice changed to $767,999
3 months agoListing first seen on site
General Features
Acres 
0.189
Attached Garage 
Yes
Foundation 
Slab
Garage 
Yes
Garage Spaces 
2
Levels 
One
Parking 
DrivewayGarageGarage Door OpenerGarage Faces FrontOversizedAttached
Property Sub Type 
Single Family Residence
Security 
Smoke Detector(s)
Sewer 
Public Sewer
Special Circumstances 
Standard
Style 
Traditional
Utilities 
Cable AvailableElectricity ConnectedNatural Gas AvailableUnderground Utilities
Water Source 
Public
Interior Features
Appliances 
DishwasherDisposalGas CooktopConvection OvenRefrigeratorVented Exhaust Fan
Cooling 
Ceiling Fan(s)Central AirElectric
Flooring 
CarpetCeramic Tile
Heating 
Exhaust FanCentralNatural Gas
Interior 
Built-in FeaturesChandelierDouble VanityEat-in KitchenGranite CountersKitchen IslandOpen FloorplanPantryWalk-In Closet(s)High Speed InternetIn-Law Floorplan
Laundry Features 
Washer Hookup
Window Features 
ShuttersWindow Coverings
Bath-Full 
Dimensions - 8 x 5Level - First
Bath-Half 
Dimensions - 5 x 5Level - First
Bedroom 
Dimensions - 11 x 20Level - FirstFeatures - Ceiling Fan(s)
Den 
Dimensions - 13 x 19Level - First
Dining Room 
Dimensions - 10 x 17Level - First
Kitchen 
Dimensions - 16 x 15Level - FirstFeatures - Breakfast Bar, Kitchen Island, Pantry
Laundry 
Dimensions - 8 x 7Level - First
Living Room 
Dimensions - 16 x 23Level - FirstFeatures - Breakfast Bar, Ceiling Fan(s)
Master Bathroom 
Dimensions - 10 x 14Level - First
Master Bedroom 
Dimensions - 15 x 18Level - FirstFeatures - Ceiling Fan(s), Walk-In Closet(s)
Save
Ask
Tour
Hide
Share
Exterior Features
Construction Details 
Brick
Exterior 
Rain GuttersPrivate Yard
Fencing 
Back YardWoodWrought Iron
Lot Features 
Few TreesInterior LotLandscapedSubdivided
Patio And Porch 
CoveredRear Porch
Roof 
CompositionShingle
View 
Water
Waterfront Features 
Lake PrivilegesLake Front
Waterview 
Water
Windows/Doors 
ShuttersWindow Coverings
Community Features
Accessibility Features 
Accessible DoorsGrip-Accessible Features
Association Fee 
$600.0
Association Fee Frequency 
Quarterly
Community Features 
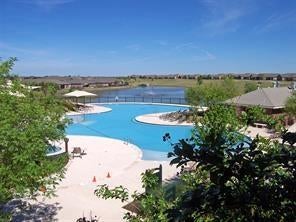
PoolClubhouseCurbsFitness CenterGolfLakeSidewalksTennis Court(s)
School District 
Little Elm ISD
Senior Community 
Yes
Financing Terms Available 
CashConventional
Schools
School District
Little Elm ISD
Elementary School
Hackberry
Middle School
Lowell Strike
High School
Little Elm
Listing courtesy of Mary Ellen Peter of Berkshire HathawayHS PenFed TX maryellen@maryellenpeter.com


© 2020 North Texas Real Estate Information Systems. All rights reserved. Information is deemed reliable but is not guaranteed accurate by the MLS or NTREIS. The information being provided is for the consumer's personal, non-commercial use, and may not be reproduced, redistributed, or used for any purpose other than to identify prospective properties consumers may be interested in purchasing.
Last checked: 2026-09-13 07:31 AM CDT

Neighborhood & Commute
Source: Walkscore
Disclosure: Community information and market data powered by Constellation Data Labs. Information is deemed reliable but not guaranteed.
Save
Ask
Tour
Hide
Share