214-620-0411 Sold@MarrTeam.com
Save
Ask
Tour
Hide
Share
$349,900
81 Days On Site

501 Winchester Drive
Celina, TX 75009

Single Family Residence|Pending
4
Beds
2
Total Baths
2
Full Baths
2,045
SqFt
$171
/SqFt
2012
Built
Subdivision:
Carter Ranch-Phase III The
County:
Collin

Due to the health concerns created by Coronavirus we are offering personal 1-1 online video walkthough tours where possible.
Call Now: 214-620-0411
Is this the listing for you? We can help make it yours.
214-620-0411
501 Winchester Drive501 Winchester Drive501 Winchester Drive501 Winchester Drive
Save
Ask
Tour
Hide
Share

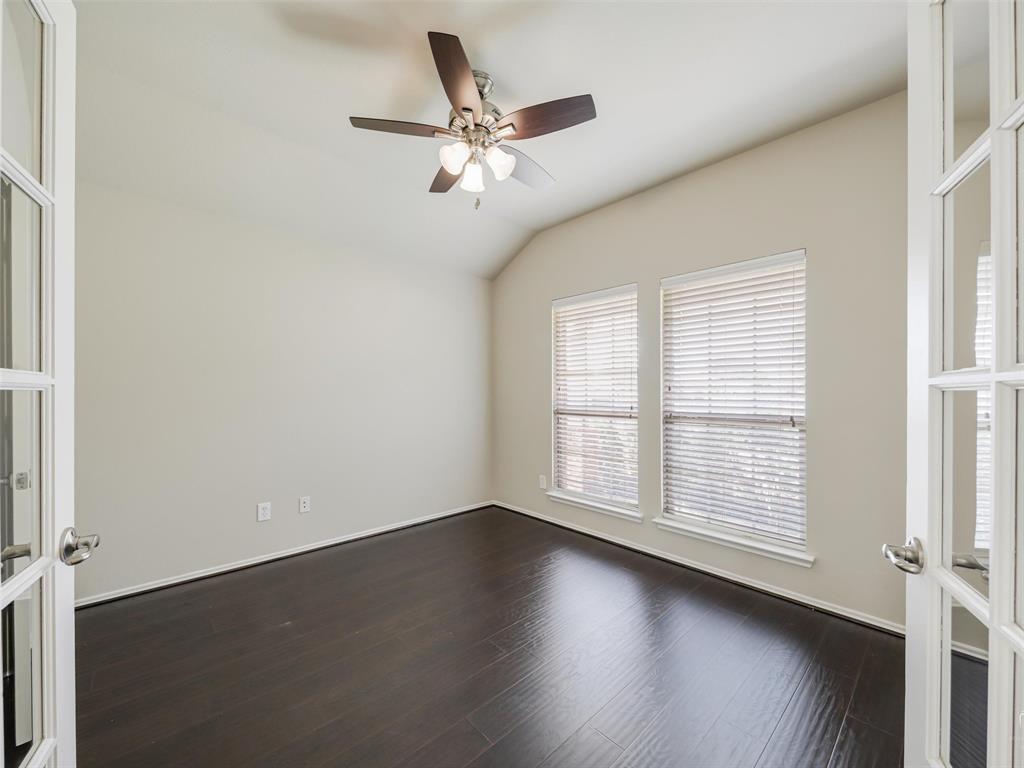
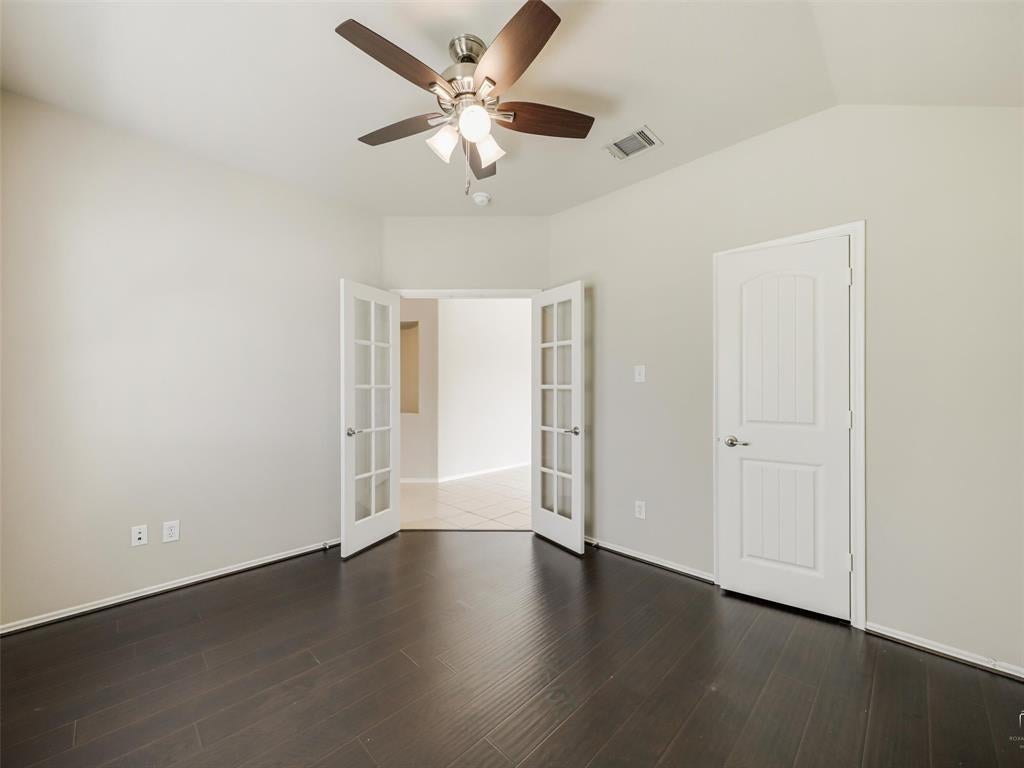
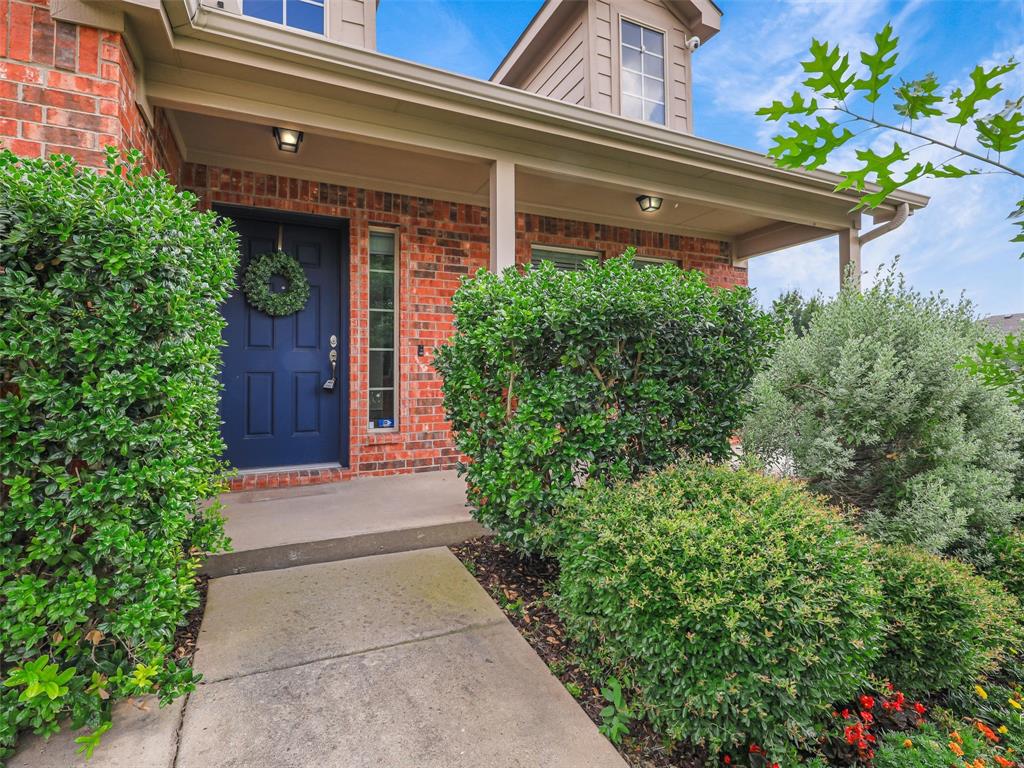
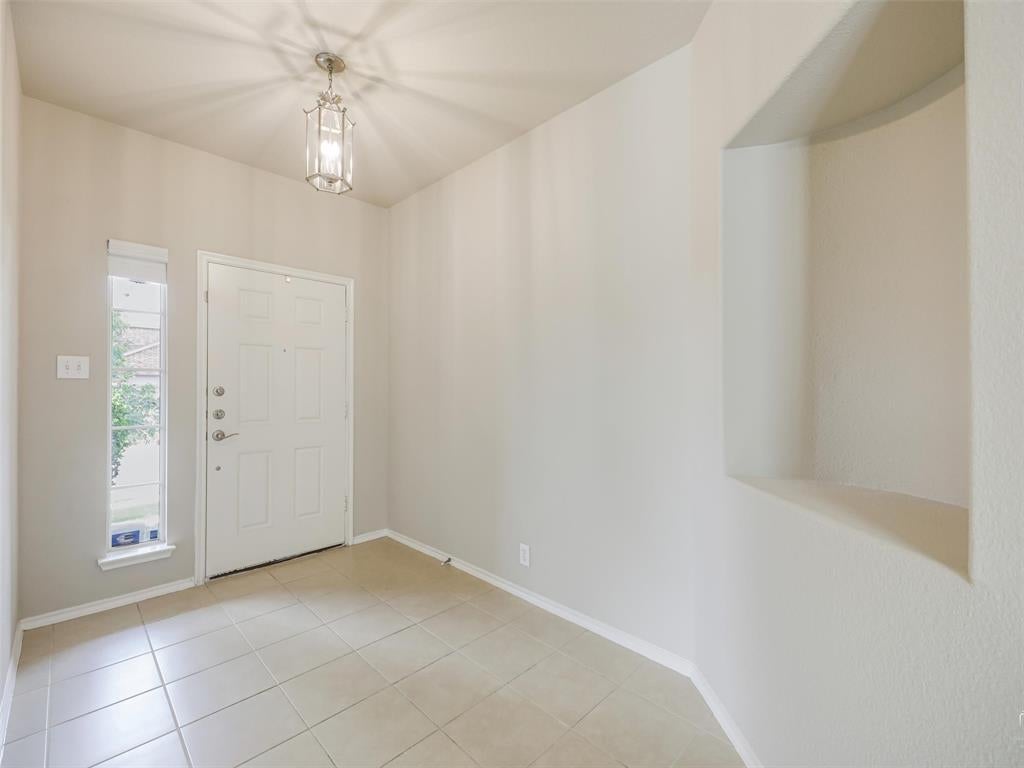
Perfect Pricing equals a great deal for you! Easy Move In prior to school start! Very Motivated Seller! Charming 4-bedroom home features a smart layout designed for modern living located on a perfect corner lot! As you step inside, you are greeted by a inviting formal dining room or could flex into second living space. The expansive chef’s kitchen is a standout feature, boasting rich granite countertops, a gas stove, black appliances, and abundant storage across 42-inch upper cabinets, plus great walk in pantry. Directly off the kitchen, a sunny dining area flows seamlessly into a cozy family room centered around a full brick fireplace with a custom mantle and hearth. Designed with ultimate privacy in mind, the split primary suite offers a peaceful retreat featuring a walk-in closet and a private en-suite bathroom with a deep garden tub, separate shower and dual sinks. Upgrades elevate the entire property, including energy-efficient radiant barrier roofing & recent roof in 2025, a built-in security system, automated lawn sprinklers, updated brushed nickel fixtures, a massive backyard, and an automatic garage door opener. Best of all, this property has no MUD or PID assessments! It is ready for move in with recent paint and fresh carpet installed. Carter Ranch has great community amenites and just a short distance to Preston Road with recent additions of Costco (coming soon), Lowe's, Home Depot and many other conveniences! Excellent schools nearby too! All that is left is you!

Save
Ask
Tour
Hide
Share
Listing Snapshot
Price 
$349,900
Days On Site 
81 Days
Bedrooms 
4
Inside Area (SqFt) 
2,045 sqft
Total Baths 
2
Full Baths 
2
Partial Baths 
N/A
Lot Size 
0.17 Acres
Year Built 
2012
MLS® Number 
21301546
Status 
Pending
Property Tax 
$8,164
HOA/Condo/Coop Fees 
$66.67 monthly
Sq Ft Source 
N/A
Friends & Family
Recent Activity
4 days agoListing updated with changes from the MLS®
4 days agoStatus changed to Pending
a month agoPrice changed to $349,900
3 months agoListing first seen on site
General Features
Acres 
0.17
Attached Garage 
Yes
Foundation 
Slab
Garage 
Yes
Garage Spaces 
2
Green Energy Efficient 
AppliancesInsulationThermostatWindows
Levels 
One
Parking 
DrivewayGarageGarage Door OpenerGarage Faces FrontAttached
Property Sub Type 
Single Family Residence
Security 
Fire AlarmSecurity System OwnedSmoke Detector(s)
Sewer 
Public Sewer
Special Circumstances 
Standard
Style 
Traditional
Utilities 
Cable Available
Water Source 
Public
Interior Features
Appliances 
Built-In Gas RangeDishwasherDisposalElectric OvenGas Water HeaterMicrowaveVented Exhaust Fan
Cooling 
Ceiling Fan(s)Central AirElectric
Fireplace 
Yes
Fireplace Features 
Raised HearthWood BurningGas Log
Fireplaces 
1
Flooring 
CarpetCeramic TileWood
Heating 
Exhaust FanCentralNatural Gas
Interior 
ChandelierDouble VanityGranite CountersOpen FloorplanPantryWalk-In Closet(s)High Speed Internet
Laundry Features 
Electric Dryer Hookup
Window Features 
Window Coverings
Bedroom 
Dimensions - 10 x 10Level - FirstFeatures - Walk-In Closet(s)
Breakfast Room 
Dimensions - 9 x 9Level - First
Dining Room 
Dimensions - 12 x 10Level - First
Kitchen 
Dimensions - 12 x 13Level - FirstFeatures - Breakfast Bar
Living Room 
Dimensions - 16 x 16Level - FirstFeatures - Ceiling Fan(s)
Master Bedroom 
Dimensions - 12 x 16Level - FirstFeatures - Walk-In Closet(s)
Utility Room 
Dimensions - 6 x 5Level - First
Save
Ask
Tour
Hide
Share
Exterior Features
Construction Details 
BrickRadiant Barrier
Exterior 
Rain Gutters
Fencing 
Back YardWood
Lot Features 
Corner LotFew TreesLandscapedSubdivided
Patio And Porch 
Covered
Roof 
Composition
Windows/Doors 
Window Coverings
Community Features
Association Fee 
$200.0
Association Fee Frequency 
Quarterly
Community Features 
PoolCurbsParkPlaygroundSidewalks
School District 
Celina ISD
Financing Terms Available 
CashConventionalFHAVA Loan
Schools
School District
Celina ISD
Elementary School
O'Dell
Middle School
Jerry & Linda Moore
High School
Celina
Listing courtesy of Claudia Kelley of Coldwell Banker Apex, REALTORS claudia@planoabode.com


© 2020 North Texas Real Estate Information Systems. All rights reserved. Information is deemed reliable but is not guaranteed accurate by the MLS or NTREIS. The information being provided is for the consumer's personal, non-commercial use, and may not be reproduced, redistributed, or used for any purpose other than to identify prospective properties consumers may be interested in purchasing.
Last checked: 2026-09-13 02:13 AM CDT

Neighborhood & Commute
Source: Walkscore
Disclosure: Community information and market data powered by Constellation Data Labs. Information is deemed reliable but not guaranteed.
Save
Ask
Tour
Hide
Share