214-620-0411 Sold@MarrTeam.com
Save
Ask
Tour
Hide
Share
$499,990
154 Days On Site

1409 Venture Drive
Northlake, TX 76247

For Sale|Single Family Residence|Active
4
Beds
3
Total Baths
3
Full Baths
2,337
SqFt
$214
/SqFt
2026
Built
Subdivision:
Pecan Square
County:
Denton

Due to the health concerns created by Coronavirus we are offering personal 1-1 online video walkthough tours where possible.
Call Now: 214-620-0411
Is this the listing for you? We can help make it yours.
214-620-0411
1409 Venture Drive1409 Venture Drive1409 Venture Drive1409 Venture Drive
Save
Ask
Tour
Hide
Share

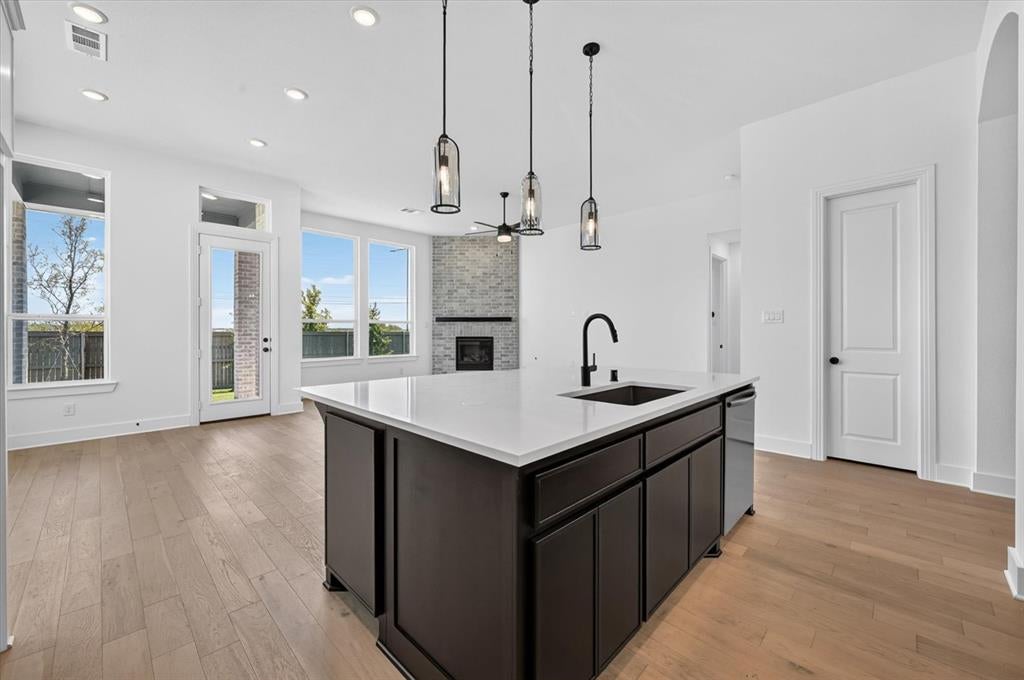
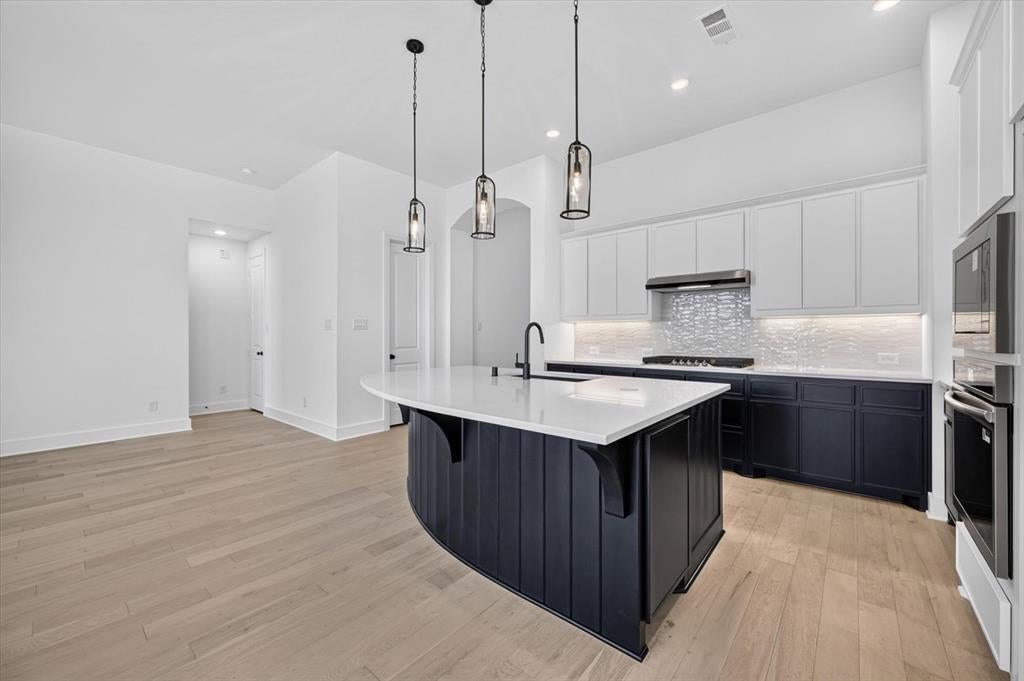
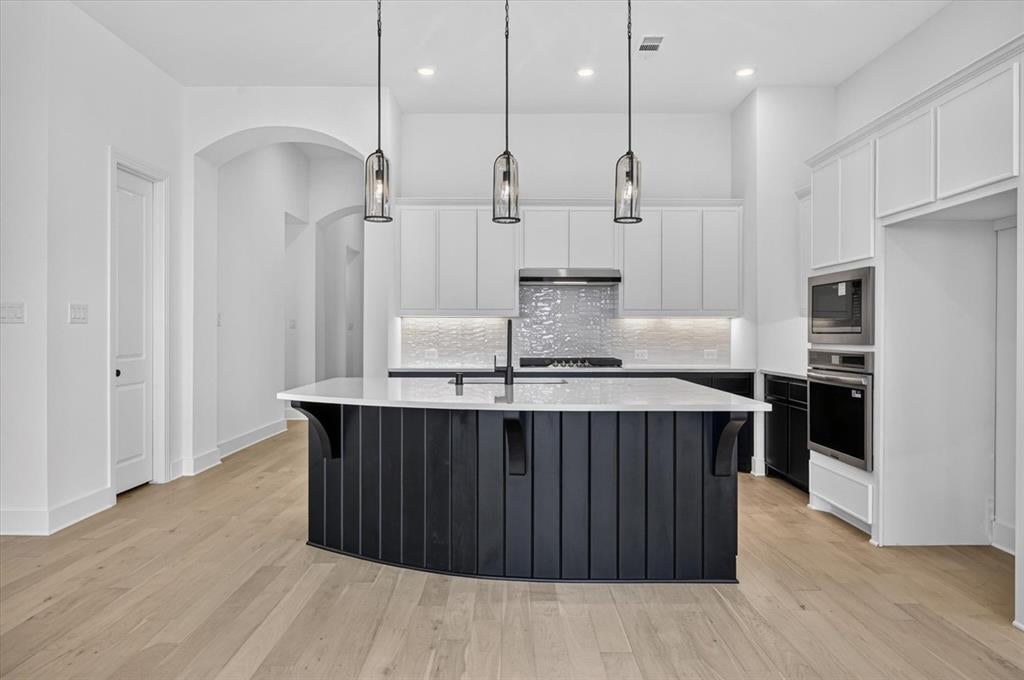
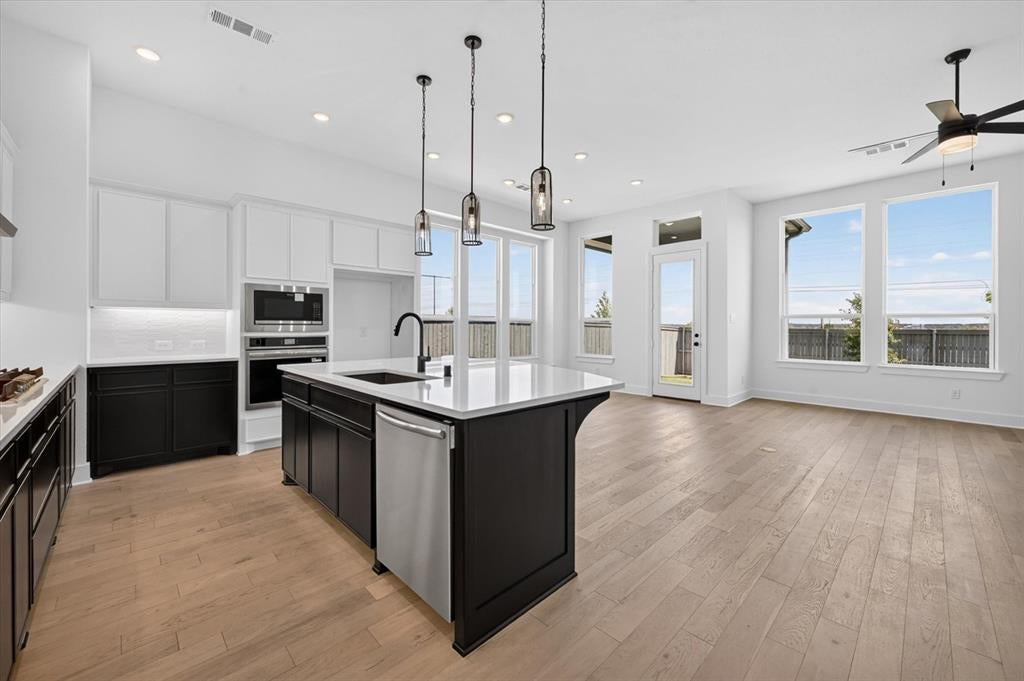
4BR 3BA New Construction Davenport Plan by Award-Winning Highland Homes in Pecan Square This brand-new Davenport plan, built by award-winning Highland Homes, offers 4 bedrooms, 3 baths, a private study, and thoughtfully designed single-story living with no homes behind for added privacy. Ready for move-in in August, this beautifully upgraded home features white brick and mortar, white windows, a premium Black Onyx roof, enhanced landscaping, and a glass front door for standout curb appeal. Inside, quartz countertops and a dramatic floor-to-ceiling fireplace anchor the open-concept design, creating an inviting space for everyday living and entertaining. The covered patio includes a gas drop for future outdoor cooking, and the home's location near the community entrance provides easy, convenient access in and out of Pecan Square. As a new Highland Home, it is backed by a comprehensive home warranty for added peace of mind. Located in award-winning Pecan Square within Northwest ISD, with both the elementary and middle school located within the community. Residents also enjoy extensive amenities, year-round activities, and a full-time Lifestyle Director. Schedule your private tour today and discover everything this Davenport plan has to offer.

Save
Ask
Tour
Hide
Share
Listing Snapshot
Price 
$499,990
Days On Site 
154 Days
Bedrooms 
4
Inside Area (SqFt) 
2,337 sqft
Total Baths 
3
Full Baths 
3
Partial Baths 
N/A
Lot Size 
0.132 Acres
Year Built 
2026
MLS Number 
21301728
Status 
Active
Property Tax 
N/A
HOA/Condo/Coop Fees 
$2,260 Semi-Annually
Sq Ft Source 
N/A
Friends & Family
Recent Activity
2 weeks agoListing updated with changes from the MLS
2 weeks agoStatus changed to Active
2 months agoPrice changed to $499,990
5 months agoListing first seen on site
General Features
Acres 
0.132
Attached Garage 
Yes
Foundation 
Slab
Garage 
Yes
Garage Spaces 
2
Green Energy Efficient 
HVACInsulationThermostat
Levels 
One
Parking 
DrivewayGarageGarage Door OpenerGarage Faces FrontAttached
Property Condition 
New Construction
Property Sub Type 
Single Family Residence
Security 
Carbon Monoxide Detector(s)Smoke Detector(s)
Sewer 
Public Sewer
Style 
Traditional
Utilities 
Cable Available
Water Source 
Public
Interior Features
Appliances 
DishwasherDisposalGas CooktopMicrowaveTankless Water HeaterVented Exhaust Fan
Cooling 
Ceiling Fan(s)Central AirZoned
Fireplace 
Yes
Fireplace Features 
Family RoomGas
Fireplaces 
1
Flooring 
CarpetTileWood
Heating 
Exhaust FanElectricFireplace(s)
Interior 
Double VanityEat-in KitchenKitchen IslandOpen FloorplanPantryWalk-In Closet(s)High Speed Internet
Laundry Features 
Electric Dryer HookupWasher Hookup
Bedroom 
Dimensions - 10 x 11Level - First
Dining Room 
Dimensions - 13 x 10Level - First
Kitchen 
Dimensions - 13 x 13Level - First
Living Room 
Dimensions - 18 x 15Level - First
Master Bathroom 
Dimensions - 12 x 10Level - First
Master Bedroom 
Dimensions - 15 x 13Level - First
Office 
Dimensions - 10 x 13Level - First
Save
Ask
Tour
Hide
Share
Exterior Features
Construction Details 
Brick
Exterior 
Rain GuttersLightingPrivate Yard
Fencing 
Back YardFencedWood
Lot Features 
LandscapedSubdivided
Patio And Porch 
Covered
Roof 
CompositionShingle
Community Features
Association Fee 
$2260.0
Association Fee Frequency 
Semi-Annually
Community Features 
Fitness CenterPoolOther
School District 
Northwest ISD
Financing Terms Available 
CashConventionalFHAVA Loan
Schools
School District
Northwest ISD
Elementary School
Johnie Daniel
Middle School
Pike
High School
Byron Nelson
Listing courtesy of Dina Verteramo of HIGHLAND HOMES REALTY hhbroker@highlandhomes.com


© 2020 North Texas Real Estate Information Systems. All rights reserved. Information is deemed reliable but is not guaranteed accurate by the MLS or NTREIS. The information being provided is for the consumer's personal, non-commercial use, and may not be reproduced, redistributed, or used for any purpose other than to identify prospective properties consumers may be interested in purchasing.
Last checked: 2026-11-16 05:57 PM CST

Neighborhood & Commute
Source: Walkscore
Disclosure: Community information and market data powered by Constellation Data Labs. Information is deemed reliable but not guaranteed.
Save
Ask
Tour
Hide
Share