
409 McAlpineSpringtown, TX 76082
Due to the health concerns created by Coronavirus we are offering personal 1-1 online video walkthough tours where possible.
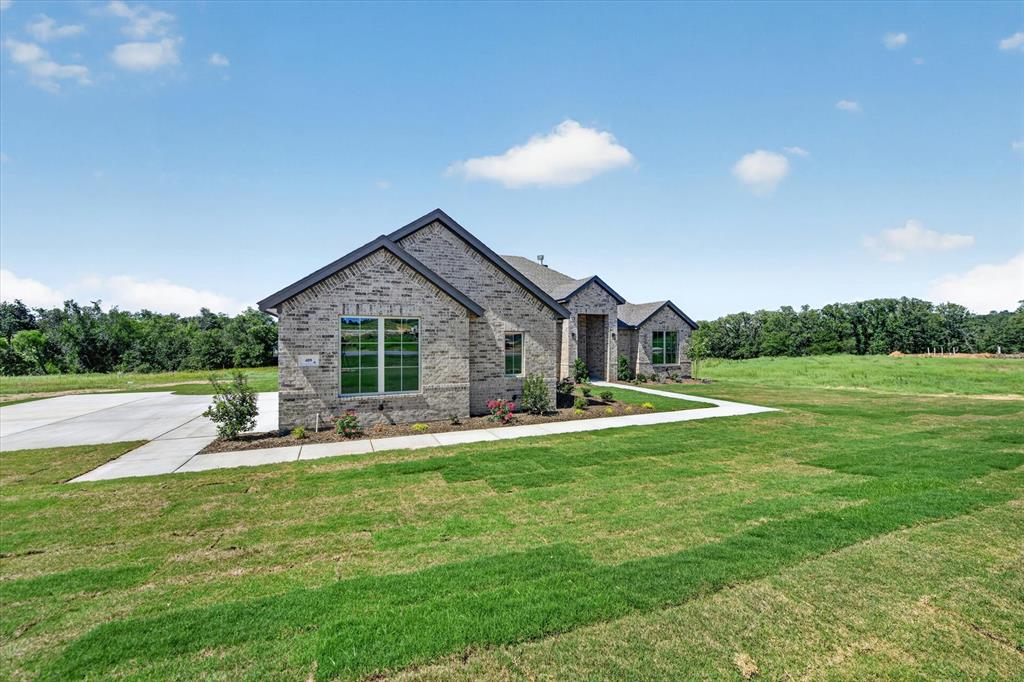
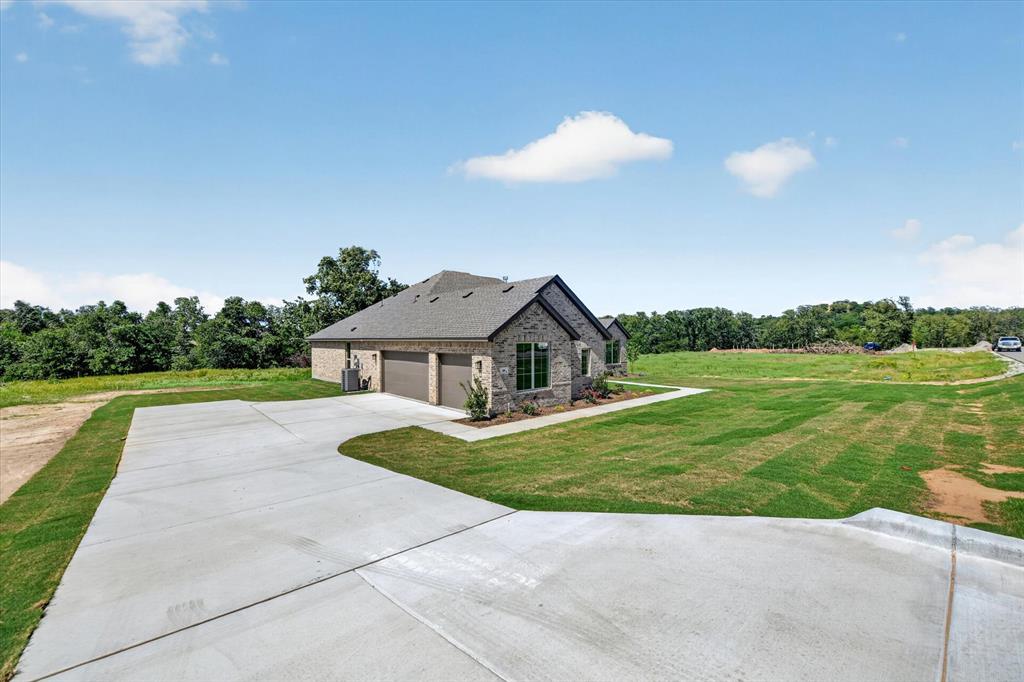

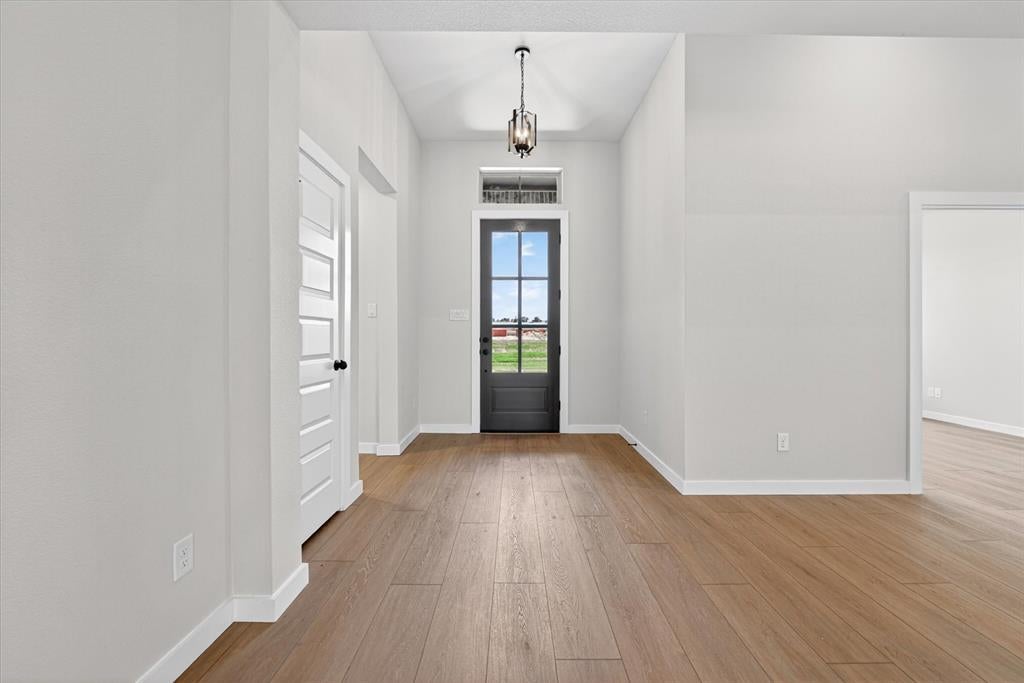
Experience elevated country living on just over an acre where space, style, and freedom come together beautifully. This thoughtfully designed 4-bedroom home with a dedicated study, 3 full bathrooms, and a spacious 3-car garage offers just over 2,500 square feet of highly functional, open-concept living perfect for both everyday comfort and effortless entertaining. At the heart of the home, the upgraded kitchen showcases Level 5 quartz countertops, an abundance of premium finishes, and sleek matte black fixtures throughout, creating a modern yet timeless aesthetic. The kitchen flows seamlessly into the expansive family room, where a striking painted brick fireplace extends to the ceiling, accented by a custom-stained mantle. Custom built-in cabinetry on either side, paired with floating wood shelves, adds both sophistication and functionality. The private primary suite offers a true retreat, featuring a spa-like bathroom complete with a freestanding soaking tub, perfect for relaxation. Designed for modern living throughout this beautiful home! Step outside to enjoy the extended covered patio ideal for entertaining or unwinding while taking in the peaceful surroundings. Enjoy the added benefits of a no-HOA community and a low tax rate, offering greater flexibility and long-term value. Blending upscale finishes with the tranquility and privacy of country living, this exceptional property is truly a place to call home.
| 2 weeks ago | Listing updated with changes from the MLS® | |
| 2 weeks ago | Status changed to Pending | |
| a month ago | Price changed to $500,000 | |
| 3 months ago | Listing first seen on site |

© 2020 North Texas Real Estate Information Systems. All rights reserved. Information is deemed reliable but is not guaranteed accurate by the MLS or NTREIS. The information being provided is for the consumer's personal, non-commercial use, and may not be reproduced, redistributed, or used for any purpose other than to identify prospective properties consumers may be interested in purchasing.
Last checked: 2026-09-15 12:58 AM CDT
Did you know? You can invite friends and family to your search. They can join your search, rate and discuss listings with you.