214-620-0411 Sold@MarrTeam.com
Save
Ask
Tour
Hide
Share
$499,900
91 Days On Site

14124 Cassiopeia Drive
Haslet, TX 76052

For Sale|Single Family Residence|Active
4
Beds
4
Total Baths
3
Full Baths
1
Partial Bath
3,406
SqFt
$147
/SqFt
2022
Built
Subdivision:
Northstar Ph 1 Sec 1
County:
Tarrant

Due to the health concerns created by Coronavirus we are offering personal 1-1 online video walkthough tours where possible.
Call Now: 214-620-0411
Is this the listing for you? We can help make it yours.
214-620-0411
14124 Cassiopeia Drive14124 Cassiopeia Drive14124 Cassiopeia Drive14124 Cassiopeia Drive
Save
Ask
Tour
Hide
Share

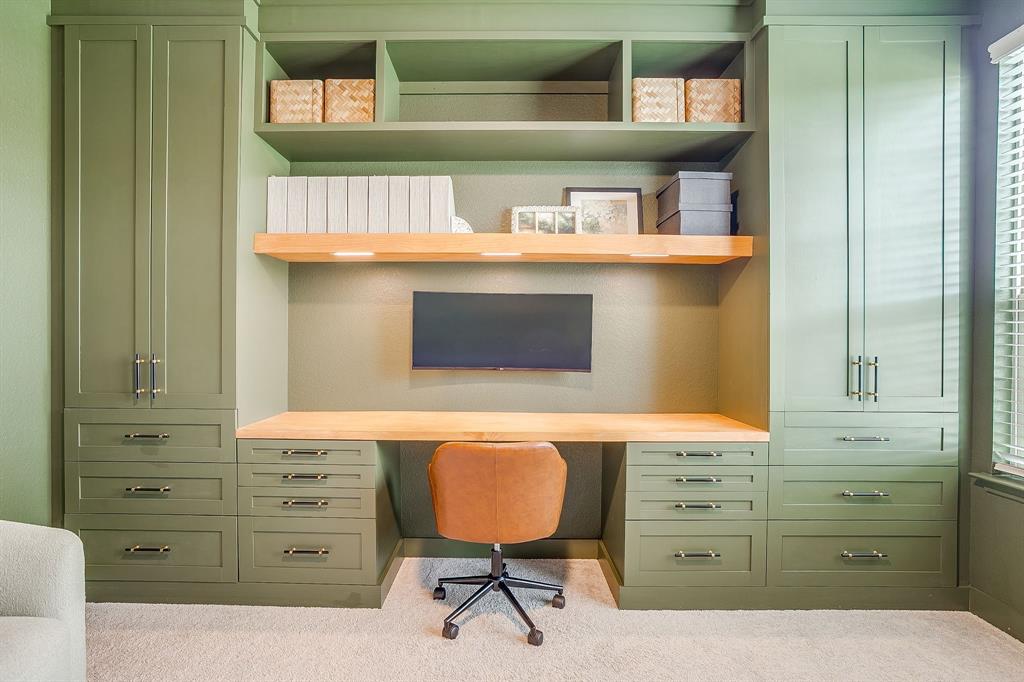
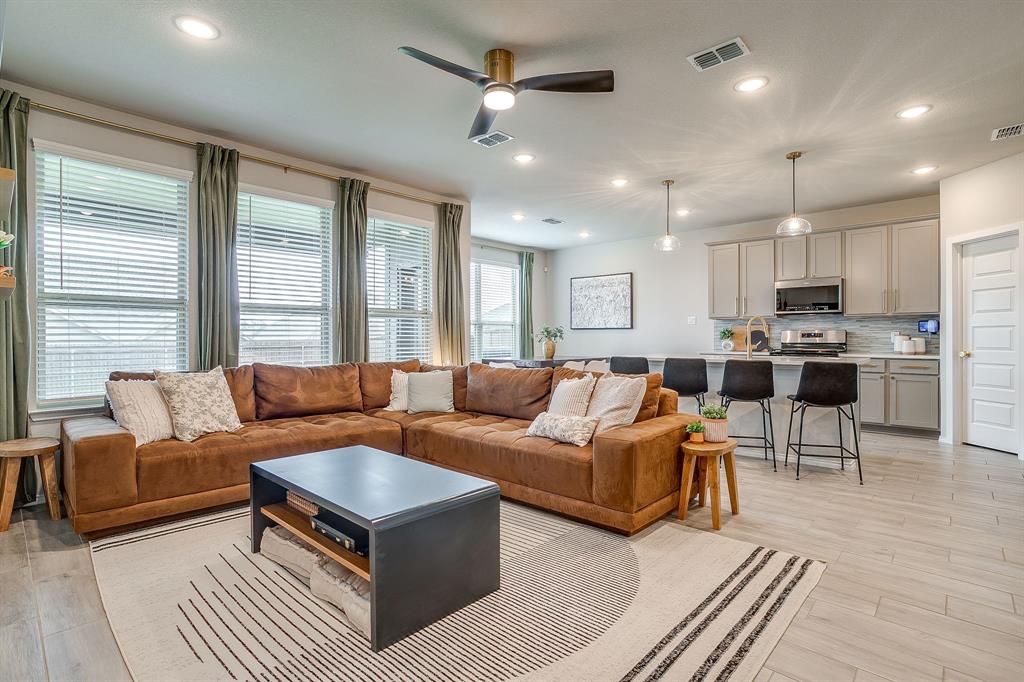
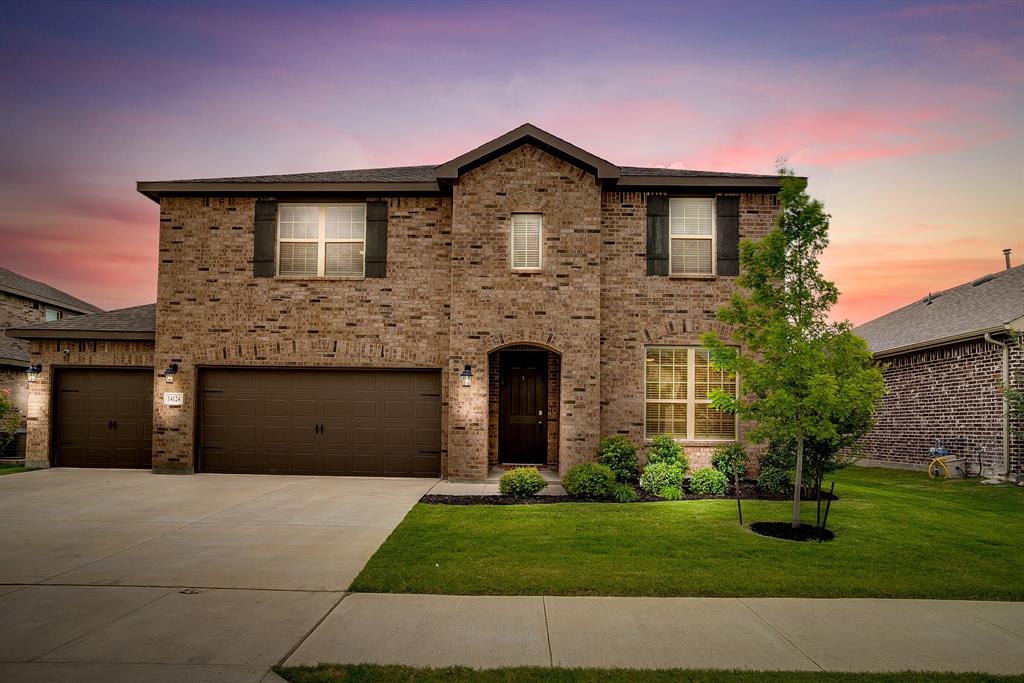
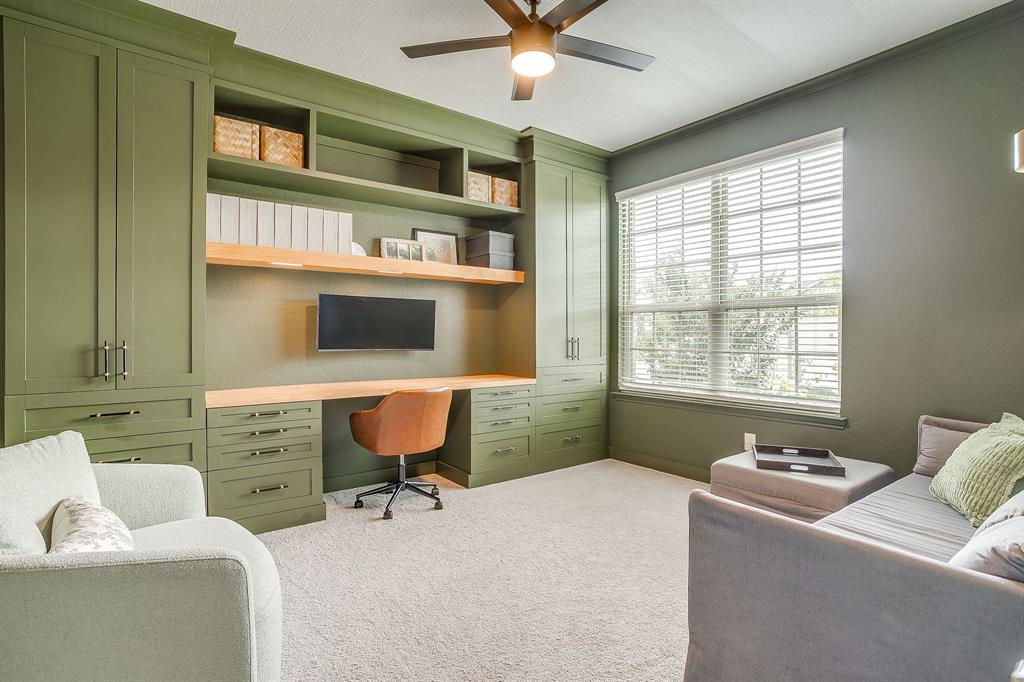
NEW PRICE!!! This exceptional property was built in 2022 and spans over 3,400 sq ft with 4 large bedrooms, 3.5 bathrooms, office, upstairs game room + media room AND a 3 car garage. Nearly every room in this home has been delightfully updated. As you step into the foyer, it is evident that this place is special. The office located just off of the foyer is color drenched with the perfect shade of green and a ceiling accented by wallpaper. The built in desk and cabinets will keep you organized. Down the hall is a well appointed utility room with custom cabinetry and a half bathroom for your guests. The open concept living, dining and kitchen flow seamlessly together. The kitchen features custom lights, quartz counters, a nice sized pantry, stainless steel appliances, gas cooking and gold hardware and faucet. Living room is anchored by beautiful windows and wood look tile floors. The dining room will accommodate your favorite table. The primary ensuite is located on the first floor. The amazing windows and accent wall are focal points. The ensuite bath boasts tile floors, dual sinks, custom storage, upgraded mirrors and vanity lights. Sep. toilet closet for privacy and large walk in closet. Upstairs, an enormous game room can flex to your needs. Whether you need a homeschool space, a second living, a playroom or just the perfect spot for your ping pong table, this room can do it all. Adjacent to the game room is a private theatre room with LED accent lighting, blackout drapes and accent wall design. The 3 upstairs bedrooms are generously sized with incredible custom closets. 2 full baths on the second floor service the bedrooms. Plenty of storage closets in this home. Out back is a covered patio overlooking the fully fenced yard. Stepping stones lead to the side patio. Community amenities include trails, playgrounds, and community pool!

Save
Ask
Tour
Hide
Share
Listing Snapshot
Price 
$499,900
Days On Site 
91 Days
Bedrooms 
4
Inside Area (SqFt) 
3,406 sqft
Total Baths 
4
Full Baths 
3
Partial Baths 
1
Lot Size 
0.178 Acres
Year Built 
2022
MLS® Number 
21302527
Status 
Active
Property Tax 
$10,513
HOA/Condo/Coop Fees 
$83.33 monthly
Sq Ft Source 
N/A
Friends & Family
Recent Activity
2 weeks agoListing updated with changes from the MLS®
a month agoPrice changed to $499,900
3 months agoListing first seen on site
General Features
Acres 
0.178
Attached Garage 
Yes
Foundation 
Slab
Garage 
Yes
Garage Spaces 
3
Levels 
Two
Parking 
DrivewayGarageGarage Door OpenerGarage Faces FrontInside EntranceLightedOn SitePrivateSide By SideAttached
Property Sub Type 
Single Family Residence
Sewer 
Public Sewer
Special Circumstances 
Standard
Style 
Traditional
Utilities 
Cable AvailableElectricity AvailableElectricity Connected
Interior Features
Appliances 
Built-In Gas RangeDishwasherDisposalElectric OvenGas CooktopGas Water HeaterMicrowaveVented Exhaust Fan
Cooling 
Ceiling Fan(s)Central AirElectric
Flooring 
CarpetCeramic Tile
Heating 
Exhaust FanCentral
Interior 
Built-in FeaturesChandelierDouble VanityEat-in KitchenKitchen IslandOpen FloorplanPantryWalk-In Closet(s)High Speed Internet
Laundry Features 
Electric Dryer HookupWasher Hookup
Window Features 
Window Coverings
Bath-Full 
Dimensions - 1 x 1Level - Second
Bath-Half 
Dimensions - 1 x 1Level - First
Bedroom 
Dimensions - 1 x 1Level - SecondFeatures - Walk-In Closet(s)
Game Room 
Dimensions - 1 x 1Level - SecondFeatures - Ceiling Fan(s)
Living Room 
Dimensions - 1 x 1Level - First
Master Bedroom 
Dimensions - 1 x 1Level - FirstFeatures - Ceiling Fan(s), Walk-In Closet(s)
Media Room 
Dimensions - 1 x 1Level - Second
Office 
Dimensions - 1 x 1Level - First
Save
Ask
Tour
Hide
Share
Exterior Features
Construction Details 
Brick
Exterior 
LightingPrivate YardUncovered Courtyard
Fencing 
Wood
Lot Features 
ClearedFew TreesInterior LotLandscapedLevelSubdivided
Patio And Porch 
CoveredFront PorchRear Porch
Roof 
CompositionShingle
Windows/Doors 
Window Coverings
Community Features
Association Fee 
$250.0
Association Fee Frequency 
Quarterly
Community Features 
PoolCurbsParkPlaygroundSidewalks
School District 
Northwest ISD
Financing Terms Available 
CashConventionalFHAVA Loan
Schools
School District
Northwest ISD
Elementary School
Molly Livengood Carter
Middle School
Wilson
High School
Northwest
Listing courtesy of Jennifer Jacocks of RE/MAX Trinity jenniferjacocksrealtor@gmail.com


© 2020 North Texas Real Estate Information Systems. All rights reserved. Information is deemed reliable but is not guaranteed accurate by the MLS or NTREIS. The information being provided is for the consumer's personal, non-commercial use, and may not be reproduced, redistributed, or used for any purpose other than to identify prospective properties consumers may be interested in purchasing.
Last checked: 2026-09-15 03:01 AM CDT

Neighborhood & Commute
Source: Walkscore
Disclosure: Community information and market data powered by Constellation Data Labs. Information is deemed reliable but not guaranteed.
Save
Ask
Tour
Hide
Share